
5699 N Route 711, New Florence, PA 15944
Local realty services provided by:ERA Lechner & Associates, Inc.
Listed by: john (jay) mccaffrey ii
Office: berkshire hathaway the preferred realty
MLS#:1777816
Source:PA_WPN
Price summary
- Price:$259,000
- Price per sq. ft.:$165.18
About this home
Welcome to this inviting 3-bedroom ranch home set on 1.5 acres of gently sloped land, offering the perfect blend of comfort, usability, and peaceful country living. Inside, you’ll find a fully equipped kitchen with great workspace, flowing seamlessly into a large dining area ideal for gatherings. The spacious living room provides warm, natural light and beautiful hardwood floors that add character throughout the main living spaces.
With its single-level layout, updated interior, and generous outdoor space, this home is well-suited for anyone seeking easy living with room to grow, garden, or simply enjoy the outdoors.
Contact an agent
Home facts
- Year built:1952
- Listing ID #:1777816
- Added:8 day(s) ago
- Updated:October 17, 2026 at 10:00 AM
Rooms and interior
- Bedrooms:3
- Total bathrooms:1
- Full bathrooms:1
- Rooms Total:6
- Flooring:Hardwood, Vinyl
- Kitchen Description:Dishwasher, Microwave, Refrigerator, Stove
- Basement:Yes
- Basement Description:Full, Unfinished, Walk Up Access
- Living area:1,568 sq. ft.
Heating and cooling
- Heating:Oil
Structure and exterior
- Roof:Asphalt
- Year built:1952
- Building area:1,568 sq. ft.
- Lot area:1.5 Acres
- Architectural Style:Ranch
Utilities
- Water:Public
Finances and disclosures
- Price:$259,000
- Price per sq. ft.:$165.18
- Tax amount:$1,976
Features and amenities
- Amenities:Screens, Some Gas Appliances, Window Treatments
Parking
- Total parking spaces:1
- Garage:Yes
 Last Updated October 17, 2026. Information deemed reliable but not guaranteed. Information is provided exclusively for consumers' personal, non-commercial use and may not be used for any purpose other than to identify prospective properties consumers may be interested in purchasing.
New listings near 5699 N Route 711
- New
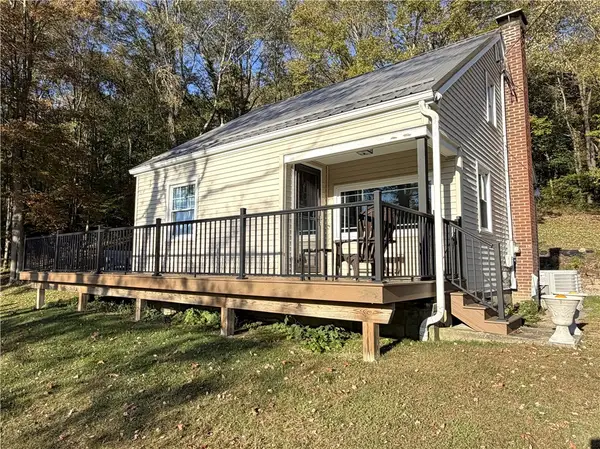 $300,000Active3 beds 2 baths1,305 sq. ft.
452 Clark Hollow Road, New Florence, PA 15944
MLS# 1779633Listed by: BERKSHIRE HATHAWAY THE PREFERRED REALTY 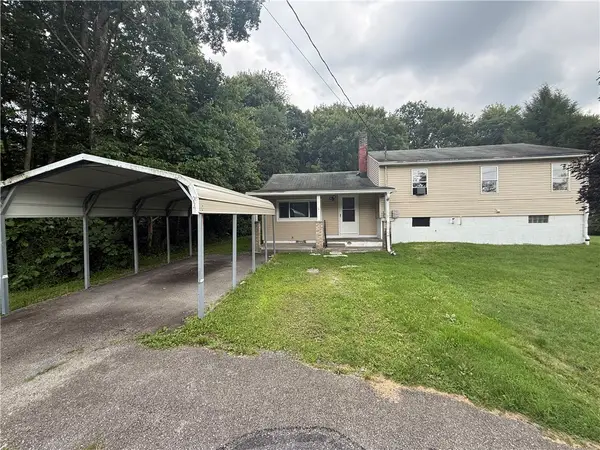 $89,900Pending4 beds 2 baths1,100 sq. ft.
823 Robb Rd, New Florence, PA 15944
MLS# 1769713Listed by: INTEGRITY PLUS REALTY $249,999Pending3 beds 2 baths1,120 sq. ft.
584 Pumphouse Rd, New Florence, PA 15944
MLS# 1768900Listed by: REALTY ONE GROUP LANDMARK $34,900Active2 beds 1 baths
5676 Pa 711, New Florence, PA 15944
MLS# 1768168Listed by: KEYSTONE REALTY PA, LLC $41,900Pending-- beds -- baths
5834 Pa-711, New Florence, PA 15944
MLS# 1752550Listed by: CENTURY 21 FRONTIER REALTY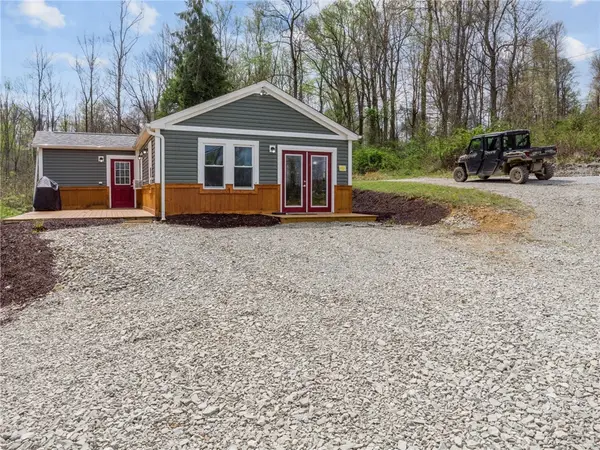 $349,900Active-- beds 1 baths
5450 Route 711, New Florence, PA 15944
MLS# 1748617Listed by: BERKSHIRE HATHAWAY THE PREFERRED REALTY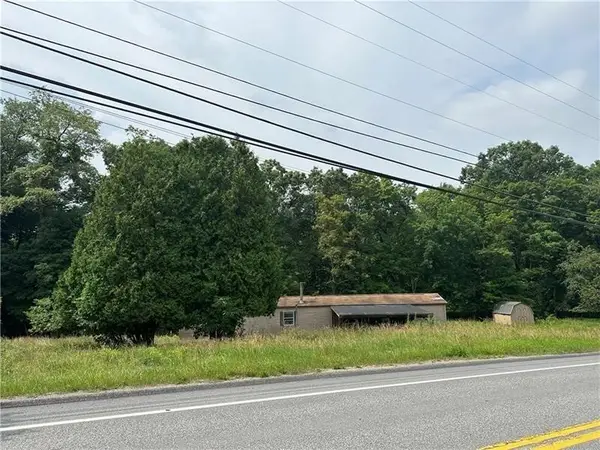 $34,900Active2 beds 1 baths
5676 Pa 711, New Florence, PA 15944
MLS# 1738187Listed by: KEYSTONE REALTY PA, LLC


Protect your home and budget from life's surprises with an Assurant Home Warranty, backed by a partner that supports you through every step of homeownership. Explore Plans.
© 2023 - 2026 ERA Franchise Systems LLC. All rights reserved. ERA Franchise Systems LLC fully supports the principles of the Fair Housing Act and the Equal Opportunity Act. ERA, ERA Real Estate powered, and their respective logos are registered service marks of ERA Franchise Systems LLC. Each office is independently owned and operated.