
568 Lakeside Dr, New Freedom, PA 17349
Local realty services provided by:ERA OakCrest Realty, Inc.
Upcoming open houses
- Sun, Nov 2901:00 pm - 03:00 pm
Listed by: aaron l mckee
Office: cummings & co. realtors
MLS#:PAYK2115194
Source:BRIGHTMLS
Price summary
- Price:$899,900
- Price per sq. ft.:$210.06
- Monthly HOA dues:$20.83
About this home
Over 4,000 finished sqft of waterfront contemporary living defines this exceptional residence in Southern York County, where modern design meets the quiet rhythm of the lake. Clean lines, expansive glass, and open-concept flow create a seamless indoor-outdoor experience that frames every sunrise over the water.
Gleaming hardwood floors lead into a dramatic great room with soaring ceilings and floor-to-ceiling windows that draw the outdoors in. The chef’s kitchen features custom cabinetry, premium appliances, granite counters and a generous island built for gathering. The primary suite offers a private retreat with a spa-like bath and tranquil water views.
Additional bedrooms provide comfortable, well-appointed spaces for family and guests, while the versatile lower level expands the living options with room for a media lounge, recreation space, or fitness area. Outside, multiple decks and a waterside covered pavilion create inviting spots for entertaining through every season.
Whether you’re drawn to morning kayaks, quiet fishing, evening sunsets, or simply the sense of calm that only waterfront property delivers, this home captures it all. Nestled in Forest Lakes—York County’s only waterfront community—it offers a rare blend of rural beauty and convenient access.
Schedule your private showing today....
Contact an agent
Home facts
- Year built:1992
- Subdivision & Development:FOREST LAKES
- Listing ID #:PAYK2115194
- Updated:November 15, 2026 at 02:53 PM
Rooms and interior
- Bedrooms:3
- Total bathrooms:4
- Full bathrooms:2
- Half bathrooms:2
- Flooring:Carpet, Ceramic Tile, Engineered Wood
- Dining Description:Combination Dining/Living, Combination Kitchen/Dining
- Kitchen Description:Built-In Microwave, Dishwasher, Kitchen - Island, Oven/Range - Gas, Pantry, Refrigerator
- Basement:Yes
- Basement Description:Daylight, Full, Fully Finished, Walkout Level, Windows
- Living area:4,284 sq. ft.
Heating and cooling
- Cooling:Central A/C
- Heating:Electric, Forced Air, Natural Gas
Structure and exterior
- Roof:Architectural Shingle
- Year built:1992
- Building area:4,284 sq. ft.
- Lot area:0.34 Acres
- Architectural Style:Contemporary
- Construction Materials:Block, Stick Built, Vinyl Siding
- Exterior Features:Deck(s), Outbuilding(s), Patio(s), Porch(es), Private Beach, Wrap Around
- Foundation Description:Block
- Levels:2 Stories
Utilities
- Water:Public
- Sewer:Public Sewer
Finances and disclosures
- Price:$899,900
- Price per sq. ft.:$210.06
- Tax amount:$8,602 (2026)
Features and amenities
- Laundry features:Dryer, Washer
- Amenities:Bar, Central Vacuum
Parking
- Parking description:Attached Garage, Garage - Front Entry
- Garage:Yes
- Garage spaces:2
New listings near 568 Lakeside Dr
- New
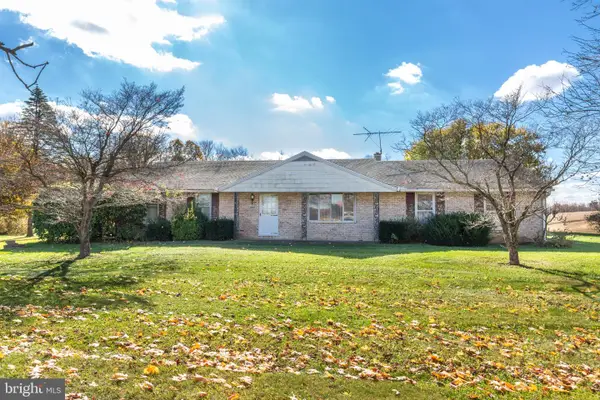 $340,000Active3 beds 2 baths1,288 sq. ft.
2888 Bridgeview Rd, NEW FREEDOM, PA 17349
MLS# PAYK2115002Listed by: RE/MAX SOLUTIONS 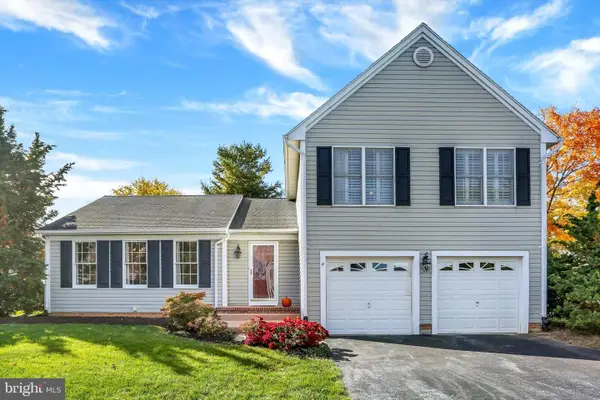 $399,900Pending4 beds 3 baths2,572 sq. ft.
4 Old Farm Ln, NEW FREEDOM, PA 17349
MLS# PAYK2114902Listed by: HOUSE BROKER REALTY LLC- New
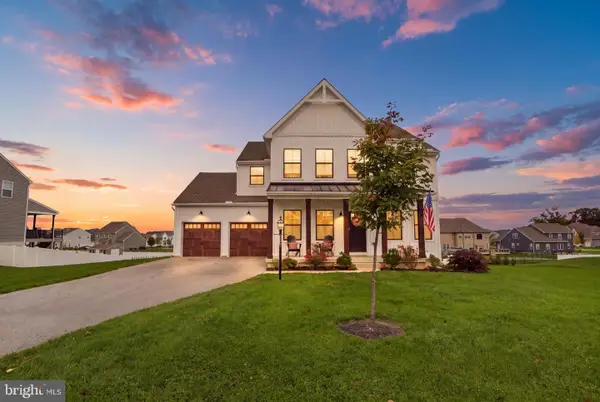 $699,900Active4 beds 3 baths2,630 sq. ft.
316 Eliza Rd, NEW FREEDOM, PA 17349
MLS# PAYK2114154Listed by: IRON VALLEY REAL ESTATE OF YORK COUNTY 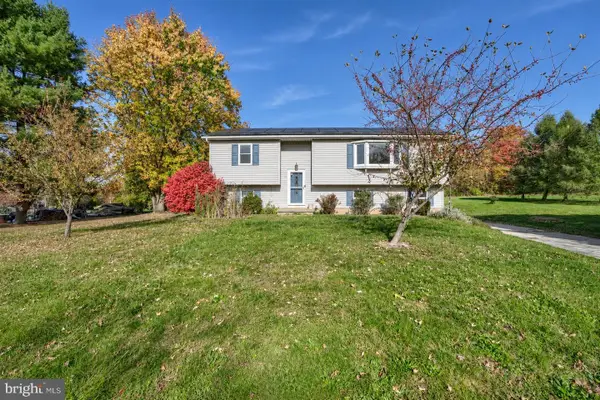 $345,000Pending3 beds 2 baths1,660 sq. ft.
723 Juli Dr, NEW FREEDOM, PA 17349
MLS# PAYK2114688Listed by: CUMMINGS & CO. REALTORS- Open Sun, 1 to 3pm
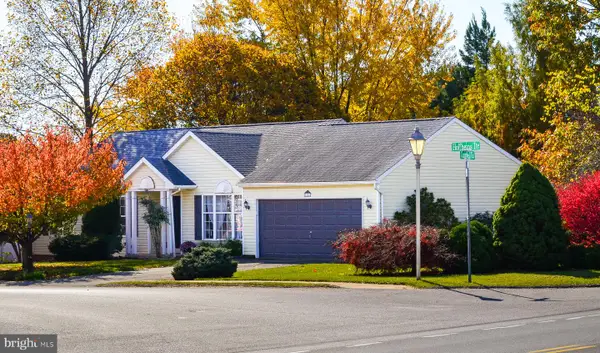 $347,500Active3 beds 2 baths1,584 sq. ft.
16 Hoffheins Dr, NEW FREEDOM, PA 17349
MLS# PAYK2114426Listed by: CENTURY 21 DALE REALTY CO. 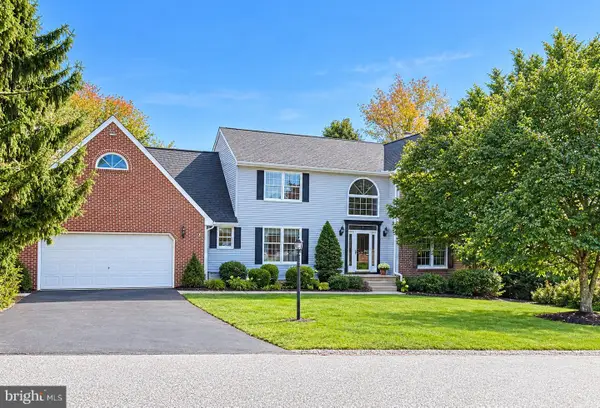 $545,000Active5 beds 4 baths3,716 sq. ft.
42 Stone Ridge Dr, NEW FREEDOM, PA 17349
MLS# PAYK2114228Listed by: CUMMINGS & CO. REALTORS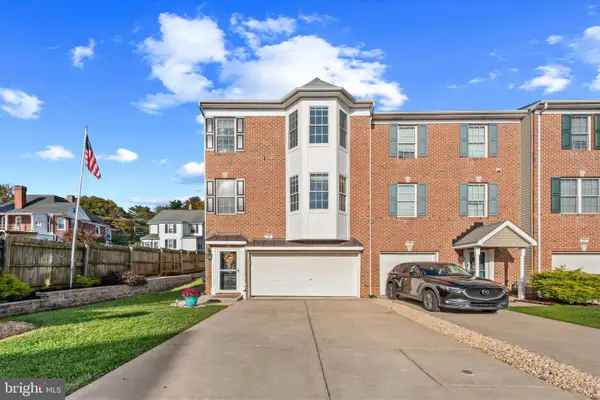 $335,000Active3 beds 4 baths2,936 sq. ft.
228 N Front St, NEW FREEDOM, PA 17349
MLS# PAYK2113870Listed by: O'CONOR, MOONEY & FITZGERALD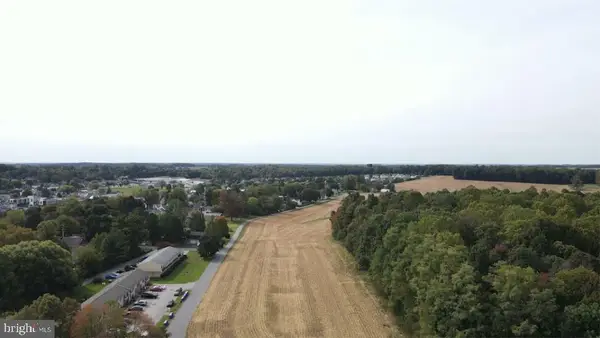 $1,000,000Active195.8 Acres
0 Bowser Rd, NEW FREEDOM, PA 17349
MLS# PAYK2113928Listed by: CAVALRY REALTY LLC $334,900Active4 beds 2 baths2,834 sq. ft.
19 S Constitution Ave, NEW FREEDOM, PA 17349
MLS# PAYK2113748Listed by: CUMMINGS & CO. REALTORS


Protect your home and budget from life's surprises with an Assurant Home Warranty, backed by a partner that supports you through every step of homeownership. Explore Plans.
© 2023 - 2026 ERA Franchise Systems LLC. All rights reserved. ERA Franchise Systems LLC fully supports the principles of the Fair Housing Act and the Equal Opportunity Act. ERA, ERA Real Estate powered, and their respective logos are registered service marks of ERA Franchise Systems LLC. Each office is independently owned and operated.