
125 Heather Dr, New Hope, PA 18938
Local realty services provided by:ERA Valley Realty
Listed by: sharon spadaccini
Office: bhhs fox & roach-new hope
MLS#:PABU2132704
Source:BRIGHTMLS
Price summary
- Price:$1,595,000
- Price per sq. ft.:$354.44
About this home
Welcome to 125 Heather Drive, an extensively updated home set on nearly two landscaped acres in desirable Solebury Township. Nestled within a distinctive Williamsburg-inspired community, this exceptional property blends timeless architectural character with modern conveniences, energy-efficient upgrades, and a private backyard retreat.
A welcoming foyer opens to a private study through French doors and a spacious living room that flows seamlessly into the formal dining room, enhanced with custom wainscoting. Throughout the home, thoughtful renovations create a fresh and cohesive feel, including refinished hardwood floors, updated flooring in the living room, family room, and primary suite, new carpeting in select bedrooms and hallways, extensive interior painting, upgraded lighting, and beautifully remodeled bathrooms featuring Italian tile, marble and stone flooring, radiant heated floors, and premium finishes.
The heart of the home is the well-appointed kitchen, offering granite countertops, a center island, gas cooktop, double ovens, walk-in pantry, dedicated beverage station, and newer refrigerator and dishwasher. An expanded breakfast area improves the connection between the kitchen and adjoining living spaces. Just beyond, the vaulted family room is filled with natural light and anchored by a completely rebuilt gas fireplace featuring custom millwork and a marble slab surround.
Front and rear staircases lead to the second floor, where the spacious primary suite offers a tray ceiling, custom-designed closet storage, and a luxurious bath. Three additional bedrooms provide flexibility for family, guests, or work-from-home needs, including one with an adjoining bonus room highlighted by a distinctive oval window. Three bathrooms throughout the home have been completely renovated, and custom shelving has been added to multiple bedroom, bathroom, and pantry closets.
The finished walkout lower level offers exceptional additional living space, ideal for recreation, entertaining, fitness, guest accommodations, or a home office. A full bath, kitchenette, engineered tile flooring, updated lighting, fresh paint, and a redesigned ceiling contribute to its polished and functional design.
The outdoor setting is equally impressive. For the past six years, the nearly two-acre property has been maintained using eco-friendly, pesticide-free practices and enhanced with additional pine, oak, ginkgo, magnolia, and willow trees, hydrangeas, and mature landscaping. Garden enthusiasts will appreciate the approximately 20' x 20' fenced organic garden with raised beds and trellis.
The inground pool serves as the centerpiece of the private backyard oasis. Italian ceramic tile surrounds the pool area and extends along the walkways to the rear entrance, while a raised deck and hot tub, added in 2022, create the perfect setting for relaxation and entertaining. The pool has also benefited from updated pump, motor, and filtration systems in 2025 and 2026.
Significant recent improvements include a new roof in 2023, an owned $49,000 solar panel system installed on the rear of the home, black garage doors added in 2024, and 28 replacement windows. A Level 2 EV charger on a dedicated 240-volt, 40-amp circuit provides convenient at-home charging, while electrical upgrades throughout the home include recessed lighting, fixtures, dimmers, and sconces.
Offering approximately 3,500 square feet above grade plus more than 1,000 square feet of finished lower-level living space, 125 Heather Drive provides exceptional room to live, work, entertain, and unwind. With its private pool and hot tub, organic garden, mature landscaping, owned solar system, EV charging capability, extensive renovations, and sought-after Solebury Township location, this is a rare opportunity to enjoy a thoughtfully updated home in a truly special setting. Be sure to view video and 3D tour, floorplans also available online!...
Contact an agent
Home facts
- Year built:1997
- Subdivision & Development:SEASONS
- Listing ID #:PABU2132704
- Added:9 day(s) ago
- Updated:October 18, 2026 at 01:53 PM
Rooms and interior
- Bedrooms:4
- Total bathrooms:4
- Full bathrooms:3
- Half bathrooms:1
- Rooms Total:19
- Flooring:Carpet, Ceramic Tile, Hardwood, Luxury Vinyl Plank, Partially Carpeted
- Dining Description:Dining Area, Formal/Separate Dining Room
- Bathrooms Description:Primary Bath(s)
- Kitchen Description:2nd Kitchen, Built-In Range, Carpet, Cooktop, Crown Moldings, Dishwasher, Disposal, Double/Dual Staircase, ENERGY STAR Dishwasher, ENERGY STAR Refrigerator, Energy Efficient Appliances, Exhaust Fan, Icemaker, Kitchen - Efficiency, Kitchen - Island, Kitchenette, Oven - Double, Oven - Self Cleaning, Oven - Wall, Oven/Range - Gas, Recessed Lighting, Refrigerator, Stainless Steel Appliances, Upgraded Countertops, Water Heater
- Bedroom Description:Carpet, Walk In Closet(s)
- Basement:Yes
- Basement Description:Full, Partially Finished, Rear Entrance, Walkout Level, Windows
- Living area:4,500 sq. ft.
Heating and cooling
- Cooling:Central A/C
- Heating:Energy Star Heating System, Forced Air, Natural Gas, Programmable Thermostat
Structure and exterior
- Roof:Architectural Shingle
- Year built:1997
- Building area:4,500 sq. ft.
- Lot area:1.96 Acres
- Lot Features:Backs to Trees, Cleared, Front Yard, Landscaping, Open, Premium, Rear Yard, SideYard(s), Vegetation Planting
- Architectural Style:Traditional
- Construction Materials:Brick, Vinyl Siding
- Exterior Features:Deck(s), Exterior Lighting, Flood Lights, Patio(s), Porch(es)
- Foundation Description:Active Radon Mitigation, Concrete Perimeter
- Levels:2 Stories
Schools
- High school:NEW HOPE-SOLEBURY
- Middle school:NEW HOPE-SOLEBURY
- Elementary school:NEW HOPE-SOLEBURY
Utilities
- Water:Private
- Sewer:On Site Septic
Finances and disclosures
- Price:$1,595,000
- Price per sq. ft.:$354.44
- Tax amount:$14,278 (2026)
Features and amenities
- Laundry features:Dryer - Gas, Dryer In Unit, ENERGY STAR Clothes Washer, Washer, Washer In Unit
- Amenities:200+ Amp Service, Air Filter System, Attic, Bar, Carpet, Ceiling Fan(s), Crown Moldings, Double Hung Windows, Double/Dual Staircase, Insulated Windows, Monitored, Motion Detectors, Recessed Lighting, Store/Office, Transom Windows, Window Treatments
- Pool features:In Ground
Parking
- Parking description:Asphalt Driveway, Attached Garage, Garage Door Opener, Inside Access, Oversized
- Garage:Yes
- Garage spaces:2
New listings near 125 Heather Dr
- Coming Soon
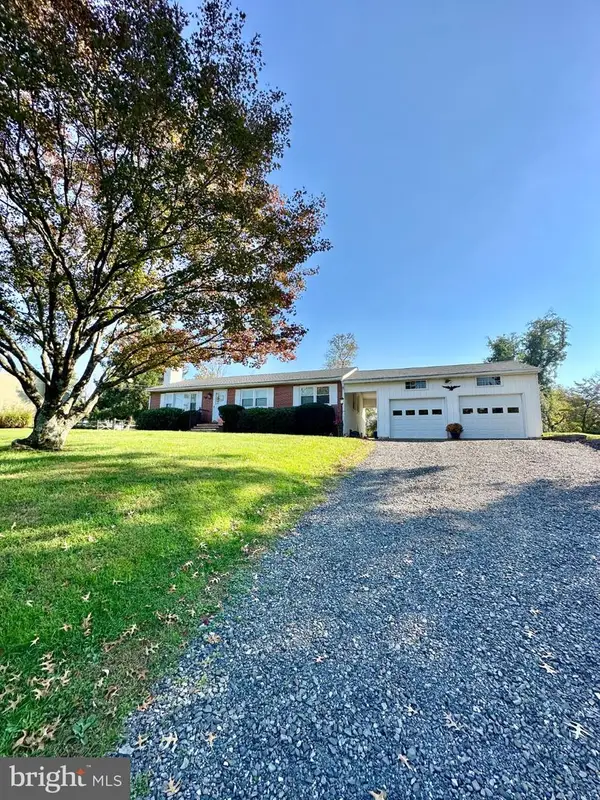 $675,000Coming Soon3 beds 2 baths1,242 sq. ft.
73 Sunset Dr, NEW HOPE, PA 18938
MLS# PABU2133622Listed by: KELLER WILLIAMS REAL ESTATE-DOYLESTOWN - Coming SoonOpen Sun, 12 to 2pm
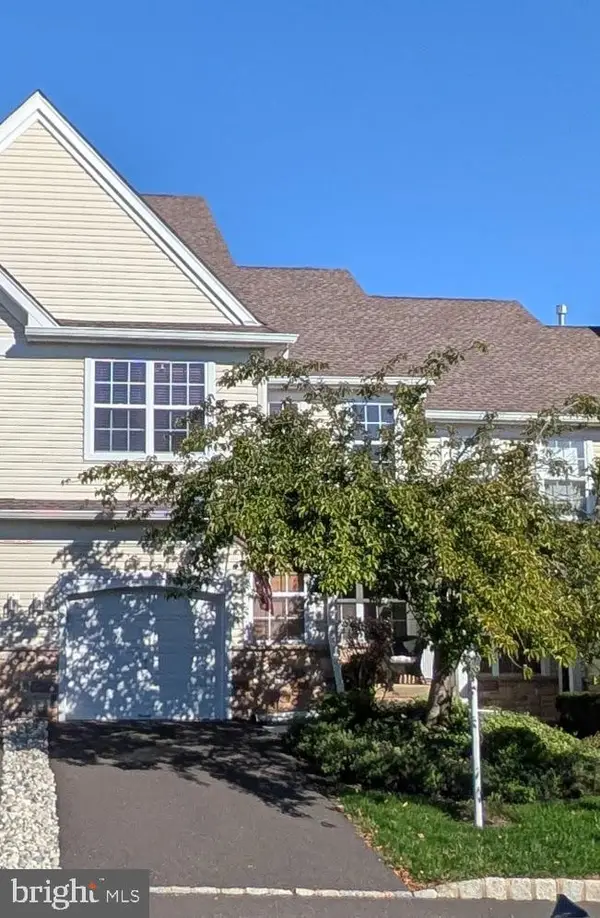 $650,000Coming Soon2 beds 3 baths2,052 sq. ft.
823 Breckinridge Ct #101, NEW HOPE, PA 18938
MLS# PABU2132666Listed by: RIVER VALLEY PROPERTIES - New
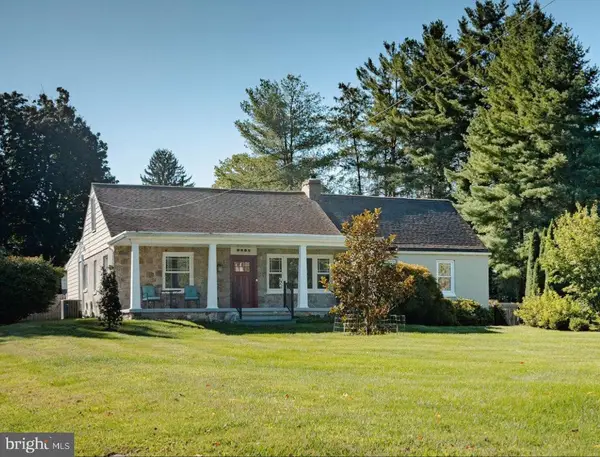 $1,100,000Active2 beds 3 baths1,859 sq. ft.
6724 Chapel Rd, NEW HOPE, PA 18938
MLS# PABU2132402Listed by: ADDISON WOLFE REAL ESTATE - New
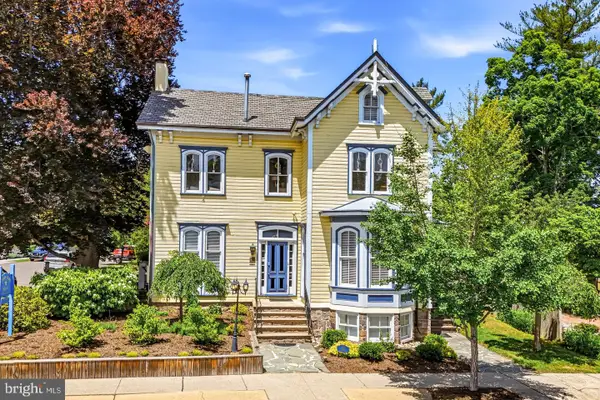 $3,000,000Active9 beds 9 baths
80 W Bridge St, NEW HOPE, PA 18938
MLS# PABU2133756Listed by: ADDISON WOLFE REAL ESTATE - Open Sun, 2:30 to 4pmNew
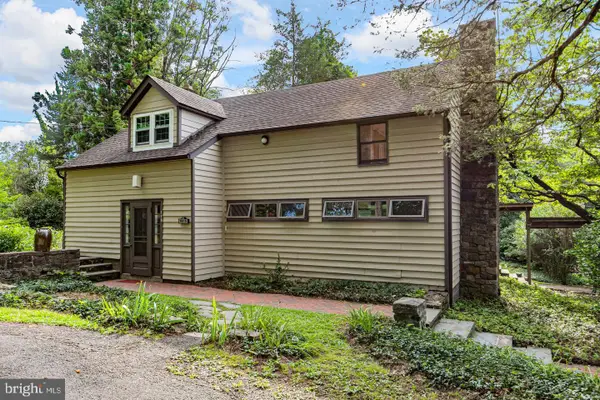 $825,000Active3 beds -- baths2,028 sq. ft.
6615 Chapel Rd, NEW HOPE, PA 18938
MLS# PABU2133734Listed by: CALLAWAY HENDERSON SOTHEBY'S INT'L-LAMBERTVILLE - New
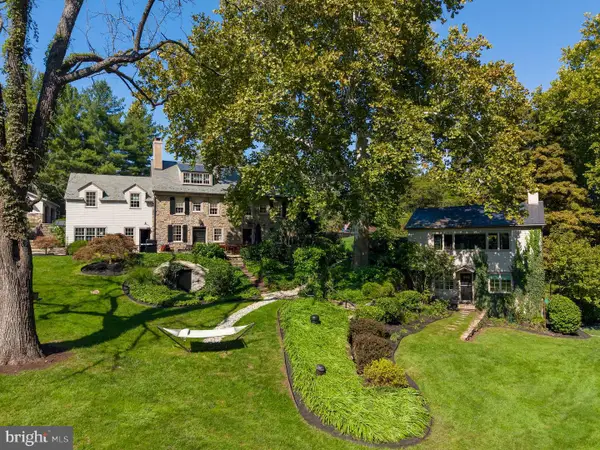 $4,650,000Active4 beds 5 baths3,885 sq. ft.
6431 Stoney Hill Rd, NEW HOPE, PA 18938
MLS# PABU2132346Listed by: KURFISS SOTHEBY'S INTERNATIONAL REALTY - Open Sun, 1 to 3pmNew
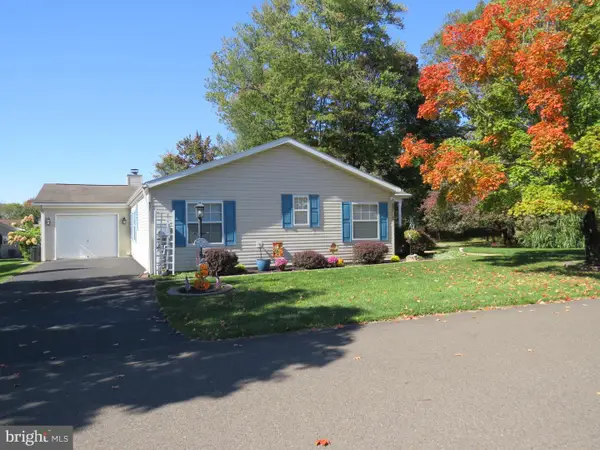 $445,000Active3 beds 2 baths1,920 sq. ft.
621 Spring Meadow Cir, NEW HOPE, PA 18938
MLS# PABU2133280Listed by: KELLER WILLIAMS REAL ESTATE-DOYLESTOWN - New
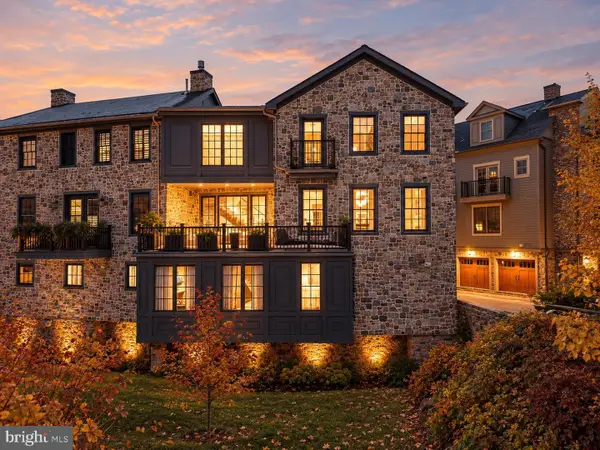 $2,820,000Active3 beds 3 baths2,511 sq. ft.
18 W Mechanic St #4, NEW HOPE, PA 18938
MLS# PABU2133046Listed by: ADDISON WOLFE REAL ESTATE - New
 $649,000Active3 beds 3 baths2,680 sq. ft.
53 Parchment Dr, NEW HOPE, PA 18938
MLS# PABU2133178Listed by: KURFISS SOTHEBY'S INTERNATIONAL REALTY


Protect your home and budget from life's surprises with an Assurant Home Warranty, backed by a partner that supports you through every step of homeownership. Explore Plans.
© 2023 - 2026 ERA Franchise Systems LLC. All rights reserved. ERA Franchise Systems LLC fully supports the principles of the Fair Housing Act and the Equal Opportunity Act. ERA, ERA Real Estate powered, and their respective logos are registered service marks of ERA Franchise Systems LLC. Each office is independently owned and operated.