
6724 Chapel Rd, New Hope, PA 18938
Local realty services provided by:ERA OakCrest Realty, Inc.
6724 Chapel Rd,New Hope, PA 18938
$1,100,000
- 2 Beds
- 3 Baths
- 1,859 sq. ft.
- Single family
- Active
Listed by: tracey anne castelli foote
Office: addison wolfe real estate
MLS#:PABU2132402
Source:BRIGHTMLS
Price summary
- Price:$1,100,000
- Price per sq. ft.:$591.72
About this home
Craftsman Charm. Thoughtful Updates. An Exceptional Place to Call Home.
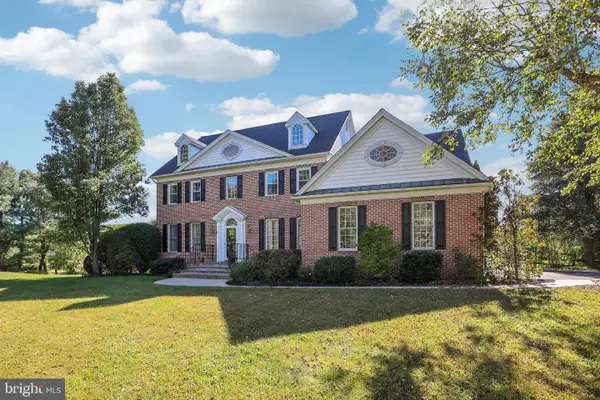
Welcome to 6724 Chapel Road, a beautifully updated Craftsman-Cape offering timeless character, modern comforts, and an inviting sense of home. Set along one of New Hope’s sought-after streets on nearly an acre, this charming property welcomes you with manicured grounds, a long driveway, and a stone wall that adds to its storybook appeal.
Slate pavers and updated aluminum railings lead to the spacious concrete porch, where Craftsman columns and a distinctive front door crowned with Mercer tile create a warm first impression. Inside, engineered hardwood floors extend throughout the first floor, setting the tone for the home’s thoughtful blend of classic style and contemporary updates. The living room’s re-imagined fireplace, featuring a gas insert, stone surround, custom mantel, and built-in niches, creates an inviting focal point. The adjoining dining room flows effortlessly from the living space, where an antique chandelier and hutch lend character and timeless appeal.
The renovated kitchen is both beautiful and functional, featuring a generous island, stainless steel appliances, granite countertops, and soft-close cabinetry and drawers. Just beyond, a coordinating dry bar with a wine refrigerator creates the perfect setting for entertaining. A spacious walk-in pantry with a pocket door and window completes this well-appointed kitchen.
At the rear of the home, the light-filled family room showcases Craftsman-inspired windows and a door opening to the backyard, creating a wonderful connection to the outdoors. The first-floor primary suite offers a spacious bedroom and a sliding barn door leading to the beautifully remodeled en suite bath. Custom tile inlay, dual pedestal sinks, a furniture-style storage piece, elegant wall sconces, and a statement chandelier bring character and sophistication to the space. Two large windows fill the room with natural light, while a generous closet and walk-in laundry room add everyday convenience. A second bedroom with its own full bath and an additional completely renovated full bathroom, featuring Carrara marble floors and tub surround, a granite vanity top, and updated fixtures, complete this level.
Upstairs, a spacious bonus area with a large window and closet offers flexibility for a home office, sitting room, or potential third bedroom with the addition of a door. An adjoining unfinished area, already insulated and equipped with electrical outlets and lighting, offers an opportunity to create additional usable space tailored to your needs.
The lower level provides a dry basement with an updated drainage system and a second sump pump, a new water-softener tank, and abundant storage or workshop potential. A separate waterproofed storage area adds further versatility. The attached two-car garage features freshly painted flooring, new garage doors, and updated door openers with side-mounted mechanisms. An additional room off the rear of the garage provides convenient storage for lawn equipment, bikes, and more. Garage also has an EV charger.
The backyard is where this property truly shines. Step onto the expansive stamped-concrete patio, complete with a propane line for your grill or fire table, eliminating the need for propane tanks. Follow the walkway to the refreshed in-ground pool, featuring a Gunite coating and surrounded by garden beds and thoughtfully placed plantings. Tucked privately beyond the pool, an expansive gazebo with slate flooring offers a peaceful retreat for relaxing or entertaining. A small shed and fenced gardening area with metal raised beds, complete this inviting outdoor oasis.
Conveniently located near the restaurants, boutiques, and charm of New Hope Borough, this distinctive property offers a wonderful balance of character, comfort, and modern updates, both inside and out.
Discover the charm, appreciate the updates, and imagine the possibilities. Schedule your private showing today....
Contact an agent
Home facts
- Year built:1951
- Subdivision & Development:000
- Listing ID #:PABU2132402
- Added:1 day(s) ago
- Updated:October 18, 2026 at 01:53 PM
Rooms and interior
- Bedrooms:2
- Total bathrooms:3
- Full bathrooms:3
- Rooms Total:10
- Flooring:Ceramic Tile, Engineered Wood, Marble
- Dining Description:Combination Dining/Living, Dining Area, Dining Room
- Bathrooms Description:Bathroom 2, Full Bath, Primary Bath(s), Primary Bathroom
- Kitchen Description:Breakfast Area, Built-Ins, Dishwasher, Kitchen - Eat-In, Kitchen - Island, Oven/Range - Gas, Pantry, Range Hood, Recessed Lighting, Refrigerator, Stainless Steel Appliances, Water Heater, Wet/Dry Bar
- Bedroom Description:Entry Level Bedroom, Primary Bedroom
- Basement:Yes
- Basement Description:Drainage System, Garage Access, Sump Pump, Unfinished
- Living area:1,859 sq. ft.
Heating and cooling
- Cooling:Central A/C
- Heating:Heat Pump(s), Propane - Leased
Structure and exterior
- Roof:Shingle
- Year built:1951
- Building area:1,859 sq. ft.
- Lot area:0.99 Acres
- Lot Features:Poolside
- Architectural Style:Cape Cod, Craftsman
- Exterior Features:Extensive Hardscape, Exterior Lighting, Patio(s), Porch(es), Roof, Stone Retaining Walls
- Foundation Description:Block
- Levels:2 Stories
Schools
- High school:NEW HOPE-SOLEBURY
Utilities
- Water:Well
- Sewer:On Site Septic
Finances and disclosures
- Price:$1,100,000
- Price per sq. ft.:$591.72
- Tax amount:$7,708 (2026)
Features and amenities
- Laundry features:Dryer, Laundry, Washer
- Amenities:Built-Ins, Ceiling Fan(s), Exterior Cameras, Recessed Lighting, Water Treat System, Wet/Dry Bar
- Pool features:Fenced, In Ground
Parking
- Parking description:Additional Storage Area, Asphalt Driveway, Attached Garage, Basement Garage, Electric Vehicle Charging Station(s), Garage - Side Entry, Garage Door Opener, Inside Access, Oversized, Private
- Garage:Yes
- Garage spaces:2
New listings near 6724 Chapel Rd
- Coming Soon
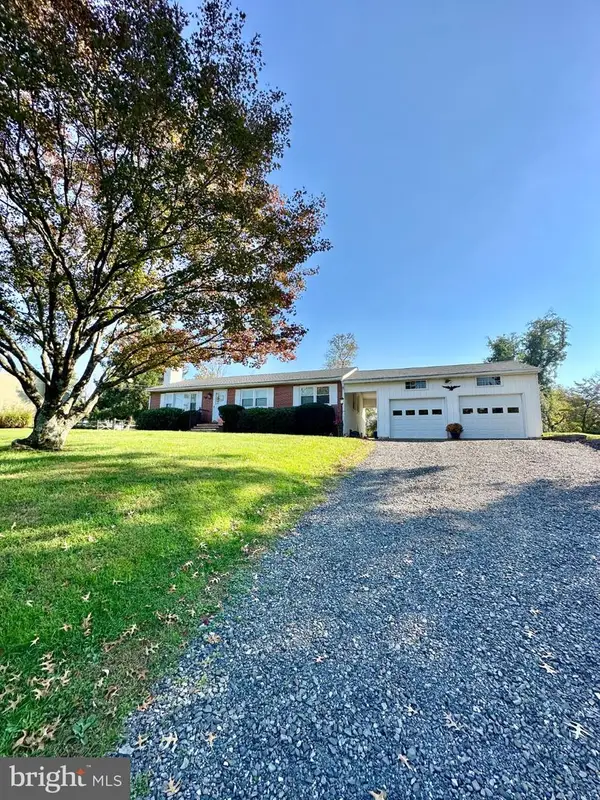 $675,000Coming Soon3 beds 2 baths1,242 sq. ft.
73 Sunset Dr, NEW HOPE, PA 18938
MLS# PABU2133622Listed by: KELLER WILLIAMS REAL ESTATE-DOYLESTOWN - Coming SoonOpen Sun, 12 to 2pm
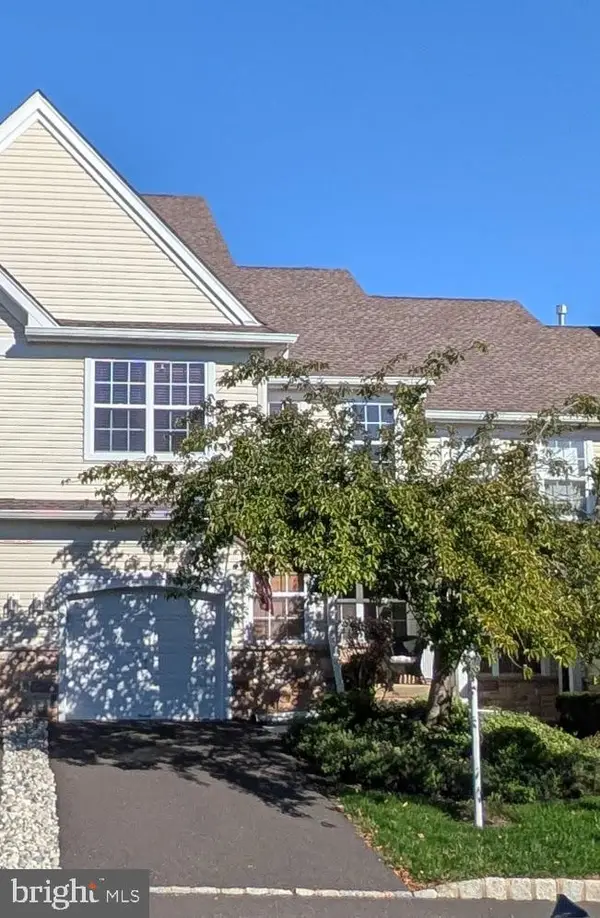 $650,000Coming Soon2 beds 3 baths2,052 sq. ft.
823 Breckinridge Ct #101, NEW HOPE, PA 18938
MLS# PABU2132666Listed by: RIVER VALLEY PROPERTIES - New
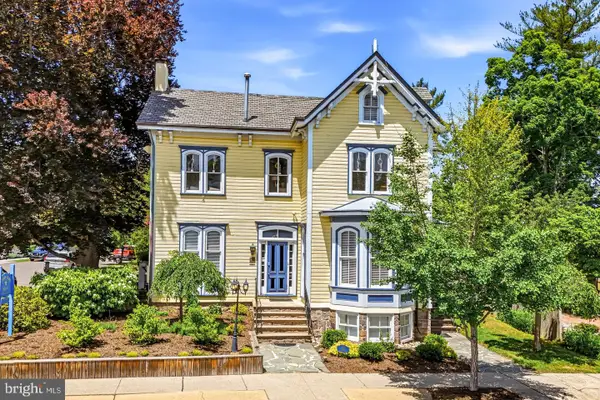 $3,000,000Active9 beds 9 baths
80 W Bridge St, NEW HOPE, PA 18938
MLS# PABU2133756Listed by: ADDISON WOLFE REAL ESTATE - Open Sun, 2:30 to 4pmNew
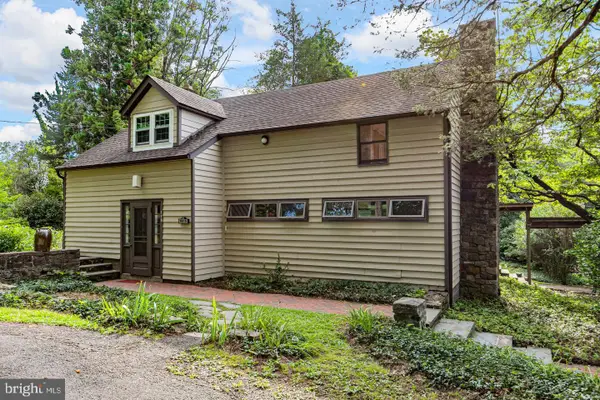 $825,000Active3 beds -- baths2,028 sq. ft.
6615 Chapel Rd, NEW HOPE, PA 18938
MLS# PABU2133734Listed by: CALLAWAY HENDERSON SOTHEBY'S INT'L-LAMBERTVILLE - New
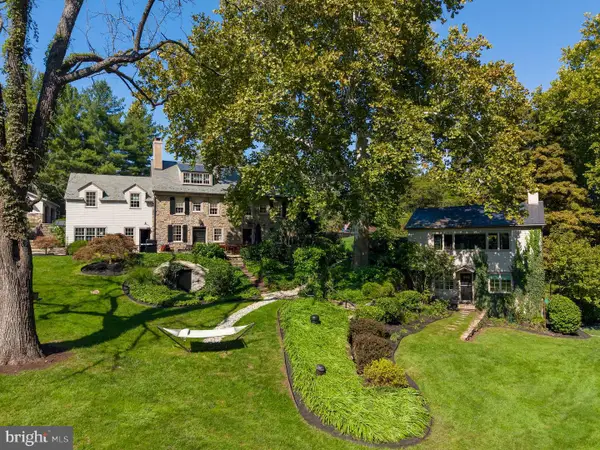 $4,650,000Active4 beds 5 baths3,885 sq. ft.
6431 Stoney Hill Rd, NEW HOPE, PA 18938
MLS# PABU2132346Listed by: KURFISS SOTHEBY'S INTERNATIONAL REALTY - Open Sun, 1 to 3pmNew
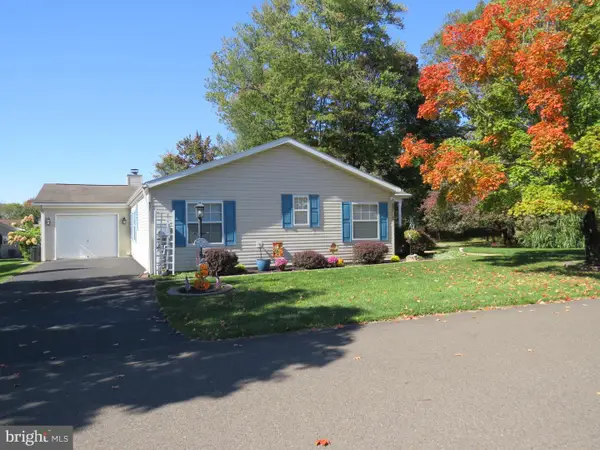 $445,000Active3 beds 2 baths1,920 sq. ft.
621 Spring Meadow Cir, NEW HOPE, PA 18938
MLS# PABU2133280Listed by: KELLER WILLIAMS REAL ESTATE-DOYLESTOWN - New
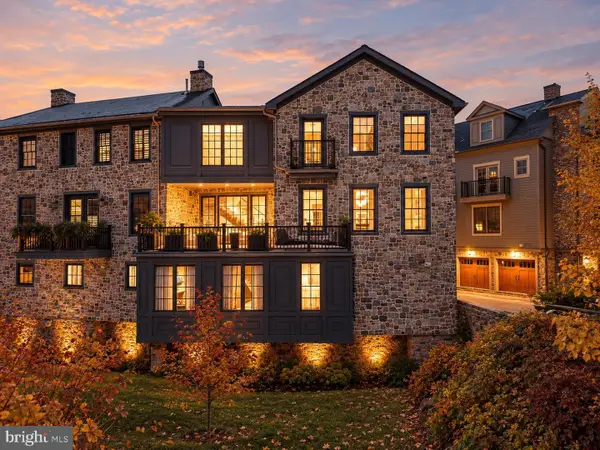 $2,820,000Active3 beds 3 baths2,511 sq. ft.
18 W Mechanic St #4, NEW HOPE, PA 18938
MLS# PABU2133046Listed by: ADDISON WOLFE REAL ESTATE - New
 $649,000Active3 beds 3 baths2,680 sq. ft.
53 Parchment Dr, NEW HOPE, PA 18938
MLS# PABU2133178Listed by: KURFISS SOTHEBY'S INTERNATIONAL REALTY - New
 $1,595,000Active4 beds 4 baths4,500 sq. ft.
125 Heather Dr, NEW HOPE, PA 18938
MLS# PABU2132704Listed by: BHHS FOX & ROACH-NEW HOPE


Protect your home and budget from life's surprises with an Assurant Home Warranty, backed by a partner that supports you through every step of homeownership. Explore Plans.
© 2023 - 2026 ERA Franchise Systems LLC. All rights reserved. ERA Franchise Systems LLC fully supports the principles of the Fair Housing Act and the Equal Opportunity Act. ERA, ERA Real Estate powered, and their respective logos are registered service marks of ERA Franchise Systems LLC. Each office is independently owned and operated.