
142 Silver Tail Ln, New Hope, PA 18938
Local realty services provided by:O'BRIEN REALTY ERA POWERED
Listed by: gina spaziano, justin lucci
Office: gina spaziano real estate & concierge services
MLS#:PABU2129004
Source:BRIGHTMLS
Price summary
- Price:$969,000
- Price per sq. ft.:$260.83
- Monthly HOA dues:$285
About this home
Welcome to this spacious single-family home, tucked onto a premium wooded lot in the desirable Active Adult community of Fox Run Preserve. With plenty of room to spread out and the convenience of comfortable first-floor living, it’s easy to feel at home here. The updated kitchen features lovely neutral finishes and opens to a bright, sun-drenched dining area with access to the private deck—perfect for enjoying the peaceful surroundings to recharge and rest. Nearby, the welcoming family room offers a gas fireplace serving as the centerpiece for cozy family and guest gatherings. The first-floor primary suite with dual vanity full bath overlooks the woods and includes two roomy walk-in closets with custom organizers. Upstairs, guests will have a private space of their own, complete with a full bathroom and a den with custom built-in bookshelves. The finished walk-out lower level adds even more flexibility, offering a bedroom, full bathroom, generous storage, and space for hobbies, visitors, or everyday living. You’ll also appreciate the bright two-story foyer, bluestone backyard patio, two-car garage, and New Roof. Best of all, this home is just minutes from the heart of New Hope and Lahaska’s Peddlers Village, where pleasing shopping, dining, and an array of entertainment await. If you’re hoping to downsize without giving up space, comfort, or independence, this welcoming home may be just the right fit....
Contact an agent
Home facts
- Year built:2003
- Subdivision & Development:FOX RUN PRESERVE
- Listing ID #:PABU2129004
- Added:1 day(s) ago
- Updated:August 17, 2026 at 02:05 PM
Rooms and interior
- Bedrooms:3
- Total bathrooms:4
- Full bathrooms:3
- Half bathrooms:1
- Dining Description:Combination Dining/Living, Combination Kitchen/Dining, Dining Area, Formal/Separate Dining Room
- Bathrooms Description:Primary Bath(s)
- Kitchen Description:Breakfast Area, Combination Kitchen/Living, Kitchen - Eat-In, Kitchen - Gourmet, Kitchen - Table Space, Pantry, Recessed Lighting, Upgraded Countertops
- Bedroom Description:Entry Level Bedroom, Walk In Closet(s)
- Basement:Yes
- Basement Description:Fully Finished, Improved, Interior Access, Outside Entrance, Walkout Level, Windows
- Living area:3,715 sq. ft.
Heating and cooling
- Cooling:Central A/C
- Heating:Forced Air, Natural Gas
Structure and exterior
- Year built:2003
- Building area:3,715 sq. ft.
- Lot area:0.23 Acres
- Construction Materials:Frame
- Exterior Features:Deck(s), Extensive Hardscape, Patio(s)
- Levels:2 Stories
Utilities
- Water:Public
- Sewer:Public Sewer
Finances and disclosures
- Price:$969,000
- Price per sq. ft.:$260.83
- Tax amount:$11,303 (2025)
Features and amenities
- Amenities:Recessed Lighting
Parking
- Parking description:Attached Garage, Garage - Front Entry, Inside Access, Oversized
- Garage:Yes
- Garage spaces:2
New listings near 142 Silver Tail Ln
- Coming Soon
 $1,000,000Coming Soon4 beds 4 baths
623 Coach Dr, NEW HOPE, PA 18938
MLS# PABU2128918Listed by: BHHS FOX & ROACH-NEW HOPE - Open Wed, 4 to 6pmNew
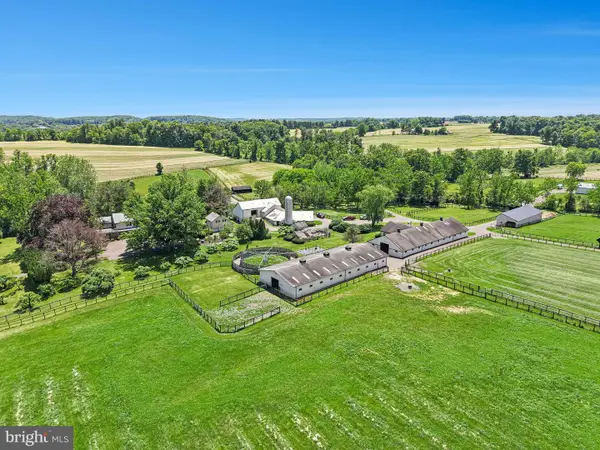 $5,000,000Active7 beds 6 baths7,091 sq. ft.
1194 Street Rd, NEW HOPE, PA 18938
MLS# PABU2128310Listed by: CAROL C DOREY REAL ESTATE - New
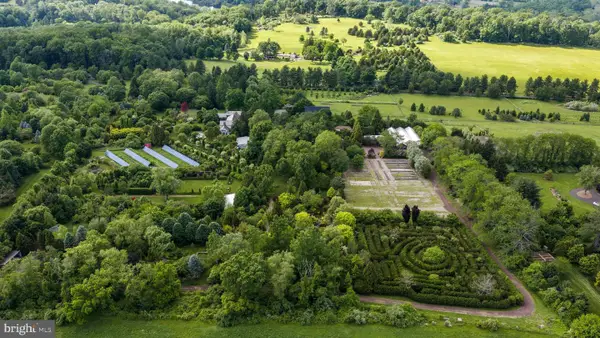 $4,995,000Active6 beds 9 baths6,843 sq. ft.
6764 Paxson Rd, NEW HOPE, PA 18938
MLS# PABU2120054Listed by: ADDISON WOLFE REAL ESTATE 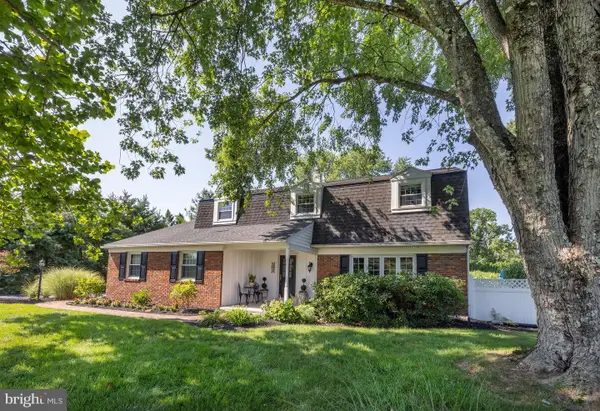 $1,100,000Active4 beds 3 baths2,592 sq. ft.
3547 N Sugan Rd, NEW HOPE, PA 18938
MLS# PABU2128168Listed by: BHHS FOX & ROACH-NEW HOPE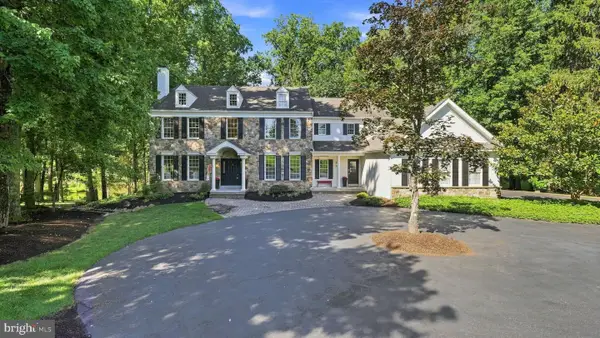 $2,000,000Active4 beds 6 baths6,779 sq. ft.
48 Woodside Ln, NEW HOPE, PA 18938
MLS# PABU2127552Listed by: LONG & FOSTER REAL ESTATE, INC.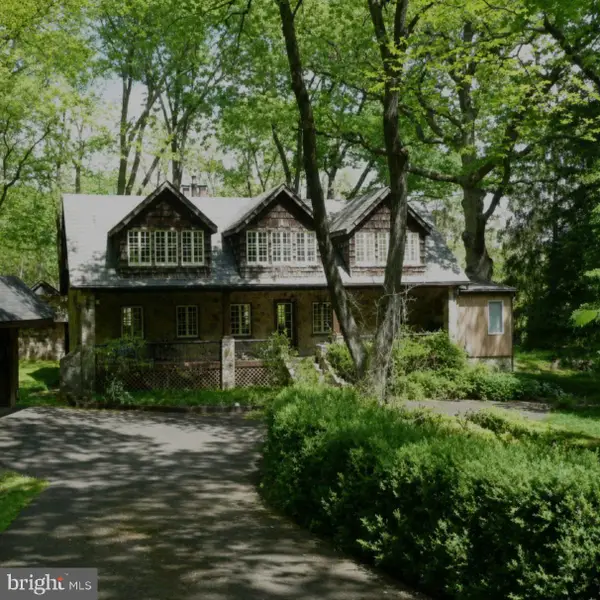 $1,350,000Active4 beds 3 baths1,844 sq. ft.
6704 Chapel Rd, NEW HOPE, PA 18938
MLS# PABU2128028Listed by: CROSSROADS REALTY SERVICES $2,195,000Active4 beds 5 baths5,703 sq. ft.
720 Foxtail Ct, NEW HOPE, PA 18938
MLS# PABU2127808Listed by: IRON VALLEY REAL ESTATE DOYLESTOWN $225,000Active2 beds 2 baths
46 Juniper Cir, NEW HOPE, PA 18938
MLS# PABU2127676Listed by: BHHS FOX & ROACH-DOYLESTOWN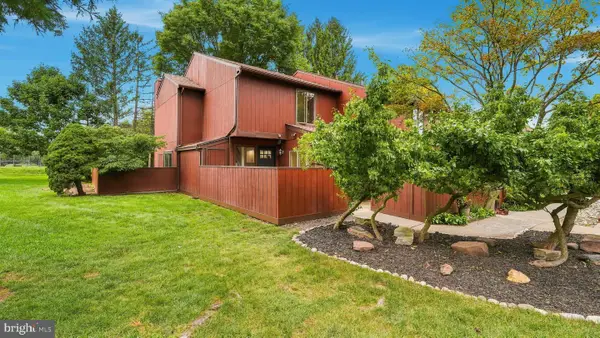 $575,000Active4 beds 3 baths1,606 sq. ft.
10 Aspen, NEW HOPE, PA 18938
MLS# PABU2127662Listed by: KELLER WILLIAMS REAL ESTATE-DOYLESTOWN


Protect your home and budget from life's surprises with an Assurant Home Warranty, backed by a partner that supports you through every step of homeownership. Explore Plans.
© 2023 - 2026 ERA Franchise Systems LLC. All rights reserved. ERA Franchise Systems LLC fully supports the principles of the Fair Housing Act and the Equal Opportunity Act. ERA, ERA Real Estate powered, and their respective logos are registered service marks of ERA Franchise Systems LLC. Each office is independently owned and operated.