
10 Aspen, New Hope, PA 18938
Local realty services provided by:ERA Valley Realty
Listed by: vicki pantano
Office: keller williams real estate-doylestown
MLS#:PABU2127662
Source:BRIGHTMLS
Price summary
- Price:$550,000
- Price per sq. ft.:$342.47
- Monthly HOA dues:$300
About this home
NEW PRICE! Now Offered at $550,000. If you’ve been waiting for the right opportunity, this may be it! Don't miss this rarely offered and beautifully updated 3 / 4-bedroom end-unit in the desirable Village II development. This two-story townhome offers 3 bedrooms on the 2nd floor and the option of a 4th bedroom on the 1st floor that could be used as a bedroom, den, home office or bonus room, 3 full baths, and an unbeatable location just minutes from the heart of New Hope Borough, where you'll enjoy charming boutiques, acclaimed restaurants, art galleries, and year-round events along the Delaware River. Numerous recent updates include a remodeled kitchen, wide-plank luxury vinyl plank flooring throughout most of the home (excluding the front upstairs bedroom), renovated bathrooms, fresh neutral paint, and a beautiful hardscape paver patio. The spacious eat-in kitchen features white cabinetry, quartz countertops, a tile backsplash, a new range with an exterior-vented range hood, and a new refrigerator. Adjacent to the kitchen is a flexible bonus room that can serve as a dining room, home office, or 4th bedroom to suit your lifestyle. The living room features a cozy fireplace and opens to the beautifully landscaped rear patio and side yard, creating the perfect space for indoor-outdoor living. The first floor also includes a full bath with a shower stall and a convenient stackable washer and dryer. Originally designed as a two-bedroom upper level, the spacious primary suite has been thoughtfully reconfigured to create three second-floor bedrooms while still offering two full bathrooms, providing exceptional flexibility for family, guests, or a home office. Relax and entertain on either the front or rear patio, enjoy the convenience of three storage sheds, and take advantage of Village II's outstanding amenities, including multiple swimming pools, tennis courts, basketball courts, and a playground. This is a rare opportunity to own a spacious, updated end-unit in one of New Hope's most sought-after communities....
Contact an agent
Home facts
- Year built:1978
- Subdivision & Development:VILLAGE II
- Listing ID #:PABU2127662
- Added:46 day(s) ago
- Updated:September 15, 2026 at 10:36 AM
Rooms and interior
- Bedrooms:3
- Total bathrooms:3
- Full bathrooms:3
- Flooring:Hardwood, Luxury Vinyl Plank
- Dining Description:Dining Area, Dining Room
- Kitchen Description:Dishwasher, Kitchen - Eat-In, Oven/Range - Electric, Pantry, Range Hood, Recessed Lighting, Refrigerator, Stainless Steel Appliances, Upgraded Countertops, Water Heater
- Bedroom Description:Entry Level Bedroom, Walk In Closet(s)
- Living area:1,606 sq. ft.
Heating and cooling
- Cooling:Central A/C
- Heating:Electric, Heat Pump - Electric BackUp
Structure and exterior
- Roof:Asphalt
- Year built:1978
- Building area:1,606 sq. ft.
- Lot Features:Level
- Architectural Style:Contemporary
- Construction Materials:Frame
- Exterior Features:Patio(s), Sidewalks, Street Lights
- Foundation Description:Slab
- Levels:2 Stories
Utilities
- Water:Public
- Sewer:Public Sewer
Finances and disclosures
- Price:$550,000
- Price per sq. ft.:$342.47
- Tax amount:$3,704 (2026)
Features and amenities
- Laundry features:Dryer - Electric, Dryer - Front Loading, Washer - Front Loading, Washer/Dryer Stacked
- Amenities:Ceiling Fan(s), Recessed Lighting
Parking
- Parking description:On Street, Parking Lot
New listings near 10 Aspen
- Coming Soon
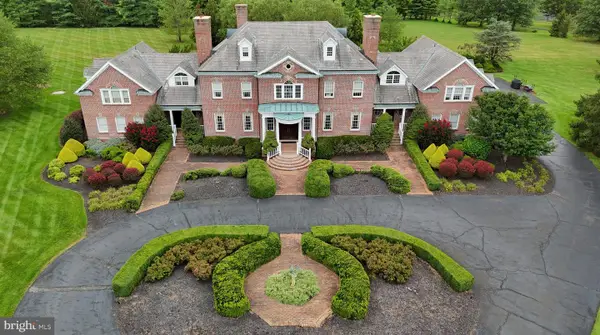 $2,990,000Coming Soon5 beds 7 baths10,769 sq. ft.
5981 Atkinson Rd, NEW HOPE, PA 18938
MLS# PABU2131118Listed by: KELLER WILLIAMS REAL ESTATE - NEWTOWN - Coming Soon
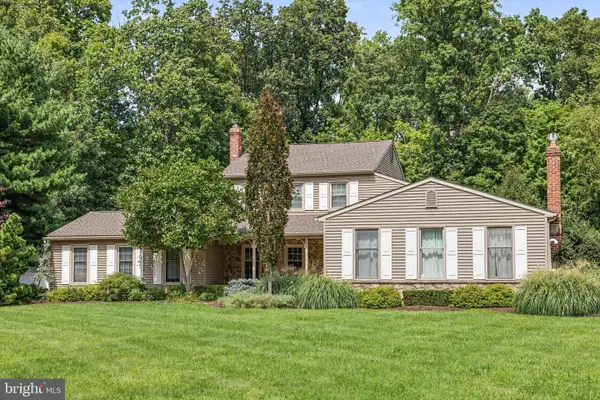 $1,100,000Coming Soon4 beds 4 baths
6439 Middleton Ln, NEW HOPE, PA 18938
MLS# PABU2127760Listed by: ADDISON WOLFE REAL ESTATE - Coming Soon
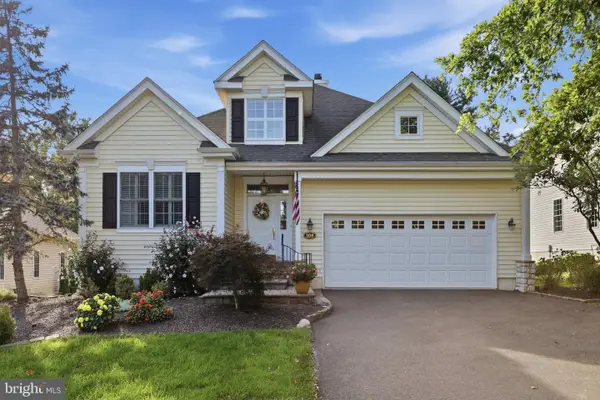 $839,900Coming Soon2 beds 2 baths2,435 sq. ft.
105 Silvertail Ln, NEW HOPE, PA 18938
MLS# PABU2131032Listed by: REAL OF PENNSYLVANIA - Coming Soon
 $350,000Coming Soon2 beds 2 baths1,560 sq. ft.
485 Goldenrod Xing W, NEW HOPE, PA 18938
MLS# PABU2129484Listed by: KELLER WILLIAMS REAL ESTATE-DOYLESTOWN - New
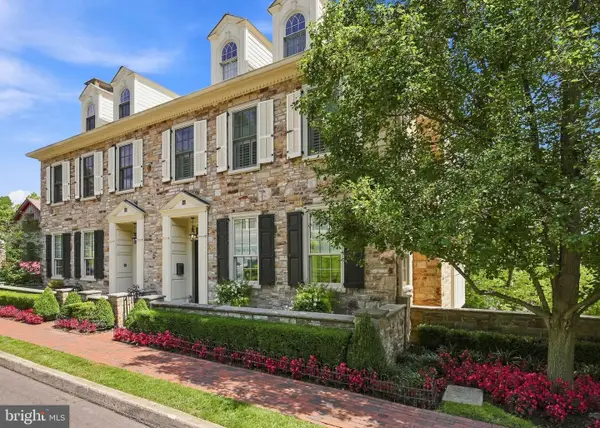 $2,999,999Active3 beds 4 baths4,025 sq. ft.
68 New St, NEW HOPE, PA 18938
MLS# PABU2131086Listed by: GINA SPAZIANO REAL ESTATE & CONCIERGE SERVICES - Open Fri, 5 to 7pm
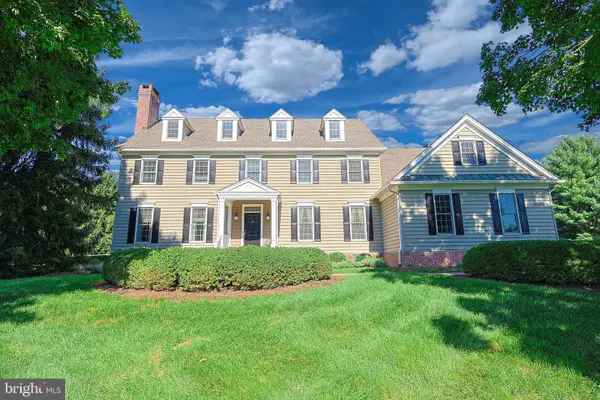 $1,299,900Pending4 beds 4 baths3,463 sq. ft.
134 Heather Dr, NEW HOPE, PA 18938
MLS# PABU2131016Listed by: EXP REALTY, LLC - New
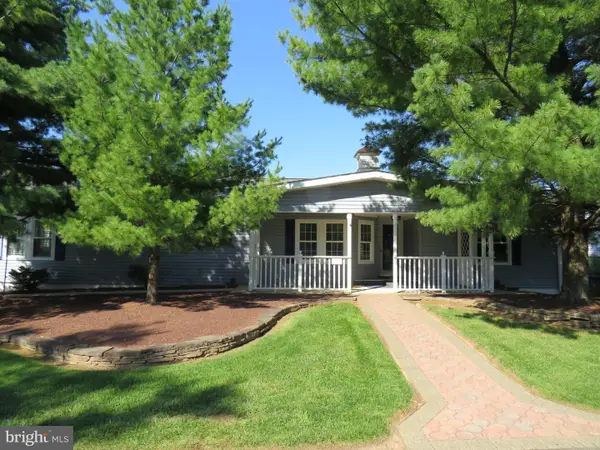 $350,000Active3 beds 2 baths1,660 sq. ft.
497 Goldenrod Xing W, NEW HOPE, PA 18938
MLS# PABU2130614Listed by: KELLER WILLIAMS REAL ESTATE-DOYLESTOWN - New
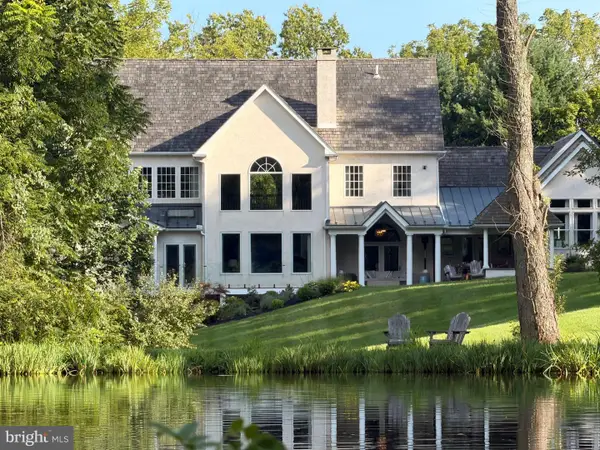 $3,690,000Active5 beds 5 baths6,084 sq. ft.
3050 Aquetong Rd, NEW HOPE, PA 18938
MLS# PABU2130610Listed by: ADDISON WOLFE REAL ESTATE - New
 $296,000Active2 beds 2 baths1,352 sq. ft.
232 Thrush Cir, NEW HOPE, PA 18938
MLS# PABU2130642Listed by: OPUS ELITE REAL ESTATE - New
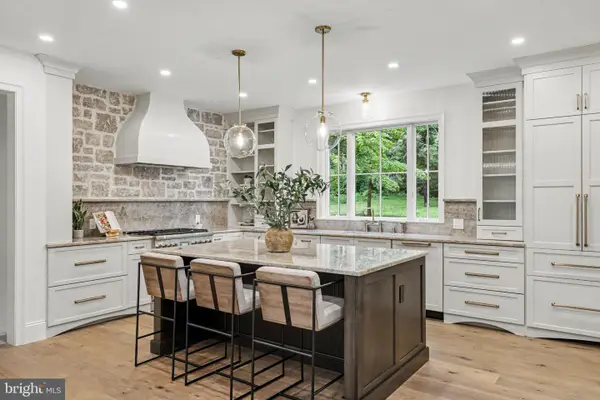 $1,995,000Active3 beds 3 baths2,965 sq. ft.
3503 Old Windy Bush Rd, NEW HOPE, PA 18938
MLS# PABU2130556Listed by: COMPASS PENNSYLVANIA, LLC


Protect your home and budget from life's surprises with an Assurant Home Warranty, backed by a partner that supports you through every step of homeownership. Explore Plans.
© 2023 - 2026 ERA Franchise Systems LLC. All rights reserved. ERA Franchise Systems LLC fully supports the principles of the Fair Housing Act and the Equal Opportunity Act. ERA, ERA Real Estate powered, and their respective logos are registered service marks of ERA Franchise Systems LLC. Each office is independently owned and operated.