
151 N Main St, New Hope, PA 18938
Local realty services provided by:O'BRIEN REALTY ERA POWERED
151 N Main St,New Hope, PA 18938
$1,499,000
- 3 Beds
- 3 Baths
- 1,746 sq. ft.
- Single family
- Coming Soon
Listed by: lorraine eastman
Office: bhhs fox & roach-new hope
MLS#:PABU2126784
Source:BRIGHTMLS
Price summary
- Price:$1,499,000
- Price per sq. ft.:$858.53
About this home
RIVERSTONE -
Contemporary Living Near the River.
Envision a custom- designed home on one of New Hope Boro's most sought-after locations. “North Main Street” - just steps away from the iconic Delaware River. This premier address offers a rare opportunity to build your forever home in the heart of town.
The property currently features a 1947 cottage. The accompanying renderings by HDO Architecture in collaboration with Probert Construction illustrate one potential vision for the site, blending contemporary architecture with warmth, sophistication, and indoor-outdoor living. Whether your inspired by this concept or guided by your own vision, this is a rare opportunity to create your signature residence in one of Bucks County's most coveted award- winning river towns.
Enjoy walkable access to New Hope’s renowned restaurants, cafés, pubs, galleries, music venues, and indie shops. Centrally located to New York, New Jersey and Philadelphia.
* Renderings are for illustrative purposes only. Buyers are encouraged to conduct their own due diligence....
Contact an agent
Home facts
- Year built:1947
- Subdivision & Development:NONE AVAILABLE
- Listing ID #:PABU2126784
- Updated:October 01, 2026 at 01:56 PM
Rooms and interior
- Bedrooms:3
- Total bathrooms:3
- Full bathrooms:3
- Dining Description:Combination Dining/Living
- Kitchen Description:Cedar Closet(s), Refrigerator
- Bedroom Description:Cedar Closet(s), Entry Level Bedroom
- Basement:Yes
- Basement Description:Unfinished
- Living area:1,746 sq. ft.
Heating and cooling
- Cooling:Central A/C
- Heating:Baseboard - Hot Water, Oil
Structure and exterior
- Roof:Shingle
- Year built:1947
- Building area:1,746 sq. ft.
- Lot area:0.34 Acres
- Lot Features:Backs to Trees, Downtown
- Architectural Style:Cottage
- Construction Materials:Frame
- Foundation Description:Slab
- Levels:2 Stories
Utilities
- Water:Public
- Sewer:Public Sewer
Finances and disclosures
- Price:$1,499,000
- Price per sq. ft.:$858.53
- Tax amount:$6,491 (2025)
Features and amenities
- Laundry features:Dryer - Electric, Washer
- Amenities:Cable TV, Cedar Closet(s), Phone
Parking
- Parking description:Attached Garage, Crushed Stone, Garage - Front Entry
- Garage:Yes
- Garage spaces:1
New listings near 151 N Main St
- Coming Soon
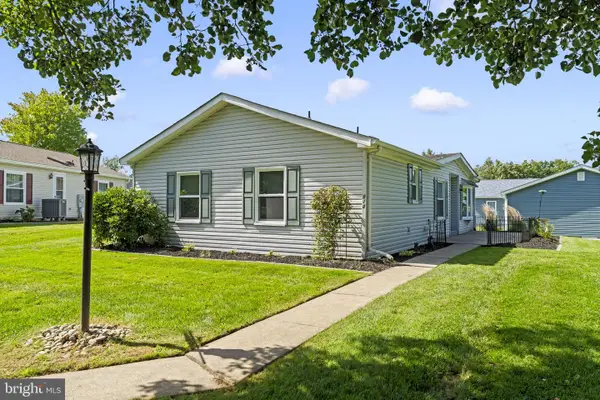 $275,000Coming Soon2 beds 2 baths
470 Grouse Ct E, NEW HOPE, PA 18938
MLS# PABU2132414Listed by: IRON VALLEY REAL ESTATE DOYLESTOWN - New
 $486,000Active3.99 Acres
Mountain Top W, NEW HOPE, PA 18938
MLS# PABU2132224Listed by: REALTY ONE GROUP SUPREME - New
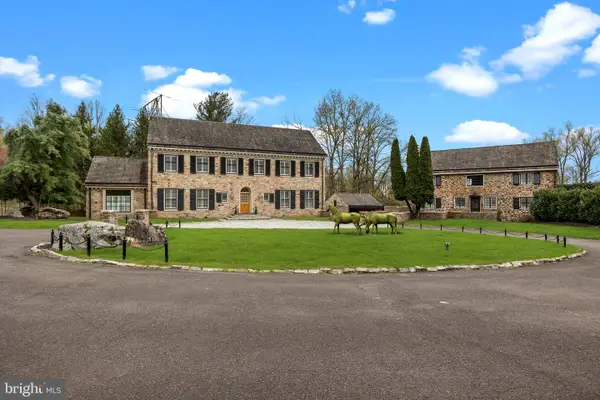 $3,995,000Active8 beds 10 baths8,000 sq. ft.
6068 Stoney Hill Rd, NEW HOPE, PA 18938
MLS# PABU2132322Listed by: COLDWELL BANKER HEARTHSIDE - New
 $599,999Active3 beds 2 baths1,400 sq. ft.
14 Solebury Mountain Rd, NEW HOPE, PA 18938
MLS# PABU2132282Listed by: LEGAL REAL ESTATE LLC - New
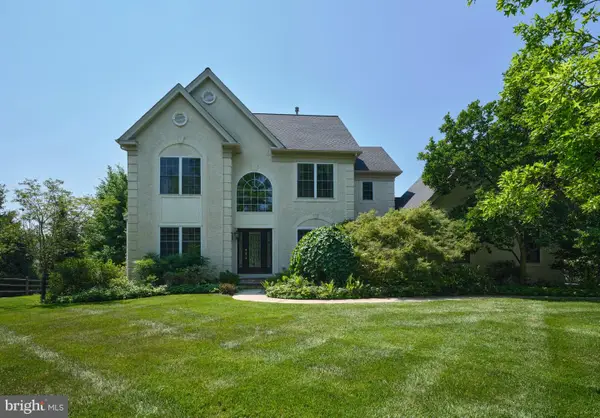 $950,000Active4 beds 3 baths2,588 sq. ft.
102 Parkside Dr, NEW HOPE, PA 18938
MLS# PABU2132252Listed by: COMPASS PENNSYLVANIA, LLC - New
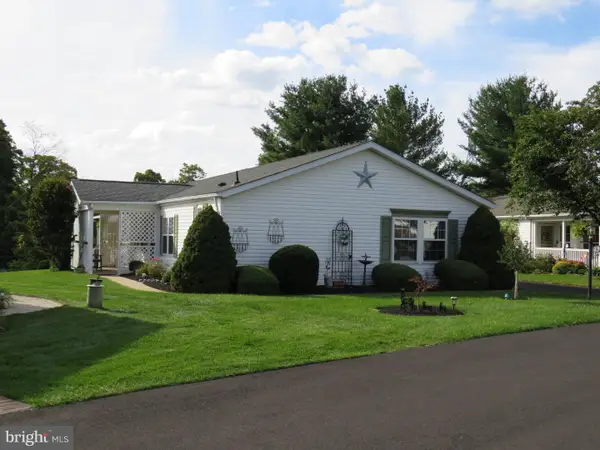 $370,000Active2 beds 2 baths1,680 sq. ft.
296 Blackberry Cir, NEW HOPE, PA 18938
MLS# PABU2130618Listed by: KELLER WILLIAMS REAL ESTATE-DOYLESTOWN - New
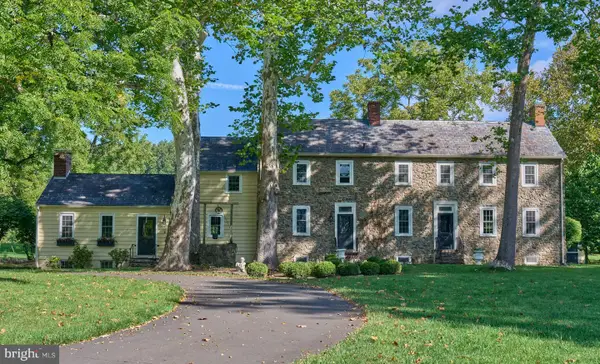 $2,495,000Active4 beds 6 baths3,376 sq. ft.
102 Pintail Pt, NEW HOPE, PA 18938
MLS# PABU2131342Listed by: JAY SPAZIANO REAL ESTATE 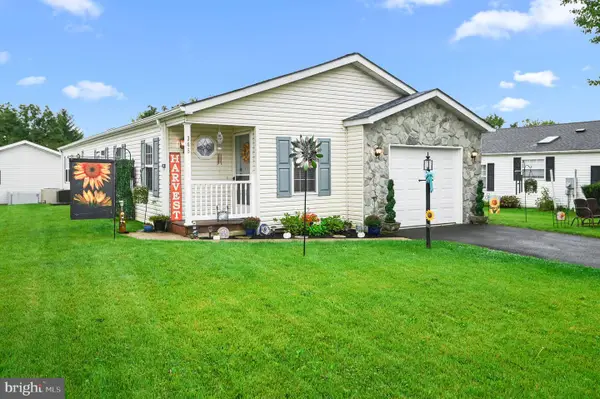 $350,000Pending2 beds 2 baths1,428 sq. ft.
345 Countryside Cir, NEW HOPE, PA 18938
MLS# PABU2131892Listed by: REALTY MARK ASSOCIATES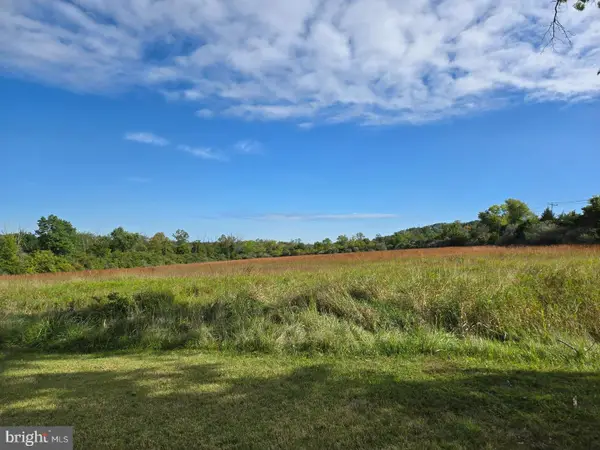 $2,700,000Active38.9 Acres
3605 Windy Bush Rd, NEW HOPE, PA 18938
MLS# PABU2131174Listed by: KELLER WILLIAMS REAL ESTATE-DOYLESTOWN


Protect your home and budget from life's surprises with an Assurant Home Warranty, backed by a partner that supports you through every step of homeownership. Explore Plans.
© 2023 - 2026 ERA Franchise Systems LLC. All rights reserved. ERA Franchise Systems LLC fully supports the principles of the Fair Housing Act and the Equal Opportunity Act. ERA, ERA Real Estate powered, and their respective logos are registered service marks of ERA Franchise Systems LLC. Each office is independently owned and operated.