
203 Riverwoods Dr, New Hope, PA 18938
Local realty services provided by:ERA Central Realty Group
203 Riverwoods Dr,New Hope, PA 18938
$924,900
- 4 Beds
- 3 Baths
- 2,908 sq. ft.
- Single family
- Coming Soon
Listed by: kimberley a porter
Office: keller williams real estate-doylestown
MLS#:PABU2134628
Source:BRIGHTMLS
Price summary
- Price:$924,900
- Price per sq. ft.:$318.05
- Monthly HOA dues:$108.33
About this home
From Riverwoods, stroll into downtown New Hope for morning coffee, dinner by the river, or an afternoon exploring local shops and galleries. Set on a hill above town, the neighborhood features sidewalks and quiet cul de sacs, with the Delaware Canal Towpath nearby for scenic walks and bike rides. This 4 bedroom, 2.5 bath Colonial offers an open, spacious layout with high ceilings throughout and abundant natural light. The interior has been freshly painted throughout, with new hallway carpeting and wood floors throughout the first floor. Vaulted ceilings and a stone fireplace that rises from floor to ceiling give the living room its character. Outside, the private rear deck offers space for morning coffee or dinner with friends. A two car garage and backup generator add convenience, while the unfinished basement is ready for your vision and finishing touches. Residents have the option to use nearby Village 2 pools and community amenities for an additional fee. Major roadways provide connections to Philadelphia and New Jersey, and close to regional rail service. Schedule your private showing and leave time to explore downtown New Hope....
Contact an agent
Home facts
- Year built:1998
- Subdivision & Development:NEW HOPE
- Listing ID #:PABU2134628
- Updated:November 22, 2026 at 11:42 AM
Rooms and interior
- Bedrooms:4
- Total bathrooms:3
- Full bathrooms:2
- Half bathrooms:1
- Flooring:Ceramic Tile, Laminated, Partially Carpeted, Solid Hardwood, Wood
- Dining Description:Dining Area, Dining Room, Formal/Separate Dining Room
- Bathrooms Description:Half Bath, Primary Bath(s), Primary Bathroom
- Kitchen Description:Built-In Microwave, Built-In Range, Carpet, Dishwasher, Disposal, ENERGY STAR Dishwasher, Kitchen - Eat-In, Kitchen - Table Space, Oven/Range - Gas, Pantry, Recessed Lighting, Refrigerator, Stainless Steel Appliances, Water Heater
- Bedroom Description:Carpet, Primary Bedroom, Walk In Closet(s)
- Basement:Yes
- Basement Description:Full, Unfinished, Windows
- Living area:2,908 sq. ft.
Heating and cooling
- Cooling:Central A/C
- Heating:90% Forced Air, Forced Air, Natural Gas
Structure and exterior
- Roof:Pitched, Shingle
- Year built:1998
- Building area:2,908 sq. ft.
- Lot area:0.18 Acres
- Lot Features:Front Yard, Landscaping, Rear Yard, SideYard(s), Suburban
- Architectural Style:Colonial
- Exterior Features:Awning(s), Deck(s), Exterior Lighting, Porch(es), Sidewalks, Street Lights
- Foundation Description:Permanent
- Levels:2 Stories
Schools
- High school:NEW HOPE-SOLEBURY
- Middle school:NEW HOPE-SOLEBURY
- Elementary school:NEW HOPE-SOLEBURY LOWER
Utilities
- Water:Public
- Sewer:Public Sewer
Finances and disclosures
- Price:$924,900
- Price per sq. ft.:$318.05
- Tax amount:$8,336 (2026)
Features and amenities
- Laundry features:Dryer, Laundry, Washer
- Amenities:Attic, Carpet, Ceiling Fan(s), Double Pane Windows, Insulated Windows, Recessed Lighting, Storm Windows, Window Treatments
Parking
- Parking description:Asphalt Driveway, Attached Garage, Garage - Front Entry, Garage Door Opener, Inside Access, Oversized, Paved Driveway
- Garage:Yes
- Garage spaces:2
New listings near 203 Riverwoods Dr
- Coming Soon
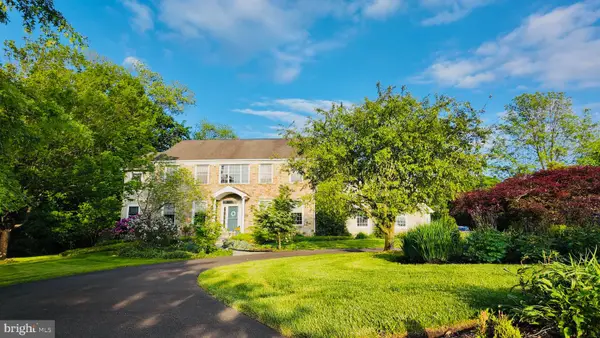 $1,549,000Coming Soon4 beds 4 baths3,846 sq. ft.
3959 Lower Mountain Rd, NEW HOPE, PA 18938
MLS# PABU2131866Listed by: COLDWELL BANKER HEARTHSIDE-DOYLESTOWN 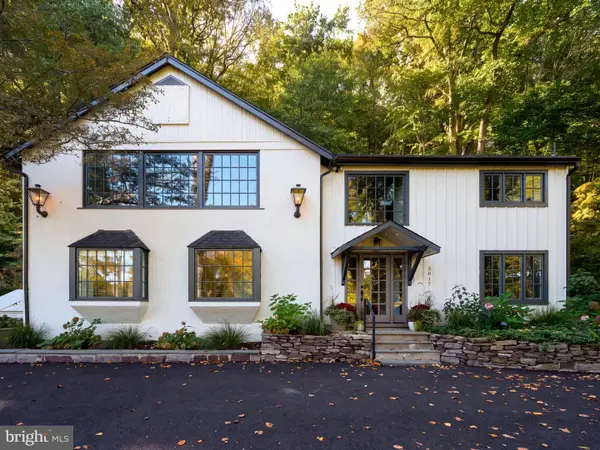 $1,425,000Active3 beds 3 baths2,184 sq. ft.
3017 River Road Rd, NEW HOPE, PA 18938
MLS# PABU2133016Listed by: COMPASS PENNSYLVANIA, LLC- New
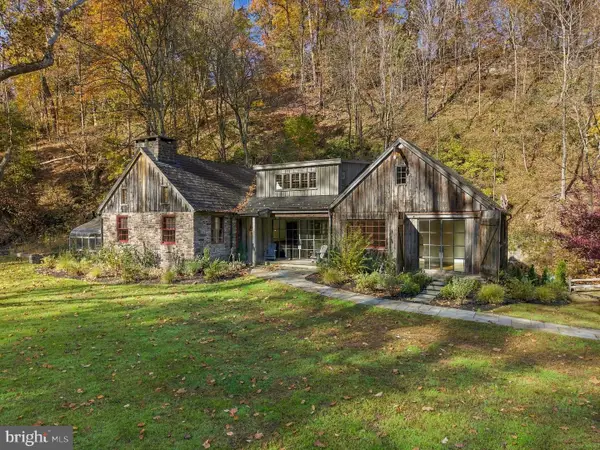 $2,995,000Active3 beds 3 baths
6695 Cuttalossa Rd, NEW HOPE, PA 18938
MLS# PABU2135714Listed by: KURFISS SOTHEBY'S INTERNATIONAL REALTY - New
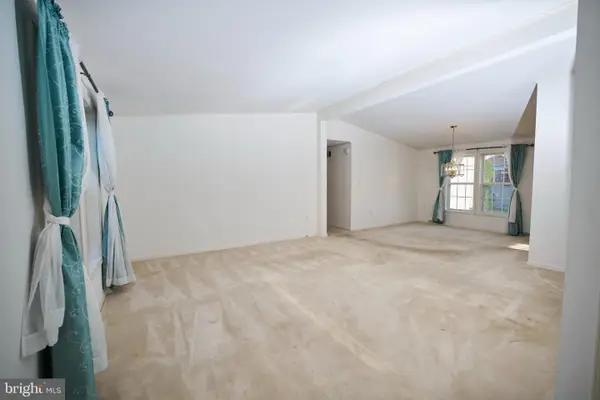 $289,000Active2 beds 2 baths1,400 sq. ft.
225 Thrush Cir, NEW HOPE, PA 18938
MLS# PABU2131812Listed by: COMPASS PENNSYLVANIA, LLC 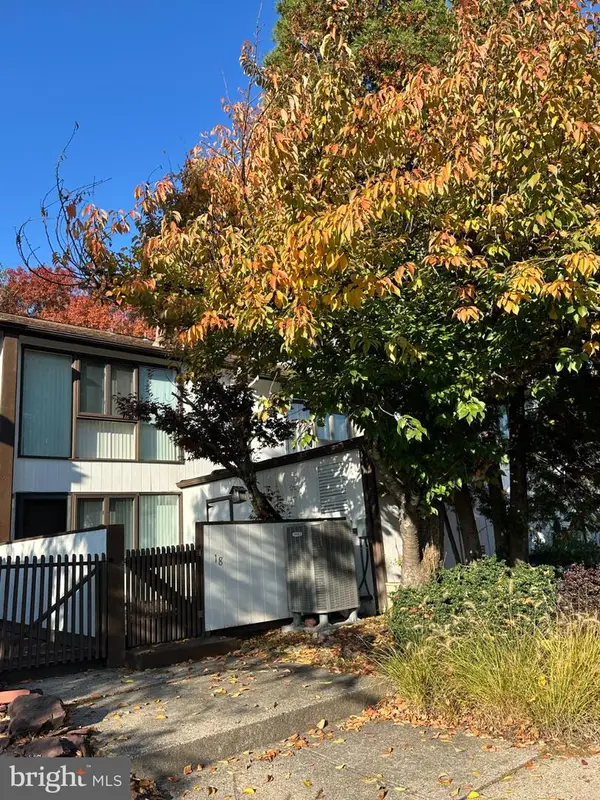 $500,000Active2 beds 2 baths1,564 sq. ft.
18 Runnemede Rd, NEW HOPE, PA 18938
MLS# PABU2134622Listed by: KELLER WILLIAMS REAL ESTATE-DOYLESTOWN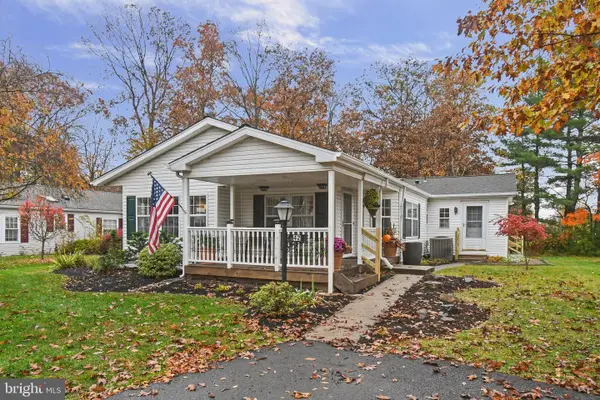 $339,900Active2 beds 2 baths1,568 sq. ft.
42 Elder Ct, NEW HOPE, PA 18938
MLS# PABU2135030Listed by: HOMESTARR REALTY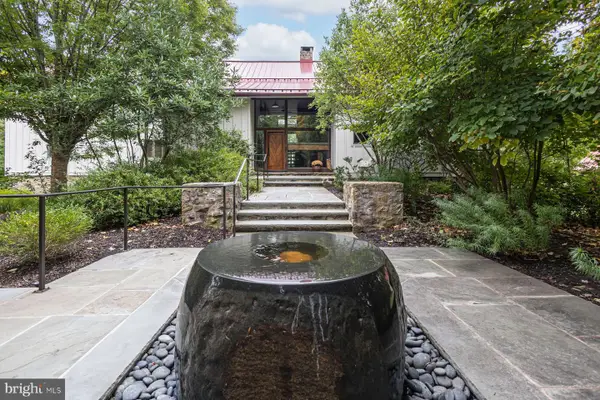 $3,300,000Active6 beds 5 baths6,897 sq. ft.
1645 Aquetong Rd, NEW HOPE, PA 18938
MLS# PABU2134220Listed by: KURFISS SOTHEBY'S INTERNATIONAL REALTY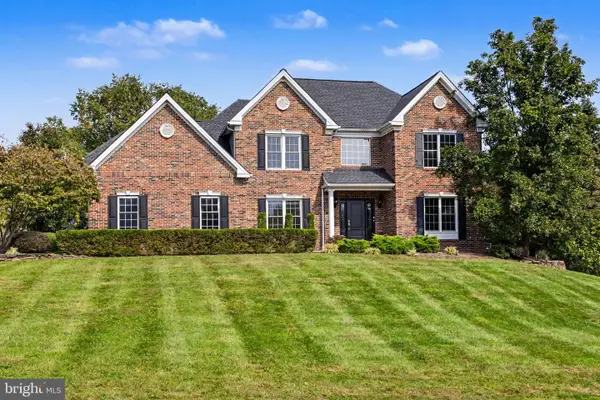 $1,325,000Active4 beds 4 baths4,572 sq. ft.
91 Parkside Dr, NEW HOPE, PA 18938
MLS# PABU2132256Listed by: COMPASS PENNSYLVANIA, LLC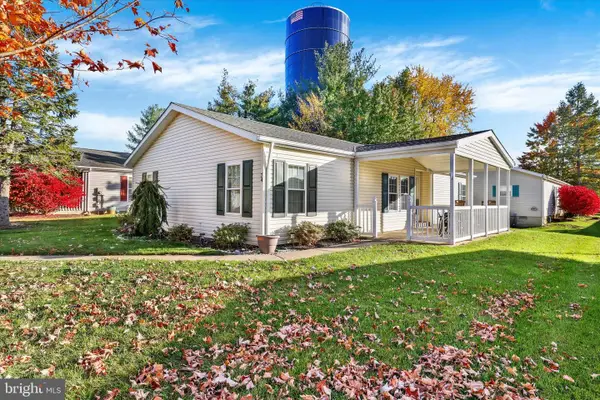 $240,000Active2 beds 2 baths
74 Juniper Cir, NEW HOPE, PA 18938
MLS# PABU2133636Listed by: COLDWELL BANKER HEARTHSIDE


Protect your home and budget from life's surprises with an Assurant Home Warranty, backed by a partner that supports you through every step of homeownership. Explore Plans.
© 2023 - 2026 ERA Franchise Systems LLC. All rights reserved. ERA Franchise Systems LLC fully supports the principles of the Fair Housing Act and the Equal Opportunity Act. ERA, ERA Real Estate powered, and their respective logos are registered service marks of ERA Franchise Systems LLC. Each office is independently owned and operated.