
232 Thrush Cir, New Hope, PA 18938
Local realty services provided by:Mountain Realty ERA Powered
232 Thrush Cir,New Hope, PA 18938
$299,900
- 2 Beds
- 2 Baths
- 1,352 sq. ft.
- Mobile / Manufactured
- Active
Listed by: jonathan minerick
Office: homecoin.com
MLS#:PABU2126380
Source:BRIGHTMLS
Price summary
- Price:$299,900
- Price per sq. ft.:$221.82
- Monthly HOA dues:$840
About this home
Easy Living Meets Modern Style at 232 Thrush Circle. Nestled on a quiet circle in the heart of Bucks County, this 2-bed, 2-bath Buckingham Springs home offers the ultimate in worry-free, single-story living. Inside, you are greeted by gorgeous luxury vinyl plank flooring that combines durability with a high-end look. The heart of the home features a beautiful kitchen upgraded with rich granite countertops. Both bedrooms offer generous space and excellent natural light, and one of the full bathrooms is thoughtfully enhanced with practical safety grab handles. Outside, a custom aluminum access ramp ensures seamless entry to the home, while the covered rear patio offers a shaded sanctuary to enjoy the peaceful neighborhood surroundings. With community amenities like a heated pool, fitness center, social calendar, and scheduled transit, you'll love the active, friendly lifestyle here. Minutes from Route 413, shopping, and fine dining.
Contact an agent
Home facts
- Year built:1995
- Subdivision & Development:NONE AVAILABLE
- Listing ID #:PABU2126380
- Added:49 day(s) ago
- Updated:September 02, 2026 at 01:59 PM
Rooms and interior
- Bedrooms:2
- Total bathrooms:2
- Full bathrooms:2
- Flooring:Vinyl
- Dining Description:Dining Area, Dining Room
- Kitchen Description:Dishwasher, Kitchen - Eat-In, Microwave, Oven/Range - Electric, Refrigerator, Upgraded Countertops
- Bedroom Description:Additional Bedroom, Primary Bedroom
- Living area:1,352 sq. ft.
Heating and cooling
- Cooling:Central A/C
- Heating:Electric, Forced Air, Heat Pump - Electric BackUp
Structure and exterior
- Roof:Asphalt
- Year built:1995
- Building area:1,352 sq. ft.
- Architectural Style:Ranch/Rambler
- Construction Materials:Modular/Manufactured
- Exterior Features:Awning(s), Gutter System, Porch(es), Secure Storage
- Foundation Description:Crawl Space
- Levels:1 Story
Schools
- Middle school:HOLICONG
- Elementary school:BUCKINGHAM
Utilities
- Water:Private/Community Water
- Sewer:Community Septic Tank, Private Septic Tank
Finances and disclosures
- Price:$299,900
- Price per sq. ft.:$221.82
- Tax amount:$2,574 (2025)
Features and amenities
- Laundry features:Dryer, Dryer In Unit, Has Laundry, Washer, Washer In Unit
- Amenities:Cable TV, Electric Available, Humidifer, Window Treatments
Parking
- Parking description:Asphalt Driveway
New listings near 232 Thrush Cir
- Coming Soon
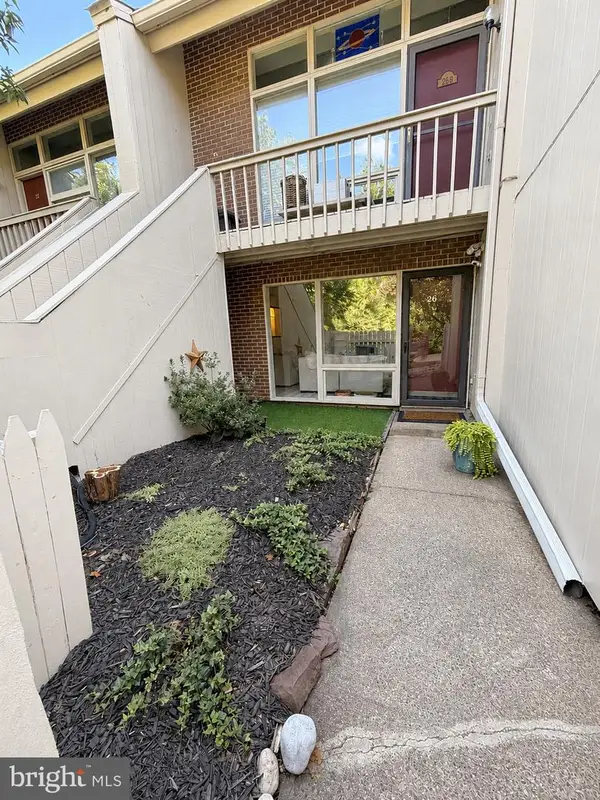 $359,000Coming Soon1 beds 1 baths
26a Riverhill, NEW HOPE, PA 18938
MLS# PABU2130336Listed by: ADDISON WOLFE REAL ESTATE - Coming Soon
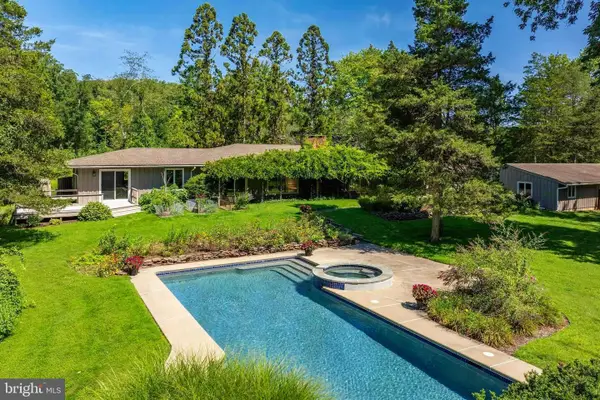 $1,495,000Coming Soon4 beds 3 baths2,879 sq. ft.
1741 Aquetong Rd, NEW HOPE, PA 18938
MLS# PABU2128526Listed by: COMPASS PENNSYLVANIA, LLC - Coming Soon
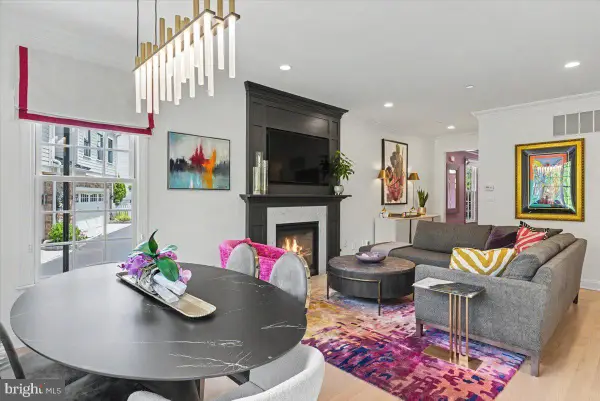 $2,575,000Coming Soon4 beds 5 baths2,764 sq. ft.
10 Canal St, NEW HOPE, PA 18938
MLS# PABU2125180Listed by: COMPASS PENNSYLVANIA, LLC - Coming Soon
 $895,000Coming Soon3 beds 3 baths2,028 sq. ft.
6615 Chapel Rd, NEW HOPE, PA 18938
MLS# PABU2126888Listed by: CALLAWAY HENDERSON SOTHEBY'S INT'L-LAMBERTVILLE - Coming Soon
 $350,000Coming Soon2 beds 2 baths1,560 sq. ft.
485 Goldenrod Xing W, NEW HOPE, PA 18938
MLS# PABU2129484Listed by: KELLER WILLIAMS REAL ESTATE-DOYLESTOWN - New
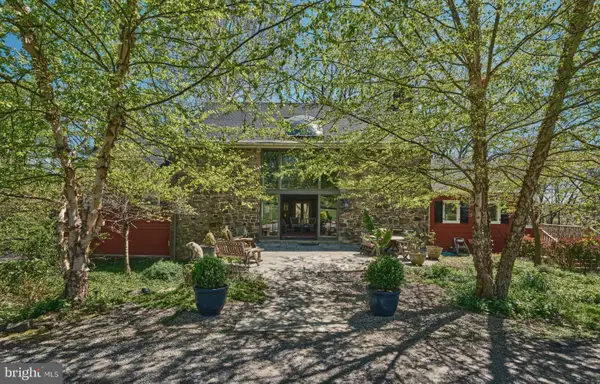 $2,875,000Active4 beds 5 baths4,775 sq. ft.
6990 Phillips Mill Rd, NEW HOPE, PA 18938
MLS# PABU2130100Listed by: ADDISON WOLFE REAL ESTATE - New
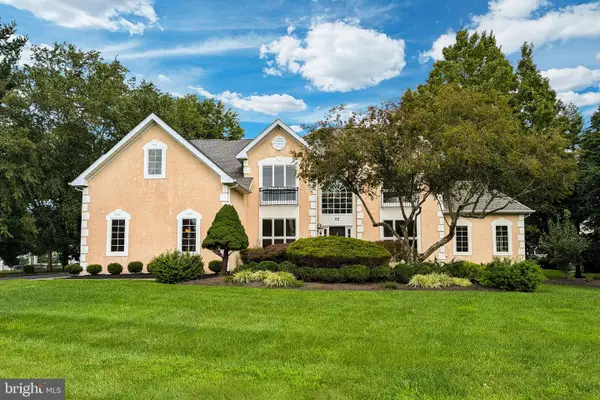 $1,349,900Active4 beds 4 baths5,316 sq. ft.
22 Pheasant Run Rd, NEW HOPE, PA 18938
MLS# PABU2129034Listed by: EXP REALTY, LLC - Open Fri, 5 to 7pm
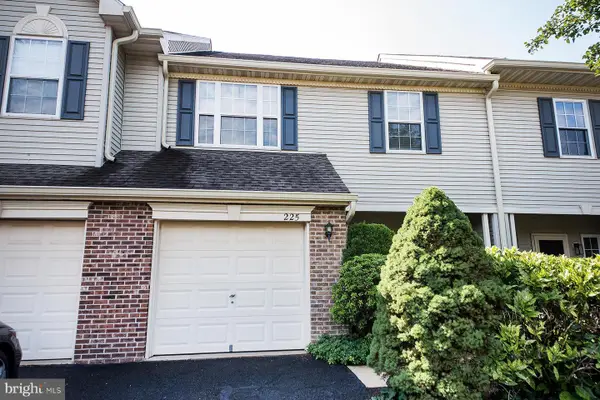 $565,000Pending2 beds 3 baths2,180 sq. ft.
225 Deerfield Ct, NEW HOPE, PA 18938
MLS# PABU2129852Listed by: KELLER WILLIAMS REAL ESTATE-LANGHORNE - New
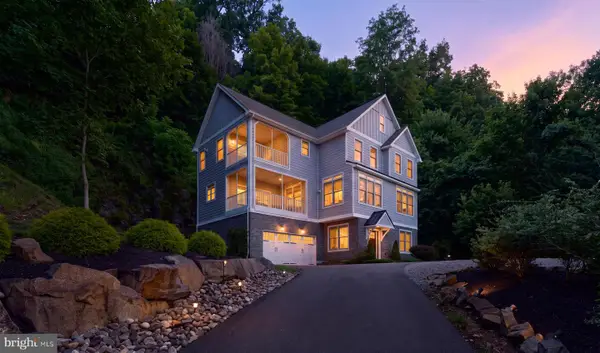 $1,895,000Active4 beds 4 baths3,400 sq. ft.
1855 River Rd, NEW HOPE, PA 18938
MLS# PABU2129162Listed by: COMPASS PENNSYLVANIA, LLC 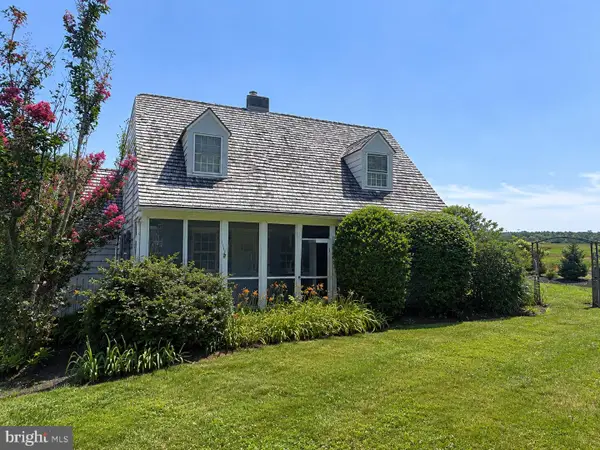 $599,900Pending3 beds 2 baths1,990 sq. ft.
7082 Phillips Mill Rd, NEW HOPE, PA 18938
MLS# PABU2129634Listed by: HOUSE & LAND REAL ESTATE


Protect your home and budget from life's surprises with an Assurant Home Warranty, backed by a partner that supports you through every step of homeownership. Explore Plans.
© 2023 - 2026 ERA Franchise Systems LLC. All rights reserved. ERA Franchise Systems LLC fully supports the principles of the Fair Housing Act and the Equal Opportunity Act. ERA, ERA Real Estate powered, and their respective logos are registered service marks of ERA Franchise Systems LLC. Each office is independently owned and operated.