
485 Goldenrod Xing W, New Hope, PA 18938
Local realty services provided by:O'BRIEN REALTY ERA POWERED
485 Goldenrod Xing W,New Hope, PA 18938
$350,000
- 2 Beds
- 2 Baths
- 1,560 sq. ft.
- Single family
- Active
Listed by: nancy j osborne
Office: keller williams real estate-doylestown
MLS#:PABU2129484
Source:BRIGHTMLS
Price summary
- Price:$350,000
- Price per sq. ft.:$224.36
About this home
This wonderfully cared-for home is truly move-in ready and offers beautiful updates, thoughtful design, and a peaceful wooded setting. Enter through the bright and inviting sunroom, featuring a padded floor and an abundance of windows that fill the space with natural light.
Inside, the spacious living room opens to the completely remodeled kitchen, which was taken down to the studs and beautifully transformed. The kitchen features gorgeous backsplash, new cabinetry, flooring, countertops, and appliances—no detail was overlooked.
Down the hall, the convenient laundry room offers plenty of cabinetry and a door leading to the side yard and shed. The remodeled hall bathroom was also taken down to the studs and features a beautiful large shower stall, new vanity, and new flooring. Bedroom two is located at the end of the hall. The split-bedroom design provides privacy when family or guests visit.
Beyond the kitchen is the dining room, featuring French doors that open to the family room—an inviting space for relaxing or entertaining. The spacious primary bedroom is tucked away at the back of the home and offers a full wall of closets. The remodeled primary bathroom features a beautiful freestanding tub and new vanity.
A door from the primary bedroom leads directly to the back deck, where you can relax and enjoy the peaceful wooded view. The owner truly spared no expense in updating and caring for this home. The roof was replaced in 2022–2023.
Come see all this home has to offer and get ready to fall in love—not only with the home, but with the wonderful community that makes it such a special place to live!...
Contact an agent
Home facts
- Year built:1991
- Subdivision & Development:BUCKINGHAM SPRINGS
- Listing ID #:PABU2129484
- Added:46 day(s) ago
- Updated:October 07, 2026 at 01:59 PM
Rooms and interior
- Bedrooms:2
- Total bathrooms:2
- Full bathrooms:2
- Rooms Total:7
- Dining Description:Dining Room
- Bathrooms Description:Bathroom 2, Primary Bathroom
- Kitchen Description:Built-In Range, Dishwasher
- Bedroom Description:Primary Bedroom
- Living area:1,560 sq. ft.
Heating and cooling
- Cooling:Central A/C
- Heating:Central, Electric, Forced Air
Structure and exterior
- Year built:1991
- Building area:1,560 sq. ft.
- Architectural Style:Ranch/Rambler
- Construction Materials:Vinyl Siding
- Foundation Description:Block, Crawl Space, Slab
- Levels:1 Story
Schools
- High school:CENTRAL BUCKS HIGH SCHOOL EAST
- Middle school:HOLICONG
- Elementary school:BUCKINGHAM
Utilities
- Water:Community
- Sewer:Community Septic Tank, Public Septic
Finances and disclosures
- Price:$350,000
- Price per sq. ft.:$224.36
- Tax amount:$2,533 (2026)
Features and amenities
- Laundry features:Dryer - Electric, Laundry, Washer
Parking
- Parking description:Asphalt Driveway
New listings near 485 Goldenrod Xing W
- Coming Soon
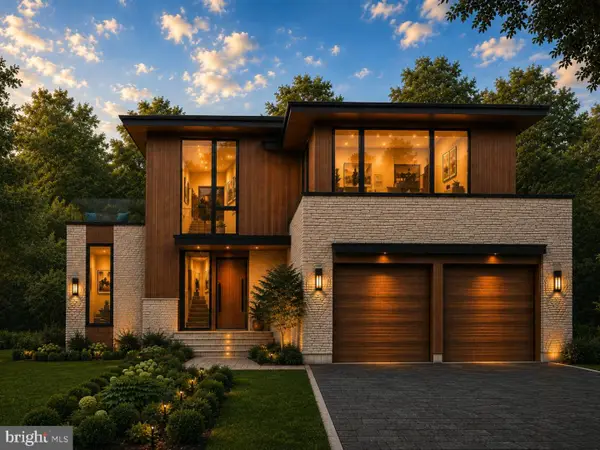 $1,499,000Coming Soon3 beds 3 baths1,746 sq. ft.
151 N Main St, NEW HOPE, PA 18938
MLS# PABU2126784Listed by: BHHS FOX & ROACH-NEW HOPE - New
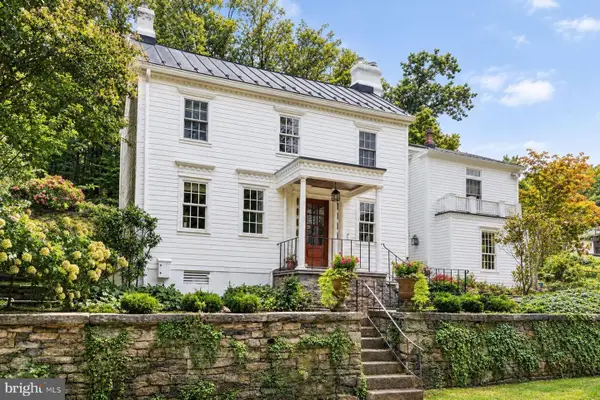 $2,250,000Active3 beds 4 baths3,029 sq. ft.
2969 River Rd, NEW HOPE, PA 18938
MLS# PABU2132900Listed by: KURFISS SOTHEBY'S INTERNATIONAL REALTY - Open Sun, 11am to 1pmNew
 $2,995,000Active5 beds 4 baths3,300 sq. ft.
12 Canal St, NEW HOPE, PA 18938
MLS# PABU2132762Listed by: B&B LUXURY PROPERTIES - Open Sat, 12 to 2pmNew
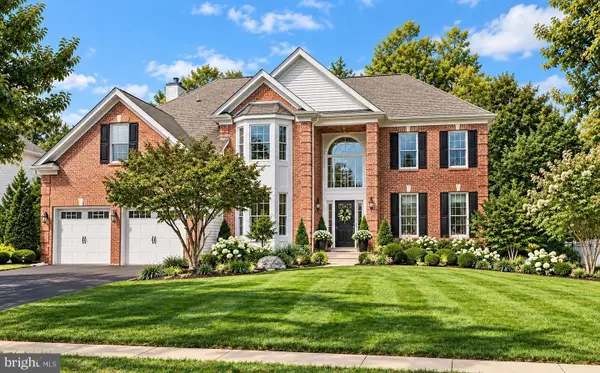 $1,118,000Active4 beds 4 baths4,306 sq. ft.
515 Windmere Way, NEW HOPE, PA 18938
MLS# PABU2132396Listed by: COMPASS PENNSYLVANIA, LLC - Open Sun, 1 to 4pmNew
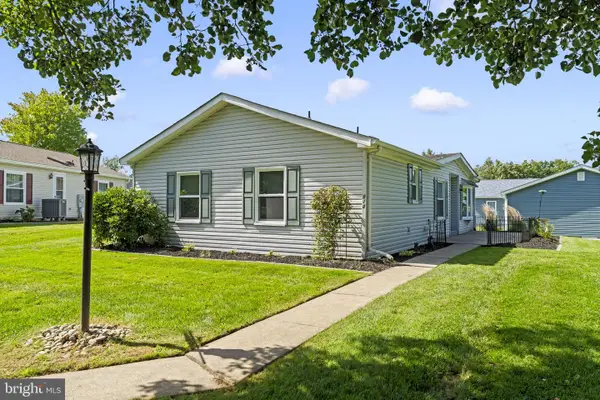 $275,000Active2 beds 2 baths
470 Grouse Ct E, NEW HOPE, PA 18938
MLS# PABU2132414Listed by: IRON VALLEY REAL ESTATE DOYLESTOWN - New
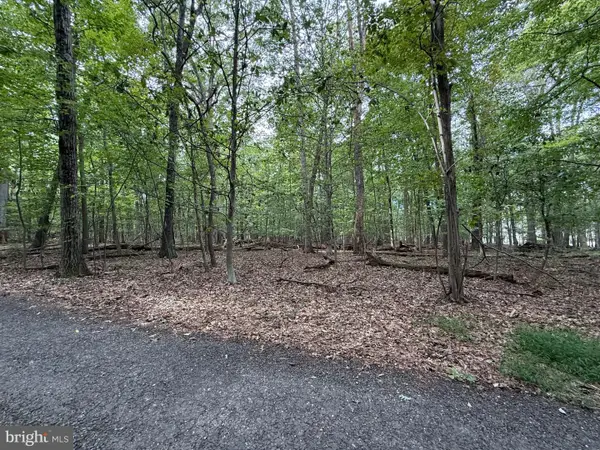 $486,000Active3.99 Acres
Mountain Top W, NEW HOPE, PA 18938
MLS# PABU2132224Listed by: REALTY ONE GROUP SUPREME - New
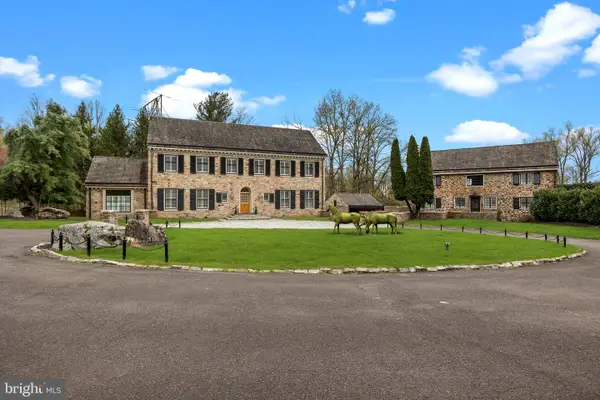 $3,995,000Active8 beds 10 baths8,000 sq. ft.
6068 Stoney Hill Rd, NEW HOPE, PA 18938
MLS# PABU2132322Listed by: COLDWELL BANKER HEARTHSIDE - New
 $599,999Active3 beds 2 baths1,400 sq. ft.
14 Solebury Mountain Rd, NEW HOPE, PA 18938
MLS# PABU2132282Listed by: LEGAL REAL ESTATE LLC 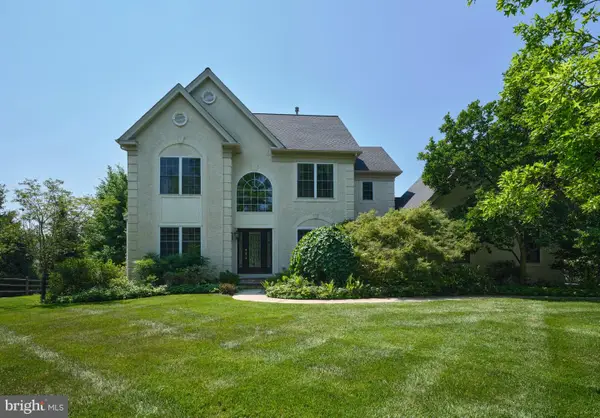 $950,000Pending4 beds 3 baths2,588 sq. ft.
102 Parkside Dr, NEW HOPE, PA 18938
MLS# PABU2132252Listed by: COMPASS PENNSYLVANIA, LLC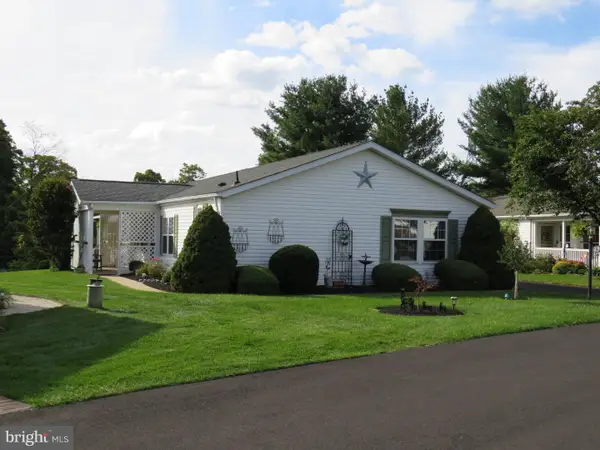 $370,000Active2 beds 2 baths1,680 sq. ft.
296 Blackberry Cir, NEW HOPE, PA 18938
MLS# PABU2130618Listed by: KELLER WILLIAMS REAL ESTATE-DOYLESTOWN


Protect your home and budget from life's surprises with an Assurant Home Warranty, backed by a partner that supports you through every step of homeownership. Explore Plans.
© 2023 - 2026 ERA Franchise Systems LLC. All rights reserved. ERA Franchise Systems LLC fully supports the principles of the Fair Housing Act and the Equal Opportunity Act. ERA, ERA Real Estate powered, and their respective logos are registered service marks of ERA Franchise Systems LLC. Each office is independently owned and operated.