
368 Countryside Cir, New Hope, PA 18938
Local realty services provided by:ERA Martin Associates
368 Countryside Cir,New Hope, PA 18938
$279,000
- 2 Beds
- 2 Baths
- 1,736 sq. ft.
- Mobile / Manufactured
- Active
Upcoming open houses
- Sun, Oct 0401:00 pm - 03:00 pm
Listed by: janet s sutton, nancy j osborne
Office: keller williams real estate-doylestown
MLS#:PABU2118386
Source:BRIGHTMLS
Price summary
- Price:$279,000
- Price per sq. ft.:$160.71
About this home
Just reduced$21,000, what a deal move in and enjoy. Fresh paint throughout. Now is the perfect time to make this charming Lahaska model your own
Welcome to this desirable active 55+ community, where this lovely home backs to open space, offering privacy and peaceful scenic views. Pull up to the completely new stone front garage. Step onto the covered front porch and enter into a welcoming foyer with a convenient coat closet.
The bright and sunny living room flows seamlessly into the dining room, creating a comfortable space for entertaining. The spacious kitchen features an island, eat-in area, and direct access to the garage, making everyday living and unloading groceries a breeze. All windows have been resealed for a clear view of the surroundings.
Just off the kitchen, the sunroom is filled with natural light and features sliding glass doors leading to the rebuilt new back deck. Enjoy your morning coffee or relax while taking in the peaceful views. The sunroom also provides access to both the front and back yards.
Down the hall, you’ll find a full bathroom with new flooring and a convenient laundry room with exterior access. The second bedroom is perfect for guests, an office, or a hobby room. At the end of the hallway, the private primary suite offers a full-wall closet and a spacious en-suite bathroom with new flooring, a soaking tub, separate shower stall, and cabinets for extra storage. This home is ready for quick settlement!!...
Contact an agent
Home facts
- Year built:1996
- Subdivision & Development:BUCKINGHAM SPRINGS
- Listing ID #:PABU2118386
- Added:167 day(s) ago
- Updated:October 02, 2026 at 05:41 AM
Rooms and interior
- Bedrooms:2
- Total bathrooms:2
- Full bathrooms:2
- Rooms Total:10
- Flooring:Carpet, Vinyl
- Dining Description:Dining Room
- Bathrooms Description:Full Bath, Primary Bathroom
- Bedroom Description:Primary Bedroom
- Living area:1,736 sq. ft.
Heating and cooling
- Cooling:Central A/C
- Heating:Central, Electric
Structure and exterior
- Roof:Asphalt
- Year built:1996
- Building area:1,736 sq. ft.
- Architectural Style:Ranch/Rambler
- Construction Materials:Vinyl Siding
- Foundation Description:Block, Crawl Space, Slab
- Levels:1 Story
Utilities
- Water:Community
- Sewer:Public Sewer
Finances and disclosures
- Price:$279,000
- Price per sq. ft.:$160.71
- Tax amount:$3,021 (2025)
Features and amenities
- Laundry features:Laundry
Parking
- Parking description:Additional Storage Area, Attached Garage
- Garage:Yes
- Garage spaces:1
New listings near 368 Countryside Cir
- Coming Soon
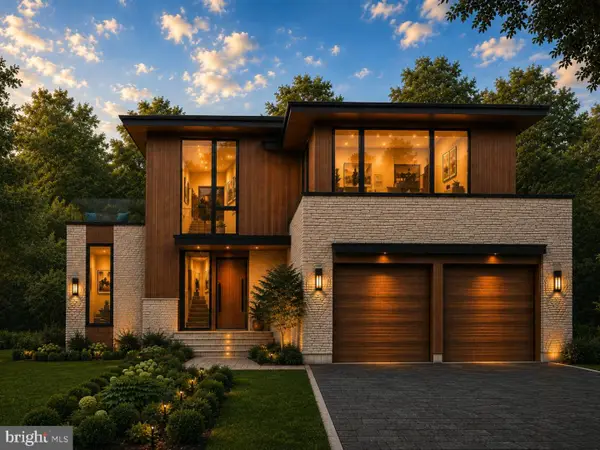 $1,499,000Coming Soon3 beds 3 baths1,746 sq. ft.
151 N Main St, NEW HOPE, PA 18938
MLS# PABU2126784Listed by: BHHS FOX & ROACH-NEW HOPE - Coming Soon
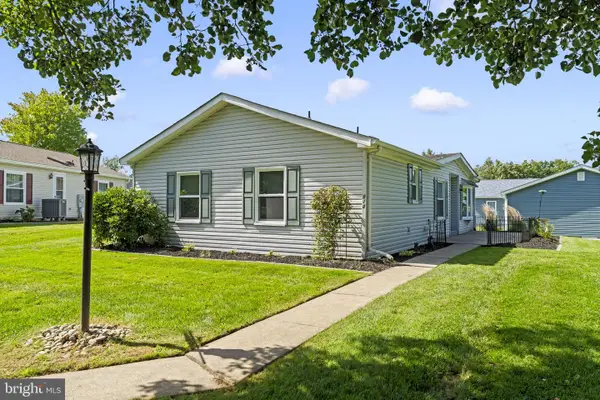 $275,000Coming Soon2 beds 2 baths
470 Grouse Ct E, NEW HOPE, PA 18938
MLS# PABU2132414Listed by: IRON VALLEY REAL ESTATE DOYLESTOWN - New
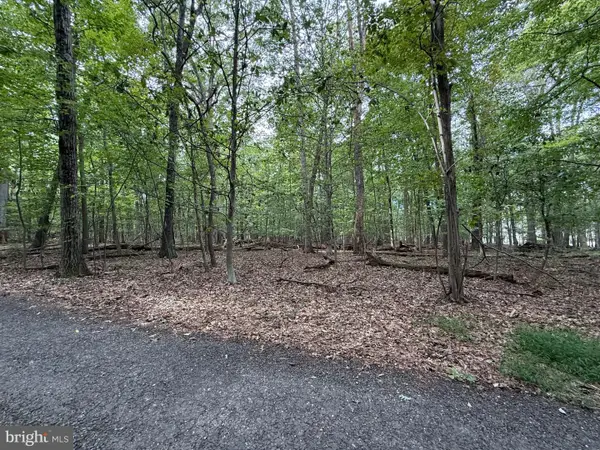 $486,000Active3.99 Acres
Mountain Top W, NEW HOPE, PA 18938
MLS# PABU2132224Listed by: REALTY ONE GROUP SUPREME - New
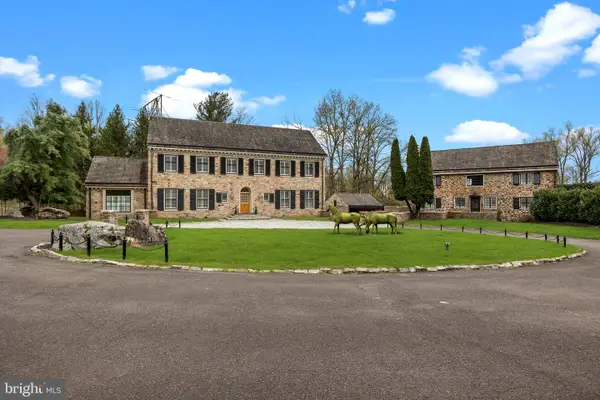 $3,995,000Active8 beds 10 baths8,000 sq. ft.
6068 Stoney Hill Rd, NEW HOPE, PA 18938
MLS# PABU2132322Listed by: COLDWELL BANKER HEARTHSIDE - New
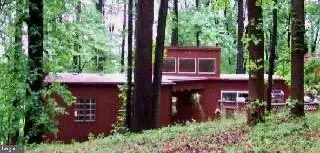 $599,999Active3 beds 2 baths1,400 sq. ft.
14 Solebury Mountain Rd, NEW HOPE, PA 18938
MLS# PABU2132282Listed by: LEGAL REAL ESTATE LLC - New
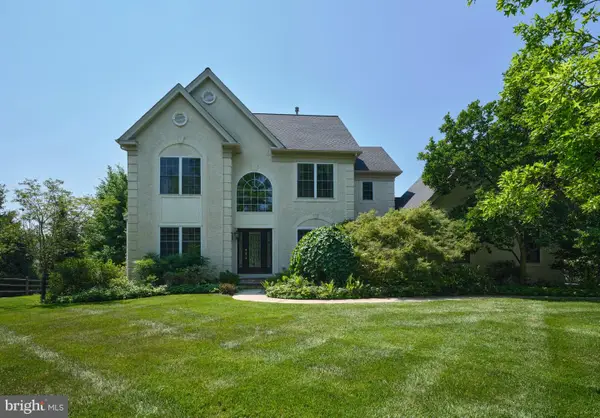 $950,000Active4 beds 3 baths2,588 sq. ft.
102 Parkside Dr, NEW HOPE, PA 18938
MLS# PABU2132252Listed by: COMPASS PENNSYLVANIA, LLC - New
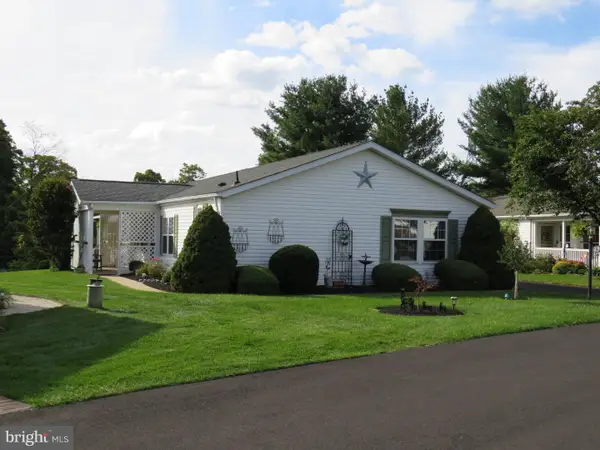 $370,000Active2 beds 2 baths1,680 sq. ft.
296 Blackberry Cir, NEW HOPE, PA 18938
MLS# PABU2130618Listed by: KELLER WILLIAMS REAL ESTATE-DOYLESTOWN - New
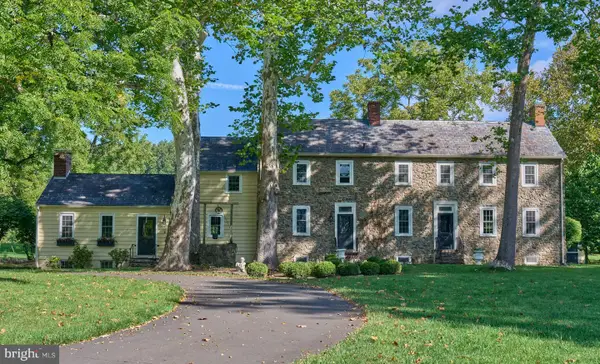 $2,495,000Active4 beds 6 baths3,376 sq. ft.
102 Pintail Pt, NEW HOPE, PA 18938
MLS# PABU2131342Listed by: JAY SPAZIANO REAL ESTATE 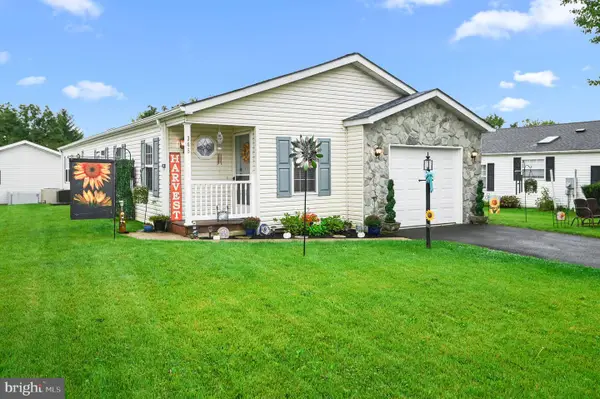 $350,000Pending2 beds 2 baths1,428 sq. ft.
345 Countryside Cir, NEW HOPE, PA 18938
MLS# PABU2131892Listed by: REALTY MARK ASSOCIATES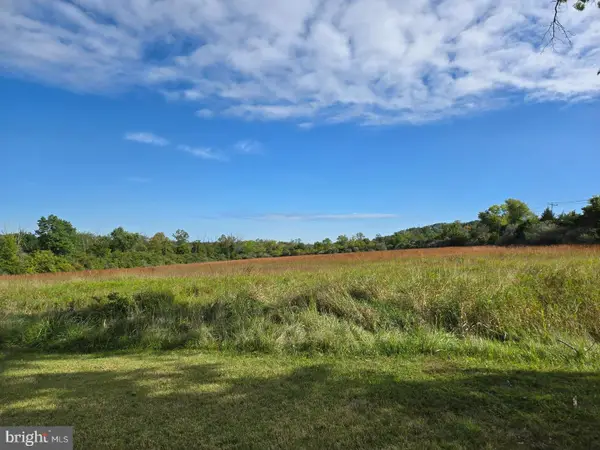 $2,700,000Active38.9 Acres
3605 Windy Bush Rd, NEW HOPE, PA 18938
MLS# PABU2131174Listed by: KELLER WILLIAMS REAL ESTATE-DOYLESTOWN


Protect your home and budget from life's surprises with an Assurant Home Warranty, backed by a partner that supports you through every step of homeownership. Explore Plans.
© 2023 - 2026 ERA Franchise Systems LLC. All rights reserved. ERA Franchise Systems LLC fully supports the principles of the Fair Housing Act and the Equal Opportunity Act. ERA, ERA Real Estate powered, and their respective logos are registered service marks of ERA Franchise Systems LLC. Each office is independently owned and operated.