
470 Grouse Ct E, New Hope, PA 18938
Local realty services provided by:ERA Martin Associates
470 Grouse Ct E,New Hope, PA 18938
$275,000
- 2 Beds
- 2 Baths
- - sq. ft.
- Mobile / Manufactured
- Coming Soon
Upcoming open houses
- Sun, Oct 1101:00 pm - 04:00 pm
Listed by: neal a cohen
Office: iron valley real estate doylestown
MLS#:PABU2132414
Source:BRIGHTMLS
Price summary
- Price:$275,000
- Monthly HOA dues:$840
About this home
Nestled at the end of a quiet cul-de-sac in one of Buckingham Springs’ most desirable locations, this beautifully maintained and thoughtfully updated home enjoys a peaceful setting backing to open space with picturesque views of grassy meadows and mature woods. Start your mornings with coffee on the covered porch while taking in the privacy, tranquility, and natural surroundings. For buyers who value a feeling of openness and serenity, this location is truly special. Step inside to a bright and inviting Great Room featuring Pergo flooring, a cathedral ceiling, and skylights that fill the space with natural light. The open layout flows seamlessly into both the dining area and the recently updated kitchen, creating an easy, comfortable space for everyday living and entertaining. The kitchen features an abundance of shaker-style cabinetry with soft-close doors and drawers, convenient pull-out storage within the breakfast bar, quartz countertops, a deep undermount stainless-steel sink, and stainless-steel appliances, including a Bosch dishwasher. Adjacent to the kitchen is a sunny breakfast room/dining area overlooking the surrounding landscape. Down the hall, a separate laundry room offers excellent functionality with an energy-efficient GE Profile washer and heat-pump dryer combination installed in June 2025, along with shelving, a dedicated folding station, and cabinetry above and below for additional storage. The second bedroom, currently used as a home office, features newer Berber carpeting and a generous closet, allowing the space to function equally well as a guest room, den, or office. Across the hall, the updated full bath includes a new Jacuzzi walk-in shower installed in September 2025 and ceramic tile flooring. At the end of the hall, the spacious primary suite offers brand-new Pergo flooring, a walk-in closet, and a private en-suite bath with ceramic tile flooring and a tub/shower combination. Additional features include attractive six-panel doors, crown molding throughout much of the home, and a convenient exterior storage shed. The home has been carefully maintained and includes numerous improvements, including Simonton double-hung ENERGY STAR® Low-E glass replacement windows throughout, along with updated kitchen and bath features. Offering the best of both worlds, this lovely home combines peaceful views and low-maintenance, one-floor living with the amenities of the welcoming Buckingham Springs 55+ community. Residents enjoy a clubhouse with social activities and events, along with a heated in-ground pool - all within the scenic Bucks County countryside between Newtown and New Hope. Embrace a lifestyle that balances relaxation, recreation, and convenience. Peddler’s Village, historic New Hope, shopping, dining, entertainment, and many of the area’s most popular destinations are all just a short drive away.
A beautiful setting, meaningful updates, and easy one-floor living come together to make this an exceptional opportunity in Buckingham Springs....
Contact an agent
Home facts
- Year built:1992
- Subdivision & Development:BUCKINGHAM SPRINGS
- Listing ID #:PABU2132414
- Updated:October 01, 2026 at 01:56 PM
Rooms and interior
- Bedrooms:2
- Total bathrooms:2
- Full bathrooms:2
- Rooms Total:8
- Flooring:Carpet, Ceramic Tile, Laminate Plank, Vinyl
- Dining Description:Combination Dining/Living, Combination Kitchen/Dining, Dining Area
- Kitchen Description:Breakfast Area, Carpet, Combination Kitchen/Living, Crown Moldings, Dishwasher, Kitchen - Island, Oven - Self Cleaning, Oven/Range - Electric, Refrigerator, Stainless Steel Appliances, Upgraded Countertops
- Bedroom Description:Carpet
Heating and cooling
- Cooling:Central A/C, Heat Pump(s)
- Heating:Central, Electric, Forced Air, Heat Pump - Electric BackUp
Structure and exterior
- Roof:Shingle
- Year built:1992
- Lot Features:Corner Lot/Unit
- Architectural Style:Ranch/Rambler
- Construction Materials:Vinyl Siding
- Levels:1 Story
Utilities
- Water:Community
- Sewer:Public Sewer
Finances and disclosures
- Price:$275,000
- Tax amount:$2,347 (2026)
Features and amenities
- Laundry features:Dryer - Electric, Dryer In Unit, ENERGY STAR Clothes Washer, Washer, Washer - Front Loading, Washer In Unit
- Amenities:Bay/Bow Windows, Cable TV Available, Carpet, Crown Moldings, Double Hung Windows, Double Pane Windows, Insulated Windows, Replacement Windows, Skylight(s), Smoke Detector
Parking
- Parking description:Asphalt Driveway
New listings near 470 Grouse Ct E
- Coming Soon
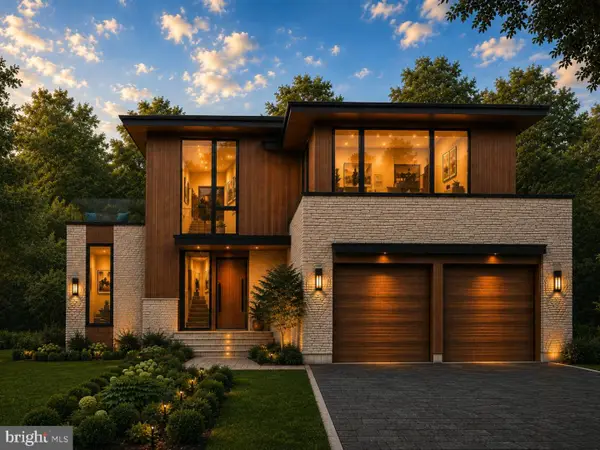 $1,499,000Coming Soon3 beds 3 baths1,746 sq. ft.
151 N Main St, NEW HOPE, PA 18938
MLS# PABU2126784Listed by: BHHS FOX & ROACH-NEW HOPE - New
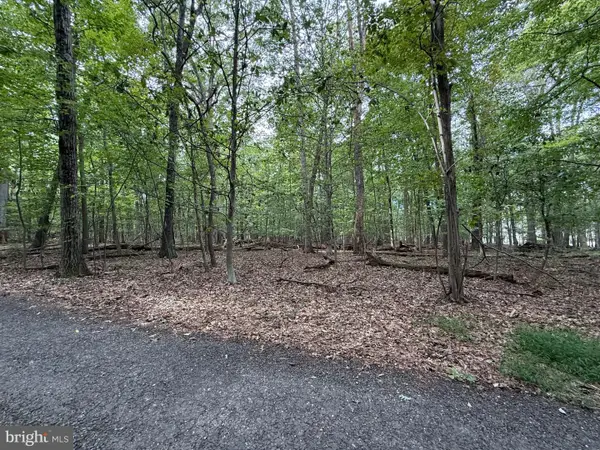 $486,000Active3.99 Acres
Mountain Top W, NEW HOPE, PA 18938
MLS# PABU2132224Listed by: REALTY ONE GROUP SUPREME - New
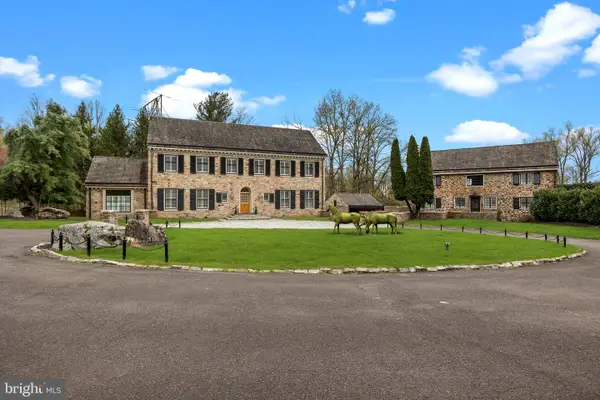 $3,995,000Active8 beds 10 baths8,000 sq. ft.
6068 Stoney Hill Rd, NEW HOPE, PA 18938
MLS# PABU2132322Listed by: COLDWELL BANKER HEARTHSIDE - New
 $599,999Active3 beds 2 baths1,400 sq. ft.
14 Solebury Mountain Rd, NEW HOPE, PA 18938
MLS# PABU2132282Listed by: LEGAL REAL ESTATE LLC - New
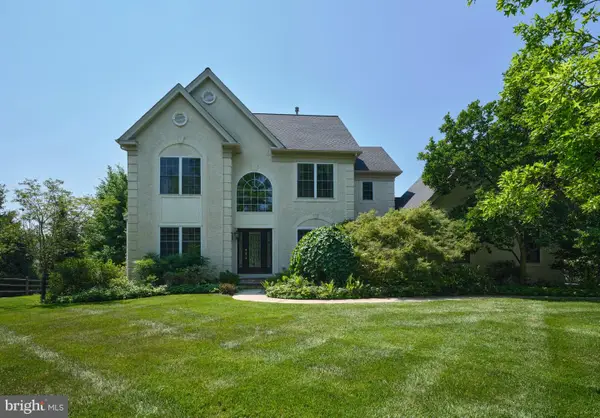 $950,000Active4 beds 3 baths2,588 sq. ft.
102 Parkside Dr, NEW HOPE, PA 18938
MLS# PABU2132252Listed by: COMPASS PENNSYLVANIA, LLC - New
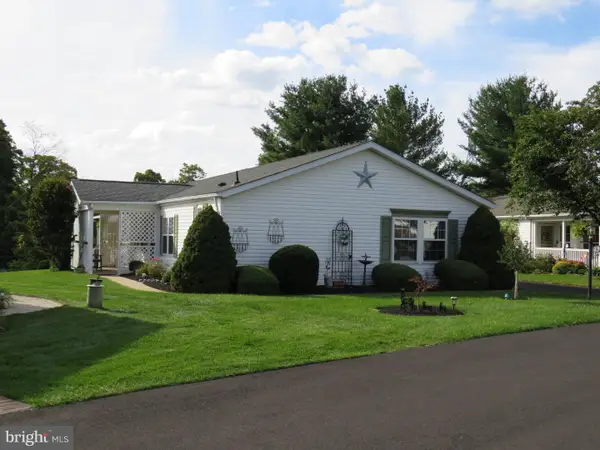 $370,000Active2 beds 2 baths1,680 sq. ft.
296 Blackberry Cir, NEW HOPE, PA 18938
MLS# PABU2130618Listed by: KELLER WILLIAMS REAL ESTATE-DOYLESTOWN - New
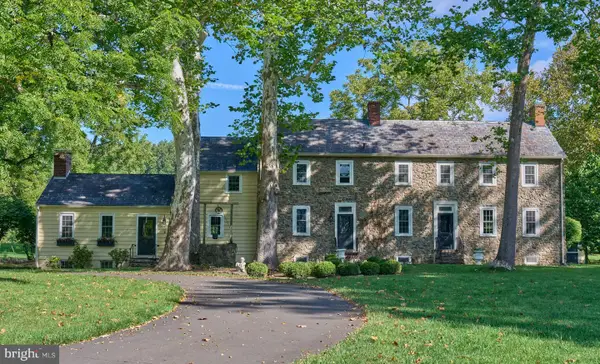 $2,495,000Active4 beds 6 baths3,376 sq. ft.
102 Pintail Pt, NEW HOPE, PA 18938
MLS# PABU2131342Listed by: JAY SPAZIANO REAL ESTATE 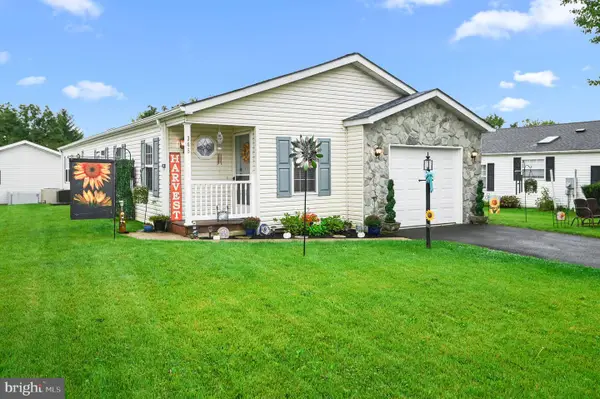 $350,000Pending2 beds 2 baths1,428 sq. ft.
345 Countryside Cir, NEW HOPE, PA 18938
MLS# PABU2131892Listed by: REALTY MARK ASSOCIATES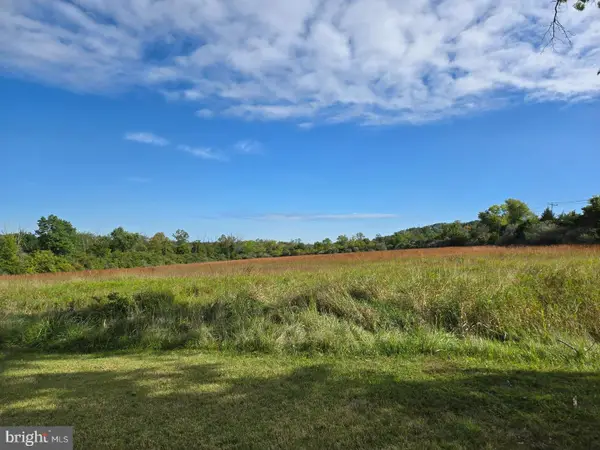 $2,700,000Active38.9 Acres
3605 Windy Bush Rd, NEW HOPE, PA 18938
MLS# PABU2131174Listed by: KELLER WILLIAMS REAL ESTATE-DOYLESTOWN


Protect your home and budget from life's surprises with an Assurant Home Warranty, backed by a partner that supports you through every step of homeownership. Explore Plans.
© 2023 - 2026 ERA Franchise Systems LLC. All rights reserved. ERA Franchise Systems LLC fully supports the principles of the Fair Housing Act and the Equal Opportunity Act. ERA, ERA Real Estate powered, and their respective logos are registered service marks of ERA Franchise Systems LLC. Each office is independently owned and operated.