
6020 Atkinson Rd, New Hope, PA 18938
Local realty services provided by:ERA Central Realty Group
6020 Atkinson Rd,New Hope, PA 18938
$4,995,000
- 5 Beds
- 9 Baths
- 9,871 sq. ft.
- Single family
- Active
Listed by: james spaziano, julianne spaziano
Office: jay spaziano real estate
MLS#:PABU2126742
Source:BRIGHTMLS
Price summary
- Price:$4,995,000
- Price per sq. ft.:$506.03
- Monthly HOA dues:$125
About this home
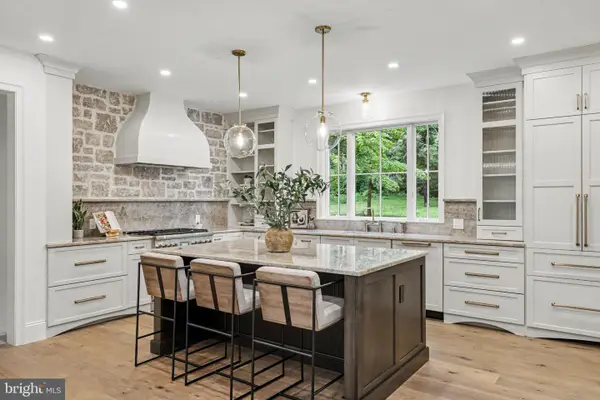
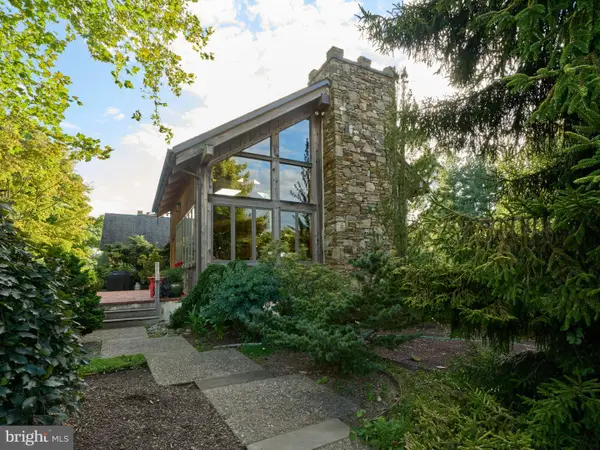
This special Stone Manor Home truly represents the best of all worlds...an ideal serene and bucolic location that is integrated with exquisite architectural finishes and state of the art construction. The home has many luxurious appointments including extensive and intricate mill work, solid interior doors, 10' first & 9' second floor ceilings, hardwoods on all floors, 5 fireplaces, Coiffered ceiling in Family Room, gracious curved stair case in Foyer that also serves Lower Level. The first floor consists of a new Gourmet Kitchen, Breakfast Room, Living Room, Dining Room, Gathering Room, Paneled Library, First Floor Guest Bedroom with Full Bath, 2 Powder Rooms and Laundry Rm. The Second Floor consists of an opulent Main Bedroom Suite with sumptuous Bath and sun filled Sitting Room overlooking the magnificent grounds, 4 additional Bedrooms with in Suite Baths and a very large Bonus Room. There is a full, finished walk-out Lower Level with a 2nd Kitchen, Gathering area with stone fireplace, Wine Cellar, Theater Room, Billiards Room, Wet bar & full Bath. There are "walk up" stairs to the third floor where you will find a private working office or playroom. This home was lovingly designed and custom built with extensive details and executed to perfection. Freshly painted throughout! Other improvements include: New windows and blinds, custom closet organizers, indoor & exterior "sonos" sound system and wifi, custom pergola off of kitchen with retractable roof, heat lamps, lighting, fire pit and summer kitchen,. The setting of the home is well situated on over 5 acres of rolling hills with meadow, pond view and lush gardens. It is also only minutes to New Hope, Doylestown and Newtown. The grounds are impeccable and are reminiscent of a "park" like setting that includes paver walkways, patios, parking court and specimen plantings. Incredible views from every window. If you are contemplating building your own home, this estate property would be difficult to replicate at this asking price....
Contact an agent
Home facts
- Year built:2001
- Subdivision & Development:NONE AVAILABLE
- Listing ID #:PABU2126742
- Added:47 day(s) ago
- Updated:September 06, 2026 at 01:07 PM
Rooms and interior
- Bedrooms:5
- Total bathrooms:9
- Full bathrooms:7
- Half bathrooms:2
- Basement:Yes
- Basement Description:Fully Finished, Walkout Level
- Living area:9,871 sq. ft.
Heating and cooling
- Cooling:Central A/C
- Heating:Forced Air, Propane - Leased
Structure and exterior
- Year built:2001
- Building area:9,871 sq. ft.
- Lot area:5.66 Acres
- Architectural Style:Colonial
- Construction Materials:Frame
- Foundation Description:Concrete Perimeter
- Levels:3 Story
Schools
- High school:NEW HOPE-SOLEBURY
- Middle school:NEW HOPE-SOLEBURY
Utilities
- Water:Well
- Sewer:On Site Septic
Finances and disclosures
- Price:$4,995,000
- Price per sq. ft.:$506.03
- Tax amount:$34,409 (2025)
Parking
- Parking description:Attached Garage, Garage - Side Entry
- Garage:Yes
- Garage spaces:3
New listings near 6020 Atkinson Rd
- Coming Soon
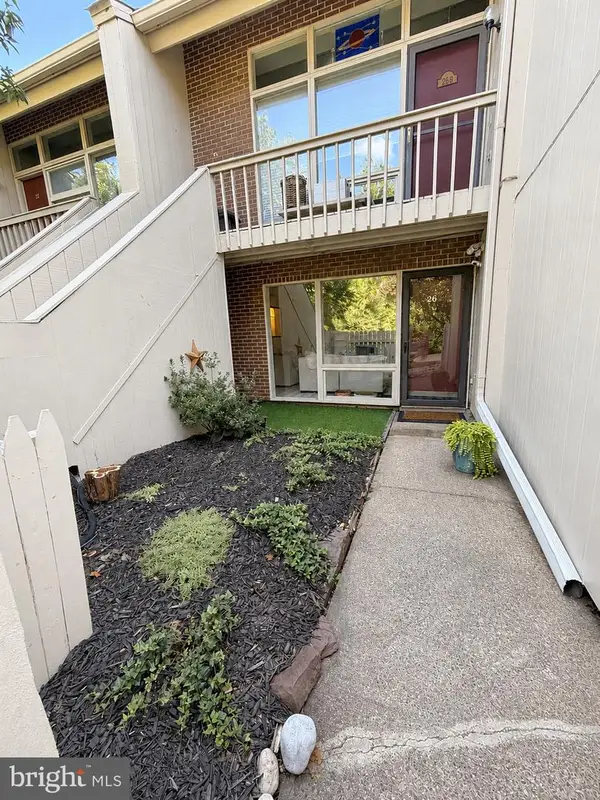 $359,000Coming Soon1 beds 1 baths
26a Riverhill, NEW HOPE, PA 18938
MLS# PABU2130336Listed by: ADDISON WOLFE REAL ESTATE - Coming SoonOpen Sat, 1 to 3pm
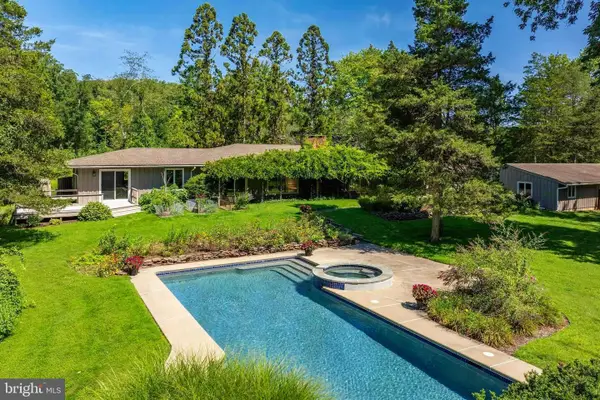 $1,495,000Coming Soon4 beds 3 baths2,879 sq. ft.
1741 Aquetong Rd, NEW HOPE, PA 18938
MLS# PABU2128526Listed by: COMPASS PENNSYLVANIA, LLC - Coming Soon
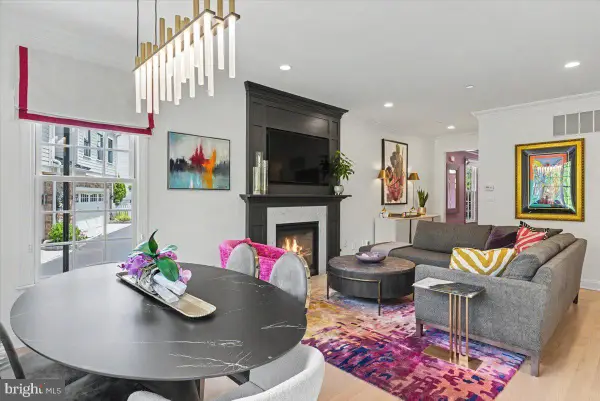 $2,575,000Coming Soon4 beds 5 baths2,764 sq. ft.
10 Canal St, NEW HOPE, PA 18938
MLS# PABU2125180Listed by: COMPASS PENNSYLVANIA, LLC - Coming SoonOpen Sat, 1 to 3pm
 $895,000Coming Soon3 beds 3 baths2,028 sq. ft.
6615 Chapel Rd, NEW HOPE, PA 18938
MLS# PABU2126888Listed by: CALLAWAY HENDERSON SOTHEBY'S INT'L-LAMBERTVILLE - Coming Soon
 $350,000Coming Soon2 beds 2 baths1,560 sq. ft.
485 Goldenrod Xing W, NEW HOPE, PA 18938
MLS# PABU2129484Listed by: KELLER WILLIAMS REAL ESTATE-DOYLESTOWN - Open Sun, 1 to 3pmNew
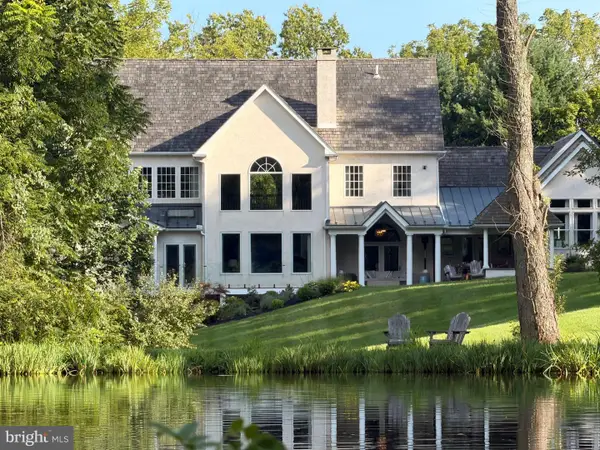 $3,690,000Active5 beds 5 baths6,084 sq. ft.
3050 Aquetong Rd, NEW HOPE, PA 18938
MLS# PABU2130610Listed by: ADDISON WOLFE REAL ESTATE - New
 $296,000Active2 beds 2 baths1,352 sq. ft.
232 Thrush Cir, NEW HOPE, PA 18938
MLS# PABU2130642Listed by: OPUS ELITE REAL ESTATE - Open Sun, 11am to 12pmNew
 $1,995,000Active3 beds 3 baths2,965 sq. ft.
3503 Old Windy Bush Rd, NEW HOPE, PA 18938
MLS# PABU2130556Listed by: COMPASS PENNSYLVANIA, LLC - New
 $3,950,000Active4 beds 5 baths2,394 sq. ft.
3212 Comfort Rd, NEW HOPE, PA 18938
MLS# PABU2130530Listed by: JAY SPAZIANO REAL ESTATE - Open Sun, 1 to 3pmNew
 $4,275,000Active4 beds 7 baths8,864 sq. ft.
6731 Paxson Rd, NEW HOPE, PA 18938
MLS# PABU2130458Listed by: KURFISS SOTHEBY'S INTERNATIONAL REALTY


Protect your home and budget from life's surprises with an Assurant Home Warranty, backed by a partner that supports you through every step of homeownership. Explore Plans.
© 2023 - 2026 ERA Franchise Systems LLC. All rights reserved. ERA Franchise Systems LLC fully supports the principles of the Fair Housing Act and the Equal Opportunity Act. ERA, ERA Real Estate powered, and their respective logos are registered service marks of ERA Franchise Systems LLC. Each office is independently owned and operated.