
6230 Saw Mill Rd, New Hope, PA 18938
Local realty services provided by:ERA Valley Realty
6230 Saw Mill Rd,New Hope, PA 18938
$2,775,000
- 5 Beds
- 6 Baths
- - sq. ft.
- Single family
- Sold
Listed by: lavinia smerconish
Office: compass pennsylvania, llc.
MLS#:PABU2127098
Source:BRIGHTMLS
Sorry, we are unable to map this address
Price summary
- Price:$2,775,000
About this home
Featured in House Beautiful, this reimagined Bucks County estate offers architectural pedigree and exceptional infrastructure across 6.34 fully fenced acres. Set back over 250 feet from scenic Saw Mill Road in Solebury Township, the property backs directly to 70+ acres of protected conservation land, offering a scale of privacy that is hard to appreciate from photos alone.
Enter via the expansive front porch into a navy-paneled two-story foyer. Sunlit interiors flow throughout, and a chef's kitchen features custom cabinetry and premium appliances. Two private offices provide exceptional flexibility for remote work. The main-level primary suite is a true retreat with dual walk-in closets and a renovated spa bath featuring heated floors, a zero-entry shower, and a soaking tub. A custom, beautiful and functional laundry and a mudroom equipped with a full bathroom for seamless indoor-outdoor transitions, complete the main level.
The upper level offers generous bedrooms, including a private princess suite. A fully finished lower level expands lifestyle amenities with dedicated spaces for fitness, a theater room, and a large recreation room. Above the attached three-car garage, a self-contained guest apartment complete with a private bedroom, full bath, living area, and kitchenette offers exceptional versatility for extended family or staff.
Expansive bluestone terraces overlook a new heated gunite saltwater pool, engineered for efficiency with a variable-speed pump, custom automatic cover, French Grey plaster, and integrated LED lighting. A covered porch offers al fresco dining with sunset views, and an all-weather three-season sunroom extends living space through Bucks County's changing seasons. The grounds feature a custom cedar greenhouse, fenced kitchen garden, workshop, and chicken coop. The backyard is landscaped with established native perennial gardens, sweeping lawns, and over 100 newly planted native trees for beauty and privacy throughout the year.
Extensively updated for turnkey peace of mind, recent updates include a new roof with premium transferable warranty, high-efficiency zoned climate control (heat pumps and furnace), a catalytic converter fireplace insert, a new pool installation, EV charging, and a Generac whole-house generator.
Enhancing long-term flexibility, an approved variance, architectural plans, and a stormwater management system are already fully in place for a substantial secondary barn, should a future owner desire one. This addition is not required to enjoy the estate exactly as it stands today.
Located in the New Hope-Solebury School District, the estate is moments from Carversville and New Hope. Philadelphia is under an hour away, NYC is 90 minutes, and Trenton-Mercer Airport is within 30 minutes....
Contact an agent
Home facts
- Year built:2003
- Subdivision & Development:NONE AVAILABLE
- Listing ID #:PABU2127098
- Added:40 day(s) ago
- Updated:August 31, 2026 at 06:01 AM
Rooms and interior
- Bedrooms:5
- Total bathrooms:6
- Full bathrooms:5
- Half bathrooms:1
- Flooring:Hardwood
- Dining Description:Dining Area, Formal/Separate Dining Room
- Bathrooms Description:Primary Bath(s)
- Kitchen Description:Breakfast Area, Built-Ins, Cooktop, Crown Moldings, Dishwasher, Kitchen - Gourmet, Kitchen - Island, Oven - Double, Oven/Range - Gas, Pantry, Range Hood, Recessed Lighting, Refrigerator, Stainless Steel Appliances, Upgraded Countertops, Water Heater
- Bedroom Description:Walk In Closet(s)
- Basement:Yes
- Basement Description:Fully Finished
Heating and cooling
- Cooling:Central A/C
- Heating:Forced Air, Heat Pump(s), Hot Water, Natural Gas, Radiant, Zoned
Structure and exterior
- Year built:2003
- Lot Features:Additional Lot(s), Adjoins - Open Space, Front Yard, Landscaping, Private, Rear Yard, Suburban
- Architectural Style:Transitional
- Construction Materials:Frame
- Exterior Features:Extensive Hardscape, Exterior Lighting, Outbuilding(s), Patio(s), Porch(es)
- Foundation Description:Concrete Perimeter
- Levels:3 Story
Utilities
- Water:Well
- Sewer:On Site Septic
Finances and disclosures
- Price:$2,775,000
- Tax amount:$19,519 (2026)
Features and amenities
- Laundry features:Dryer, Washer
- Amenities:200+ Amp Service, Built-Ins, Ceiling Fan(s), Crown Moldings, Recessed Lighting
- Pool features:Gunite, Heated, In Ground, Saltwater
Parking
- Parking description:Attached Garage, Garage - Side Entry, Garage Door Opener, Inside Access
- Garage:Yes
- Garage spaces:3
New listings near 6230 Saw Mill Rd
- Coming Soon
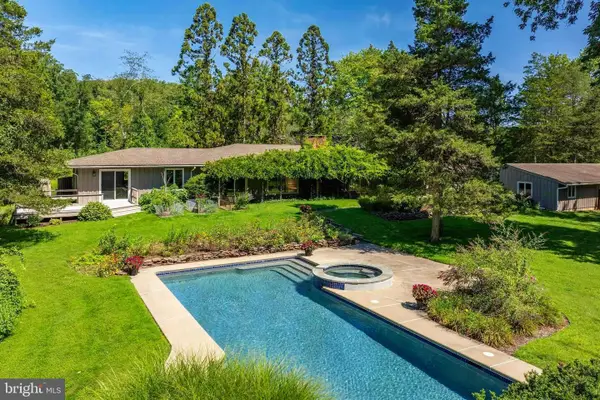 $1,495,000Coming Soon4 beds 3 baths2,879 sq. ft.
1741 Aquetong Rd, NEW HOPE, PA 18938
MLS# PABU2128526Listed by: COMPASS PENNSYLVANIA, LLC - Coming Soon
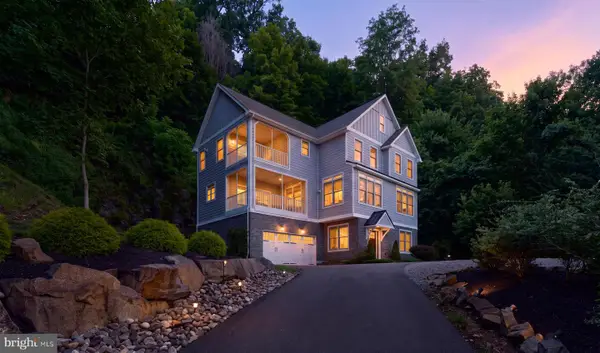 $1,895,000Coming Soon4 beds 4 baths3,400 sq. ft.
1855 River Rd, NEW HOPE, PA 18938
MLS# PABU2129162Listed by: COMPASS PENNSYLVANIA, LLC - Coming Soon
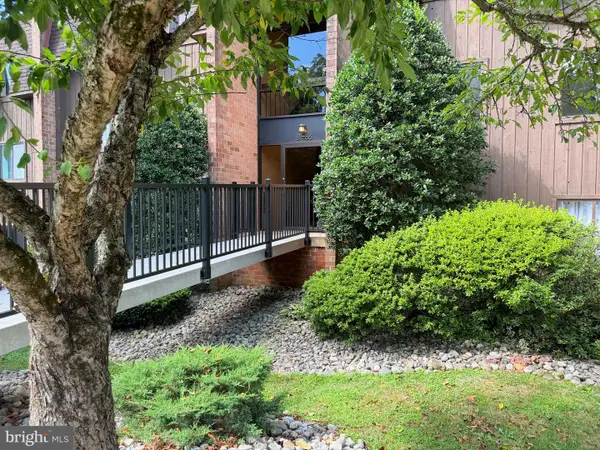 $310,000Coming Soon1 beds 1 baths806 sq. ft.
84 Hermitage Dr, NEW HOPE, PA 18938
MLS# PABU2129760Listed by: COMPASS PENNSYLVANIA, LLC - Coming Soon
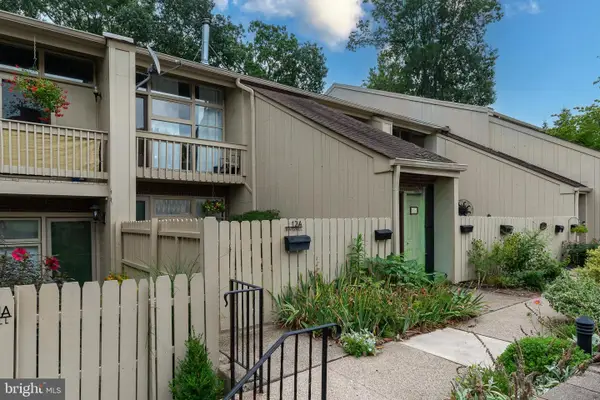 $350,000Coming Soon1 beds 1 baths780 sq. ft.
12-a Oscar Hammerstein Way, NEW HOPE, PA 18938
MLS# PABU2128430Listed by: CALLAWAY HENDERSON SOTHEBY'S INT'L-LAMBERTVILLE - Coming Soon
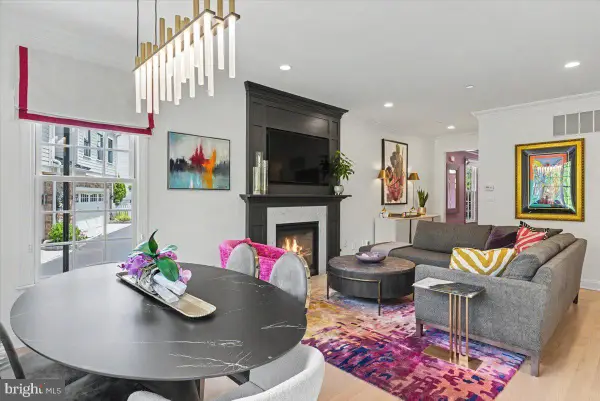 $2,575,000Coming Soon4 beds 5 baths2,764 sq. ft.
10 Canal St, NEW HOPE, PA 18938
MLS# PABU2125180Listed by: COMPASS PENNSYLVANIA, LLC - Coming Soon
 $895,000Coming Soon3 beds 3 baths2,028 sq. ft.
6615 Chapel Rd, NEW HOPE, PA 18938
MLS# PABU2126888Listed by: CALLAWAY HENDERSON SOTHEBY'S INT'L-LAMBERTVILLE - Coming Soon
 $350,000Coming Soon2 beds 2 baths1,560 sq. ft.
485 Goldenrod Xing W, NEW HOPE, PA 18938
MLS# PABU2129484Listed by: KELLER WILLIAMS REAL ESTATE-DOYLESTOWN - New
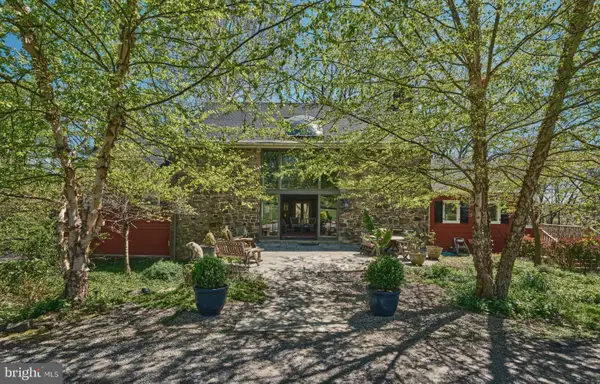 $2,875,000Active4 beds 5 baths4,775 sq. ft.
6990 Phillips Mill Rd, NEW HOPE, PA 18938
MLS# PABU2130100Listed by: ADDISON WOLFE REAL ESTATE - New
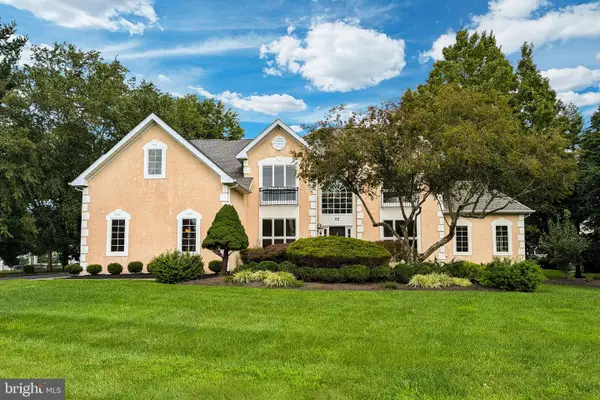 $1,349,900Active4 beds 4 baths5,316 sq. ft.
22 Pheasant Run Rd, NEW HOPE, PA 18938
MLS# PABU2129034Listed by: EXP REALTY, LLC - Open Tue, 5 to 7pmNew
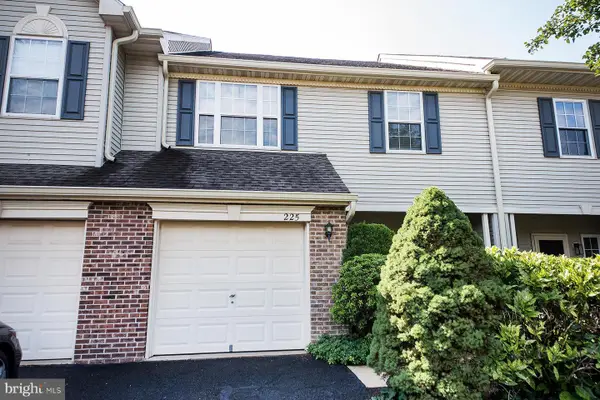 $565,000Active2 beds 3 baths2,180 sq. ft.
225 Deerfield Ct, NEW HOPE, PA 18938
MLS# PABU2129852Listed by: KELLER WILLIAMS REAL ESTATE-LANGHORNE


Protect your home and budget from life's surprises with an Assurant Home Warranty, backed by a partner that supports you through every step of homeownership. Explore Plans.
© 2023 - 2026 ERA Franchise Systems LLC. All rights reserved. ERA Franchise Systems LLC fully supports the principles of the Fair Housing Act and the Equal Opportunity Act. ERA, ERA Real Estate powered, and their respective logos are registered service marks of ERA Franchise Systems LLC. Each office is independently owned and operated.