
117 Dinwiddie Dr, New Kensington, PA 15068
Local realty services provided by:ERA Johnson Real Estate, Inc.
Listed by: lori hummel
Office: howard hanna real estate services
MLS#:1755319
Source:PA_WPN
Price summary
- Price:$310,000
- Price per sq. ft.:$152.26
About this home
The home shows well with many interior and exterior upgrades! Classic 2-story brick Colonial home with timeless charm & modern upgrades throughout. 3 spacious bedrooms & a thoughtfully expanded layout, it perfectly balances form & function. Main level features a formal living room & dining room. A cozy familyroom is ideal for watching your favorite binge! The enlarged kitchen which was expanded by a previous owner, seamlessly integrates into a cozy breakfast area. White cabinetry contrasts beautifully with sleek black appliances, creating an inviting cooking space. An open flow makes it ideal for everyday living & entertaining. Upstairs, the oversized 25' primary suite is a true retreat with an en-suite bath & a walk in closet that dreams are made of! Two generously sized guest bedrooms & a full bath complete the 2nd floor, offering ample space for family, guests, or in home office. Full basement includes a laundry area with a washer & dryer & potential to be finished into a playroom or gym. Outside, fresh mulch highlights the maturing landscape & the fenced yard provides space for outdoor enjoyment. Don't overlook this home located in the popular Peppertree Community....
Contact an agent
Home facts
- Year built:1989
- Subdivision & Development:Peppertree
- Listing ID #:1755319
- Added:95 day(s) ago
- Updated:September 06, 2026 at 10:02 AM
Rooms and interior
- Bedrooms:3
- Total bathrooms:3
- Full bathrooms:2
- Half bathrooms:1
- Rooms Total:8
- Flooring:Carpet, Laminate
- Kitchen Description:Dishwasher, Disposal, Microwave, Pantry, Refrigerator, Stove
- Basement:Yes
- Basement Description:Full, Interior Entry
- Living area:2,036 sq. ft.
Heating and cooling
- Cooling:Central Air
- Heating:Gas
- Central air:Yes
Structure and exterior
- Roof:Asphalt
- Year built:1989
- Building area:2,036 sq. ft.
- Lot area:0.21 Acres
- Architectural Style:Colonial
- Construction Materials:Brick
Utilities
- Water:Public
Finances and disclosures
- Price:$310,000
- Price per sq. ft.:$152.26
- Tax amount:$5,185
Features and amenities
- Laundry features:Dryer, Washer
- Amenities:Multi Pane Windows, Screens, Some Gas Appliances, Window Treatments
Parking
- Total parking spaces:2
- Garage:Yes
 Last Updated September 6, 2026. Information deemed reliable but not guaranteed. Information is provided exclusively for consumers' personal, non-commercial use and may not be used for any purpose other than to identify prospective properties consumers may be interested in purchasing.
New listings near 117 Dinwiddie Dr
- New
 $29,900Active-- beds -- baths
102 Welty Road, New Kensington, PA 15068
MLS# 1772434Listed by: COLDWELL BANKER REALTY - New
 $145,000Active2 beds 2 baths
103 Woodstone Ln Unit #42, New Kensington, PA 15068
MLS# 1773193Listed by: REALTY ONE GROUP LANDMARK - New
 $219,900Active2 beds 2 baths
200 Davies Street, New Kensington, PA 15068
MLS# 1773195Listed by: HOWARD HANNA REAL ESTATE SERVICES - Open Sun, 11am to 1pmNew
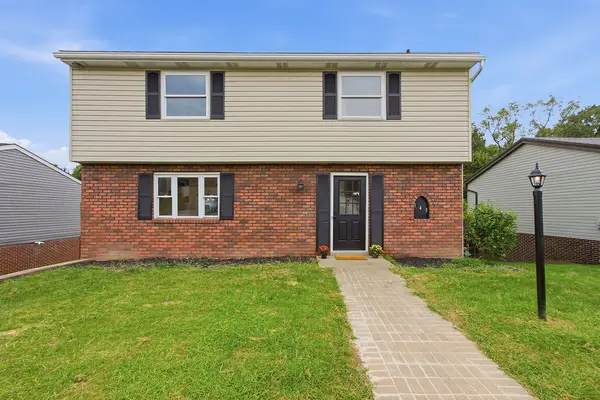 $320,000Active4 beds 3 baths
143 Macbeth Drive, New Kensington, PA 15068
MLS# 1772988Listed by: HOWARD HANNA REAL ESTATE SERVICES - New
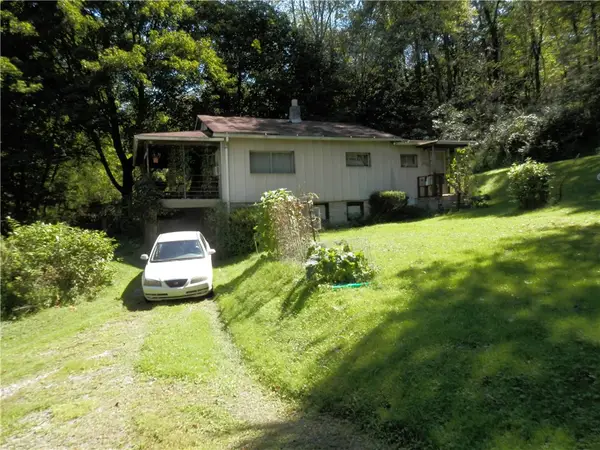 $84,900Active3 beds 1 baths
4712 Shearsburg Rd, New Kensington, PA 15068
MLS# 1772525Listed by: CENTURY 21 AMERICAN HERITAGE - New
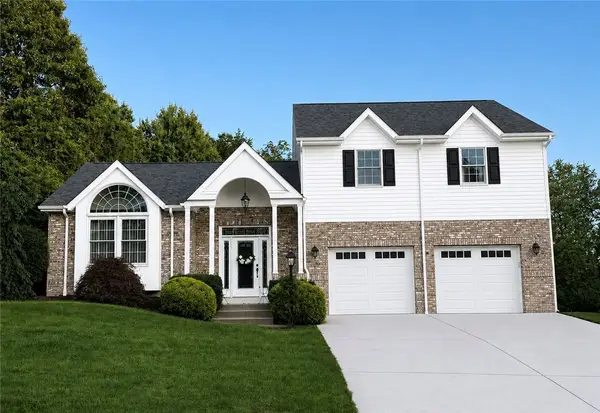 $415,000Active3 beds 3 baths2,077 sq. ft.
432 Finnin Rd, New Kensington, PA 15068
MLS# 1772464Listed by: RE/MAX REALTY BROKERS - New
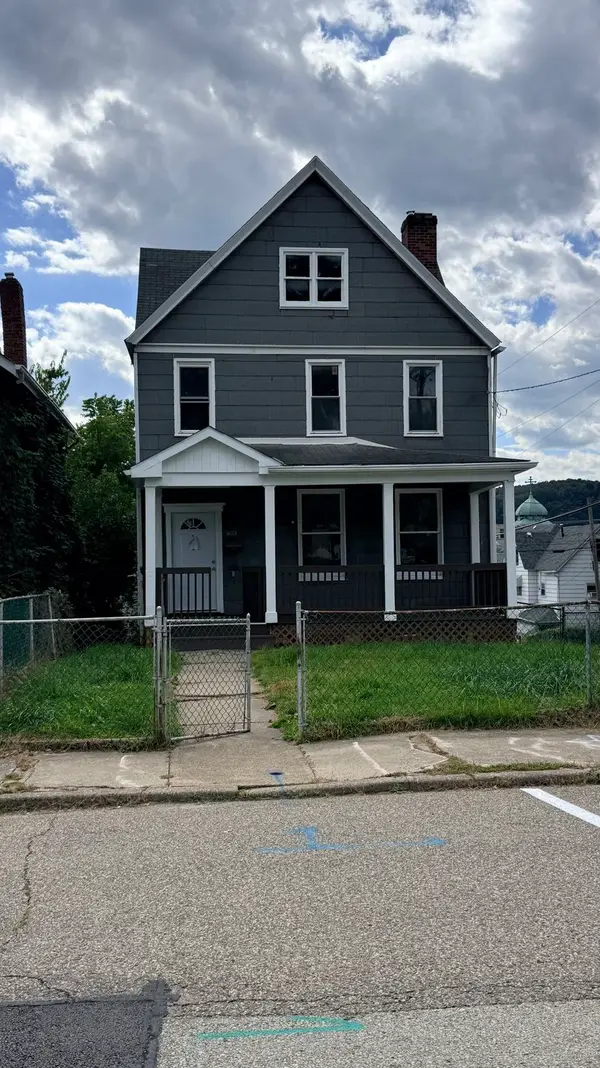 $99,900Active5 beds 3 baths
1633 Leishman Avenue, New Kensington, PA 15068
MLS# 1772480Listed by: HOWARD HANNA REAL ESTATE SERVICES - New
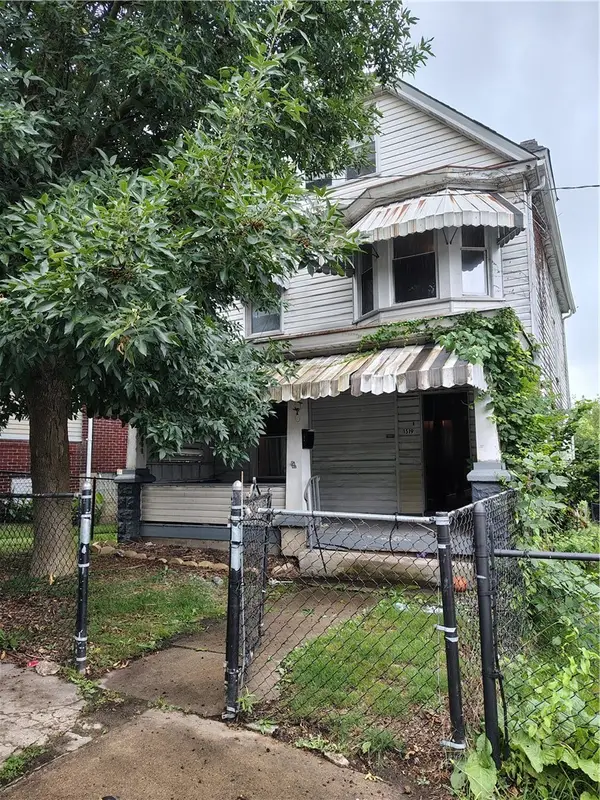 $84,000Active5 beds 2 baths
1519 Victoria Ave, New Kensington, PA 15068
MLS# 1772417Listed by: YOUR TOWN REALTY LLC - New
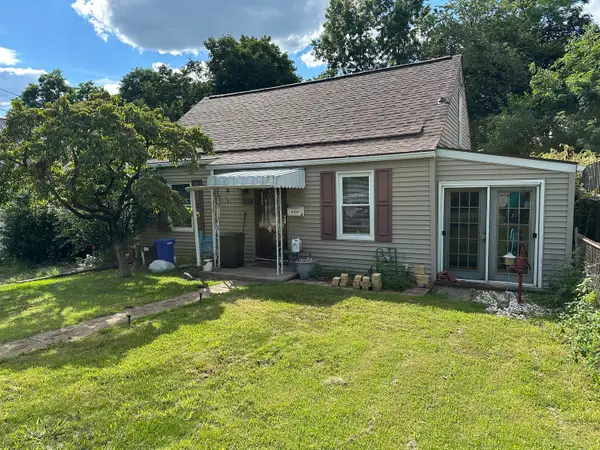 $125,000Active3 beds 2 baths1,180 sq. ft.
221 Seneca Drive, New Kensington, PA 15068
MLS# 1772387Listed by: HOWARD HANNA REAL ESTATE SERVICES - New
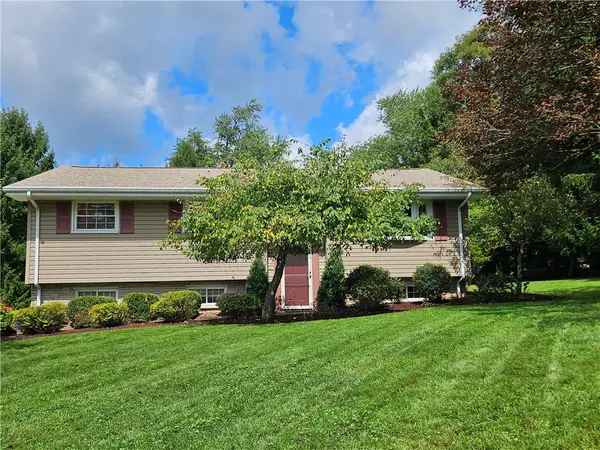 $299,900Active3 beds 2 baths
1501 Meade Ave, New Kensington, PA 15068
MLS# 1772291Listed by: K & S REAL ESTATE, INC.


Protect your home and budget from life's surprises with an Assurant Home Warranty, backed by a partner that supports you through every step of homeownership. Explore Plans.
© 2023 - 2026 ERA Franchise Systems LLC. All rights reserved. ERA Franchise Systems LLC fully supports the principles of the Fair Housing Act and the Equal Opportunity Act. ERA, ERA Real Estate powered, and their respective logos are registered service marks of ERA Franchise Systems LLC. Each office is independently owned and operated.