
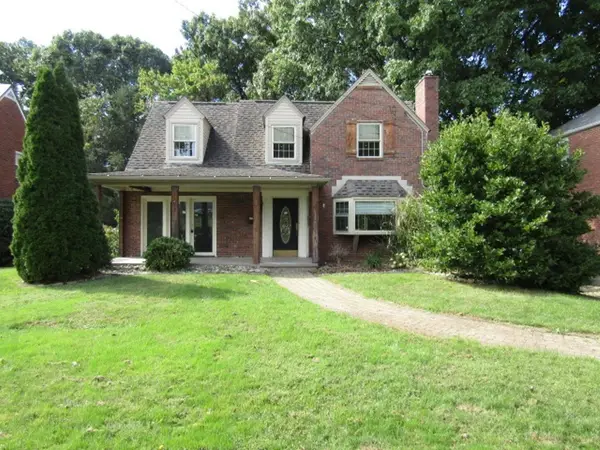
200 Glenview Drive, New Kensington, PA 15068
Local realty services provided by:ERA Lechner & Associates, Inc.
Upcoming open houses
- Sun, Nov 0801:00 pm - 03:00 pm
Listed by: gabriella germinaro
Office: howard hanna real estate services
MLS#:1782517
Source:PA_WPN
Price summary
- Price:$298,000
- Price per sq. ft.:$186.25
About this home
Looking for the perfect one-floor living home? This solid brick ranch is the one you've been waiting for! Situated on a level, fenced-in lot, this well-maintained home features 3 bedrooms, 1 full bath, and 1 half baths. Enjoy a beautifully updated kitchen and newly renovated full bath, offering modern style and convenience. The fenced backyard provides plenty of space for gardening, pets, or outdoor play. Recent improvements include a new concrete driveway (2023), a new garage door (2026) and a newer roof. The addition of a spacious game room just off the kitchen is ideal for entertaining family and friends, making this home perfect for both everyday living and special gatherings.
Contact an agent
Home facts
- Year built:1950
- Subdivision & Development:THE ROSS PLAN NO 2
- Listing ID #:1782517
- Added:1 day(s) ago
- Updated:November 08, 2026 at 07:56 PM
Rooms and interior
- Bedrooms:3
- Total bathrooms:2
- Full bathrooms:1
- Half bathrooms:1
- Flooring:Carpet, Tile, Vinyl
- Kitchen Description:Cooktop, Dishwasher, Disposal, Refrigerator
- Basement:Yes
- Basement Description:Interior Entry
- Living area:1,600 sq. ft.
Heating and cooling
- Cooling:Central Air
- Central air:Yes
Structure and exterior
- Roof:Asphalt
- Year built:1950
- Building area:1,600 sq. ft.
- Lot area:0.19 Acres
- Architectural Style:Ranch
- Construction Materials:Brick
Utilities
- Water:Public
Finances and disclosures
- Price:$298,000
- Price per sq. ft.:$186.25
- Tax amount:$3,638
Features and amenities
- Amenities:Some Gas Appliances
Parking
- Total parking spaces:1
 Last Updated November 8, 2026. Information deemed reliable but not guaranteed. Information is provided exclusively for consumers' personal, non-commercial use and may not be used for any purpose other than to identify prospective properties consumers may be interested in purchasing.
New listings near 200 Glenview Drive
- New
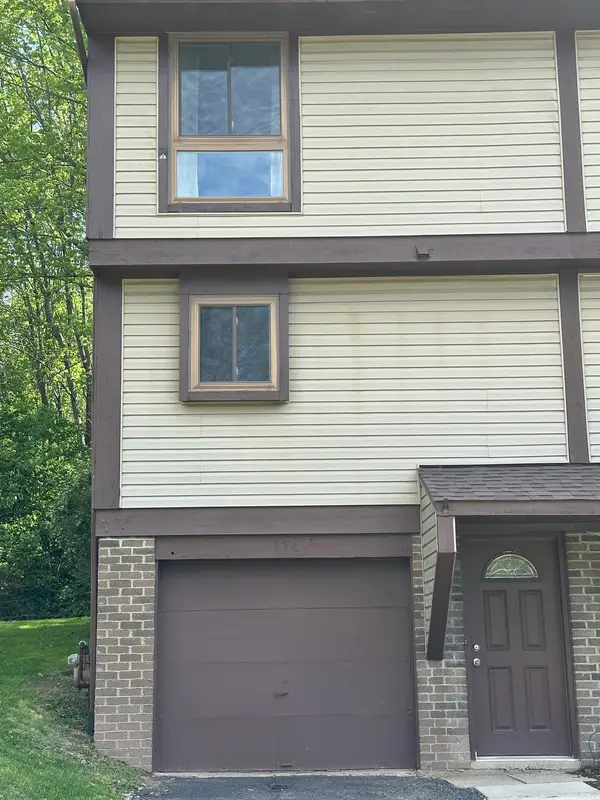 $159,900Active2 beds 2 baths992 sq. ft.
134 Lebeouf Drive, New Kensington, PA 15068
MLS# 1782577Listed by: HOWARD HANNA REAL ESTATE SERVICES - New
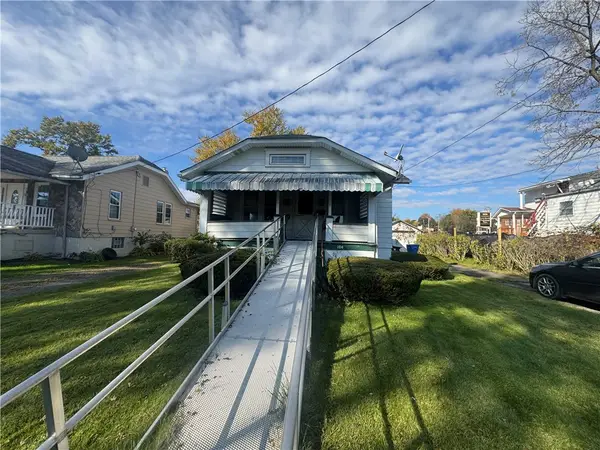 $29,500Active2 beds 2 baths
104 Johnson St, New Kensington, PA 15068
MLS# 1782284Listed by: JANUS REALTY ADVISORS - New
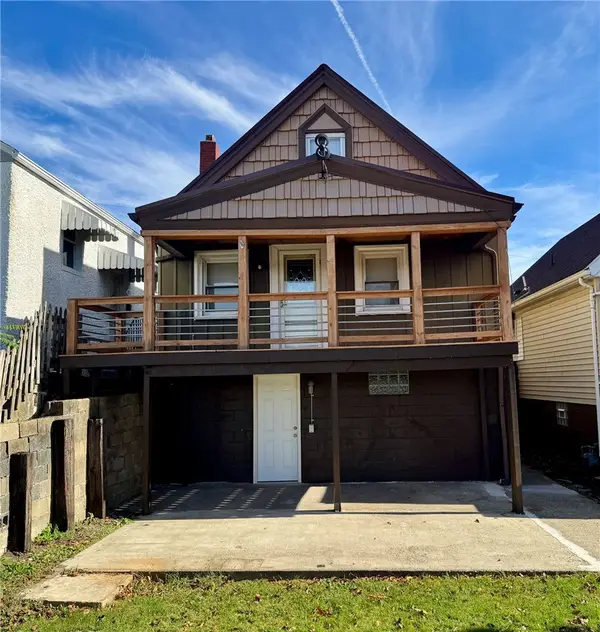 $159,000Active3 beds 1 baths
1918 Woodmont Ave, New Kensington, PA 15068
MLS# 1782166Listed by: RE/MAX SELECT REALTY - New
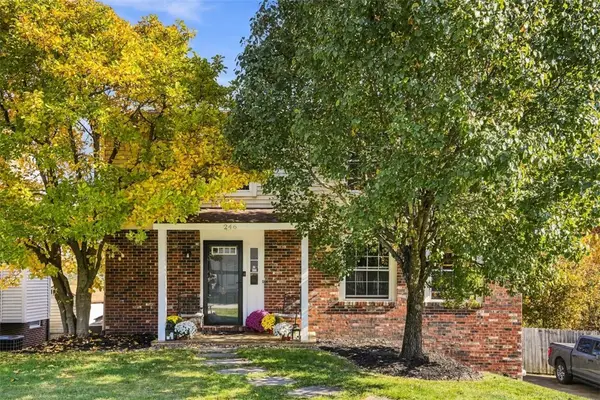 $289,900Active3 beds 2 baths1,472 sq. ft.
246 Rampart Blvd, New Kensington, PA 15068
MLS# 1782134Listed by: RE/MAX SELECT REALTY - Open Wed, 2 to 4pmNew
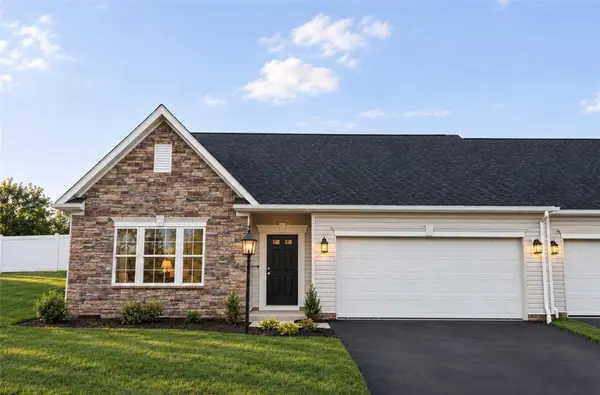 $329,990Active3 beds 2 baths1,498 sq. ft.
231 Olivia Drive, New Kensington, PA 15068
MLS# 1782116Listed by: NEW HOME STAR PENNSYLVANIA, LLC - Open Wed, 2 to 4pm
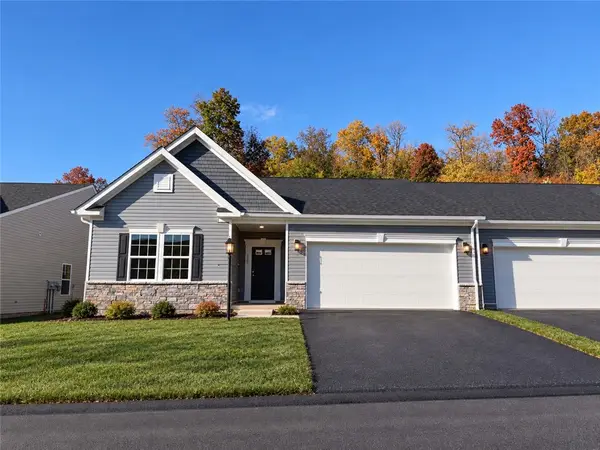 $349,990Pending3 beds 2 baths1,693 sq. ft.
288 Olivia Drive, New Kensington, PA 15068
MLS# 1782121Listed by: NEW HOME STAR PENNSYLVANIA, LLC - New
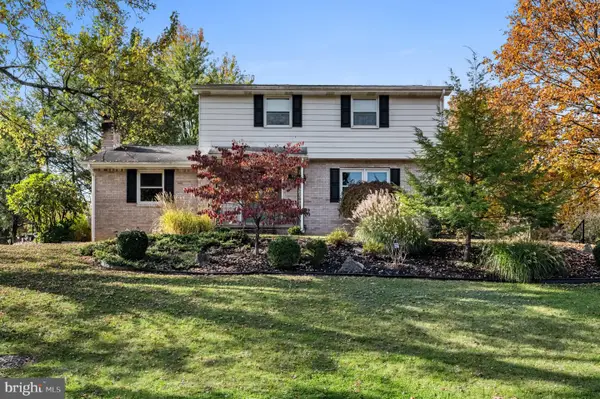 $364,900Active3 beds 3 baths1,920 sq. ft.
176 White Oak Dr, NEW KENSINGTON, PA 15068
MLS# PAWL2000206Listed by: KELLER WILLIAMS REAL ESTATE - ALLENTOWN - New
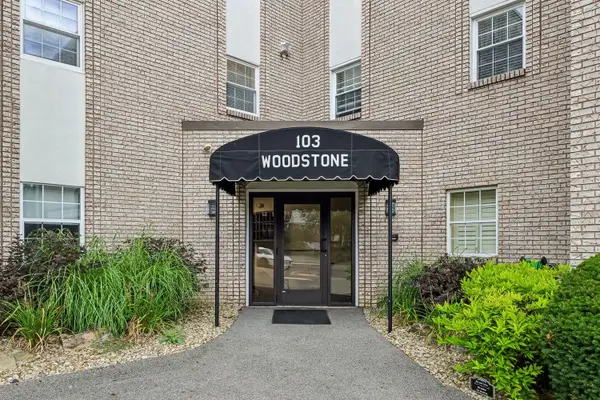 $90,000Active1 beds 1 baths800 sq. ft.
103 Woodstone #33, New Kensington, PA 15068
MLS# 1781775Listed by: HOWARD HANNA REAL ESTATE SERVICES - New
 $155,000Active3 beds 1 baths1,399 sq. ft.
193 Glenview Dr, New Kensington, PA 15068
MLS# 1781523Listed by: KELLER WILLIAMS REALTY


Protect your home and budget from life's surprises with an Assurant Home Warranty, backed by a partner that supports you through every step of homeownership. Explore Plans.
© 2023 - 2026 ERA Franchise Systems LLC. All rights reserved. ERA Franchise Systems LLC fully supports the principles of the Fair Housing Act and the Equal Opportunity Act. ERA, ERA Real Estate powered, and their respective logos are registered service marks of ERA Franchise Systems LLC. Each office is independently owned and operated.