
209 Falcon Ridge Drive, New Kensington, PA 15068
Local realty services provided by:ERA Lechner & Associates, Inc.
Listed by: deborah lettrich
Office: howard hanna real estate services
MLS#:1749550
Source:PA_WPN
Price summary
- Price:$314,000
- Price per sq. ft.:$204.43
About this home
Buyers love new carpeting, so this seller is offering a $5,000 decorating allowance! Don't miss this custom-built home that has the most perfect plaster and carpentry work! This 3-bedroom 3- bath brick home has been lovingly maintained by its original owner. Located on a quiet cul-de-sac on one of New Kensington's prettiest streets, this home offers a spacious and open floor plan designed for everyday comfort and ease. From the over-sized entrance, step up to the bright living room which is open to the dining area. A sliding glass door leads to the covered patio and fenced-in backyard. The large fully equipped eat-in kitchen has great lighting, solid oak cabinetry, a double stainless steel sink,gas stove, microwave, refrigerator, dishwasher, and plenty of storage and counter space. Casual dining will be enjoyed at the peninsula. Three bedrooms and a full bath are down the hall, including the owner's suite with an enormous bathroom! Extra square footage is in the lower level which is perfect for having an in-law suite! The large gameroom has high ceilings, a large window, many pot lights, and an attractive stone/gas fireplace with a hearth and mantel. This could be converted to another bedroom! There is a full bath in the hallway, which also leads to the 2-car garage. For the hobbyist, there is an additional room with an extra refrigerator beyond the utility room! Impressive closets and storage shelves throughout both levels of will be appreciated. The air conditioner and furnace were replaced in 2021. The 40-year shingles on the roof are in good condition. Additional vinyl awnings for the patio are stored in the garage. Parking is not an issue! Not only is there a huge 2-car garage with 2 garage door openers, but the concrete driveway can fit 6 cars! The location is ideal, being 5 minutes from the RT 28 expressway and within 25 minutes of Pittsburgh, Greensburg, Monroeville or Butler. Close to grocery stores, restaurants, tennis and pickleball courts, fitness centers, libraries and nice walking trails, this home and community will not disappoint. New mulch was added recently and the shutters were painted....
Contact an agent
Home facts
- Year built:2000
- Listing ID #:1749550
- Added:165 day(s) ago
- Updated:October 03, 2026 at 05:07 PM
Rooms and interior
- Bedrooms:3
- Total bathrooms:3
- Full bathrooms:3
- Rooms Total:9
- Flooring:Carpet, Vinyl
- Kitchen Description:Dishwasher, Microwave, Refrigerator, Stove
- Basement:Yes
- Basement Description:Full, Walk Out Access
- Living area:1,536 sq. ft.
Heating and cooling
- Cooling:Central Air
- Central air:Yes
Structure and exterior
- Roof:Asphalt
- Year built:2000
- Building area:1,536 sq. ft.
- Lot area:0.14 Acres
- Construction Materials:Brick
Utilities
- Water:Public
Finances and disclosures
- Price:$314,000
- Price per sq. ft.:$204.43
- Tax amount:$6,694
Features and amenities
- Laundry features:Dryer, Washer
- Amenities:Security System, Some Gas Appliances
Parking
- Total parking spaces:2
- Garage:Yes
 Last Updated October 3, 2026. Information deemed reliable but not guaranteed. Information is provided exclusively for consumers' personal, non-commercial use and may not be used for any purpose other than to identify prospective properties consumers may be interested in purchasing.
New listings near 209 Falcon Ridge Drive
- New
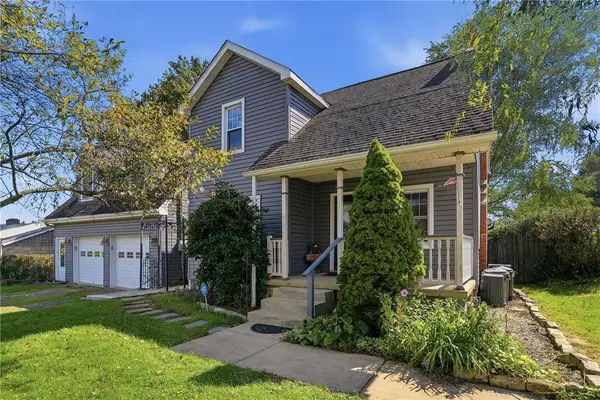 $219,900Active3 beds 1 baths
772 Campbell Avenue, New Kensington, PA 15068
MLS# 1776902Listed by: BERKSHIRE HATHAWAY THE PREFERRED REALTY - Open Sat, 1 to 3pmNew
 $175,000Active2 beds 2 baths
773 Campbell Ave, New Kensington, PA 15068
MLS# 1777459Listed by: EXP REALTY LLC - Open Sun, 12 to 2pmNew
 $160,000Active2 beds 2 baths960 sq. ft.
420 Plum Ave, New Kensington, PA 15068
MLS# 1777109Listed by: BERKSHIRE HATHAWAY THE PREFERRED REALTY - New
 $350,000Active4 beds 3 baths2,688 sq. ft.
1750 Greensburg Rd, New Kensington, PA 15068
MLS# 1776838Listed by: REALTY ONE GROUP LANDMARK - New
 $1,250,000Active4 beds 5 baths7,600 sq. ft.
190 Frederick Drive, New Kensington, PA 15068
MLS# 1777029Listed by: INTEGRITY PLUS REALTY - Open Sat, 11am to 1pmNew
 $249,900Active3 beds 3 baths
313 Montana Avenue, New Kensington, PA 15068
MLS# 1775240Listed by: BERKSHIRE HATHAWAY THE PREFERRED REALTY - New
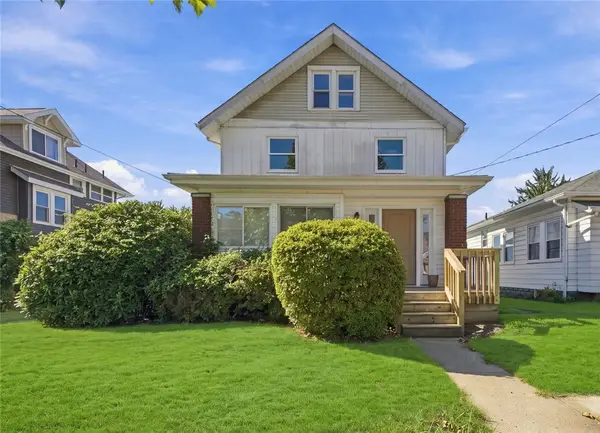 $135,000Active3 beds 2 baths1,256 sq. ft.
411 Riverview Dr, New Kensington, PA 15068
MLS# 1776737Listed by: BERKSHIRE HATHAWAY THE PREFERRED REALTY - New
 $110,000Active1 beds 1 baths800 sq. ft.
103 Woodstone #33, New Kensington, PA 15068
MLS# 1776978Listed by: HOWARD HANNA REAL ESTATE SERVICES - New
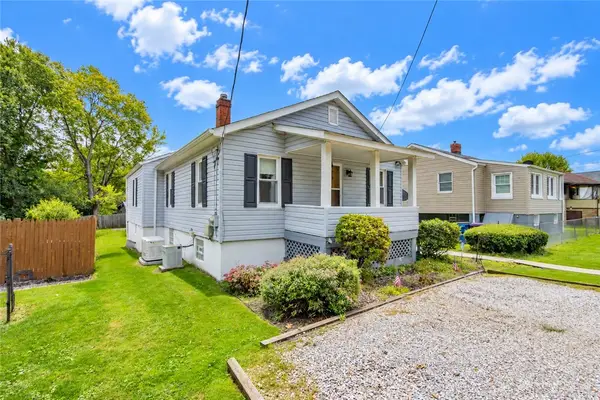 $154,900Active2 beds 1 baths969 sq. ft.
133 Shady Ave, New Kensington, PA 15068
MLS# 1776689Listed by: MERIDIAN REAL ESTATE GROUP - Open Sat, 2 to 4pmNew
 $170,000Active3 beds 1 baths
1339 Burrell Ave, New Kensington, PA 15068
MLS# 1775505Listed by: CENTURY 21 AMERICAN HERITAGE


Protect your home and budget from life's surprises with an Assurant Home Warranty, backed by a partner that supports you through every step of homeownership. Explore Plans.
© 2023 - 2026 ERA Franchise Systems LLC. All rights reserved. ERA Franchise Systems LLC fully supports the principles of the Fair Housing Act and the Equal Opportunity Act. ERA, ERA Real Estate powered, and their respective logos are registered service marks of ERA Franchise Systems LLC. Each office is independently owned and operated.