
160 Drummer Dr, New Oxford, PA 17350
Local realty services provided by:ERA Martin Associates
160 Drummer Dr,New Oxford, PA 17350
$295,000
- 3 Beds
- 1 Baths
- 1,580 sq. ft.
- Single family
- Coming Soon
Listed by: bill mundorff
Office: berkshire hathaway homeservices homesale realty
MLS#:PAAD2025570
Source:BRIGHTMLS
Price summary
- Price:$295,000
- Price per sq. ft.:$186.71
- Monthly HOA dues:$10.83
About this home
Move right into this charming and well-maintained split-level home in desirable South Branch Estates! Enjoy the benefits of low property taxes in the Conewago Valley School District while settling into a home that has been thoughtfully cared for and updated over the years.
Inside, you'll find three comfortable bedrooms, an updated full bath, and an updated kitchen with a new countertop coming soon. The finished lower-level family room offers flexible space that can be used as a family room, home office, playroom, or whatever best suits your needs. An additional unfinished area provides convenient storage and houses the utilities.
Numerous updates and features add to the home's appeal, including luxury vinyl flooring throughout much of the finished living space, recessed lighting in the bedrooms and living room, crown molding, a newer sliding glass door, some newer blinds, and more. This home backs up to a property owned by the social club, so you literally have no homes behind you! AND, only a couple minutes from the schools, making this home super convenient if you have children. For added peace of mind, the seller is providing a 1 year home warranty, and the property already has a radon mitigation system in place.
Schedule your appt now!...
Contact an agent
Home facts
- Year built:1994
- Subdivision & Development:SOUTH BRANCH ESTATES
- Listing ID #:PAAD2025570
- Updated:September 07, 2026 at 01:31 PM
Rooms and interior
- Bedrooms:3
- Total bathrooms:1
- Full bathrooms:1
- Dining Description:Dining Room
- Bathrooms Description:Full Bath
- Basement:Yes
- Basement Description:Partially Finished
- Living area:1,580 sq. ft.
Heating and cooling
- Cooling:Central A/C
- Heating:Forced Air, Natural Gas
Structure and exterior
- Year built:1994
- Building area:1,580 sq. ft.
- Lot area:0.29 Acres
- Lot Features:Rear Yard
- Architectural Style:Split Level
- Construction Materials:Brick, Stick Built, Vinyl Siding
- Exterior Features:Deck(s)
- Foundation Description:Block
- Levels:4 Story
Schools
- High school:NEW OXFORD SENIOR
Utilities
- Water:Public
- Sewer:Public Sewer
Finances and disclosures
- Price:$295,000
- Price per sq. ft.:$186.71
- Tax amount:$4,045 (2026)
Features and amenities
- Amenities:200+ Amp Service, Cable TV Available, Phone Available
Parking
- Parking description:Asphalt Driveway, Concrete Driveway, Off Street
New listings near 160 Drummer Dr
- Coming SoonOpen Sun, 1 to 3pm
 $189,500Coming Soon2 beds 2 baths983 sq. ft.
4 Oxford Ct, NEW OXFORD, PA 17350
MLS# PAAD2025546Listed by: IRON VALLEY REAL ESTATE HANOVER - New
 $1,750,000Active3 beds 2 baths2,100 sq. ft.
495 Sibert Rd, NEW OXFORD, PA 17350
MLS# PAAD2025586Listed by: BENNETT WILLIAMS REALTY, INC. - New
 $279,900Active3 beds 2 baths864 sq. ft.
4 Corey Ln, NEW OXFORD, PA 17350
MLS# PAAD2025488Listed by: EXP REALTY, LLC - New
 $370,000Active4 beds 3 baths2,348 sq. ft.
17 Natures Way Cir, NEW OXFORD, PA 17350
MLS# PAAD2025410Listed by: HOWARD HANNA REAL ESTATE SERVICES-YORK  $314,900Pending2 beds 2 baths1,440 sq. ft.
70 Kevin Dr, NEW OXFORD, PA 17350
MLS# PAAD2024972Listed by: IRON VALLEY REAL ESTATE HANOVER $289,900Active3 beds 2 baths2,062 sq. ft.
13 Hanover Street, NEW OXFORD, PA 17350
MLS# PAAD2025318Listed by: COLDWELL BANKER REALTY $348,900Active4 beds 3 baths1,725 sq. ft.
29 Chinkapin Dr, NEW OXFORD, PA 17350
MLS# PAAD2025272Listed by: HOMEZU BY SIMPLE CHOICE- Open Mon, 1 to 3pm
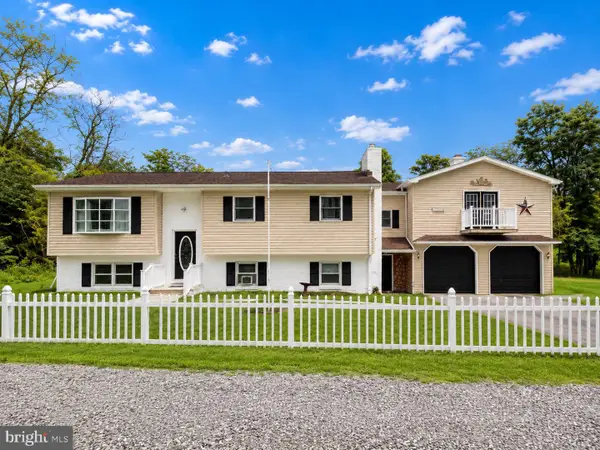 $395,000Active4 beds 2 baths2,744 sq. ft.
152 Poplar Rd, NEW OXFORD, PA 17350
MLS# PAAD2025218Listed by: KELLER WILLIAMS KEYSTONE REALTY 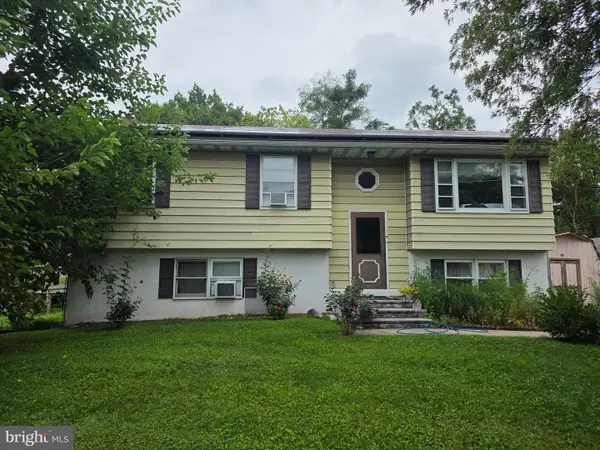 $239,995Pending4 beds 2 baths1,600 sq. ft.
302 Hanover St, NEW OXFORD, PA 17350
MLS# PAAD2025174Listed by: KELLER WILLIAMS KEYSTONE REALTY


Protect your home and budget from life's surprises with an Assurant Home Warranty, backed by a partner that supports you through every step of homeownership. Explore Plans.
© 2023 - 2026 ERA Franchise Systems LLC. All rights reserved. ERA Franchise Systems LLC fully supports the principles of the Fair Housing Act and the Equal Opportunity Act. ERA, ERA Real Estate powered, and their respective logos are registered service marks of ERA Franchise Systems LLC. Each office is independently owned and operated.