
15 Woodland Dr, New Providence, PA 17560
Local realty services provided by:ERA OakCrest Realty, Inc.
15 Woodland Dr,New Providence, PA 17560
$449,900
- 5 Beds
- 2 Baths
- - sq. ft.
- Single family
- Coming Soon
Listed by: paul a witmer
Office: kingsway realty - lancaster
MLS#:PALA2093600
Source:BRIGHTMLS
Price summary
- Price:$449,900
About this home
Spacious two story home tucked away on a quiet cul-de-sac wooded lot offering peace, privacy, and room to spread out on. 1.63 acres. The property features over 2500 total sq feet including 4 bedrooms and 2 full baths, a partially finished basement, and a 2 car garage. Step outside to your own backyard retreat, including a 2 story, two car pole barn. New roof in 2026.
Contact an agent
Home facts
- Year built:1974
- Subdivision & Development:NONE AVAILABLE
- Listing ID #:PALA2093600
- Updated:August 13, 2026 at 12:52 AM
Rooms and interior
- Bedrooms:5
- Total bathrooms:2
- Full bathrooms:2
- Flooring:Carpet, Ceramic Tile, Laminate Plank, Vinyl
- Dining Description:Dining Room, Formal/Separate Dining Room
- Bathrooms Description:Bathroom 1, Bathroom 2
- Kitchen Description:Breakfast Area, Built-In Microwave, Carpet, Cooktop, Dishwasher, Exhaust Fan, Kitchen - Country, Oven - Wall, Oven/Range - Electric, Range Hood, Refrigerator, Stainless Steel Appliances, Water Heater
- Bedroom Description:Carpet
- Basement:Yes
- Basement Description:Daylight, Full, Heated, Improved, Interior Access, Outside Entrance, Partially Finished, Walkout Level
Heating and cooling
- Cooling:Ceiling Fan(s), Ductless/Mini-Split, Window Unit(s)
- Heating:Baseboard - Electric, Electric, Heat Pump - Electric BackUp
Structure and exterior
- Roof:Architectural Shingle, Shingle
- Year built:1974
- Lot Features:Cul-de-sac, Irregular, Partly Wooded, Private, Rear Yard, Rural, Secluded, SideYard(s), Sloping, Trees/Wooded
- Architectural Style:Colonial, Traditional
- Construction Materials:Aluminum Siding, Brick, Brick Front, Stick Built
- Exterior Features:Deck(s), Outbuilding(s), Porch(es), Satellite Dish
- Foundation Description:Block
- Levels:2 Stories
Utilities
- Water:Well
- Sewer:On Site Septic
Finances and disclosures
- Price:$449,900
- Tax amount:$3,031 (2026)
Features and amenities
- Laundry features:Dryer - Electric, Has Laundry, Laundry, Washer
- Amenities:200+ Amp Service, Above Ground Utilities, Carpet, Double Hung Windows, Double Pane Windows, Electric Available, Insulated Windows, Phone Available, Replacement Windows, Smoke Detector
Parking
- Parking description:Asphalt Driveway, Attached Garage, Detached Garage, Garage Door Opener, Gravel Driveway, Inside Access, Off Street, On Street
- Garage:Yes
- Garage spaces:4
New listings near 15 Woodland Dr
- New
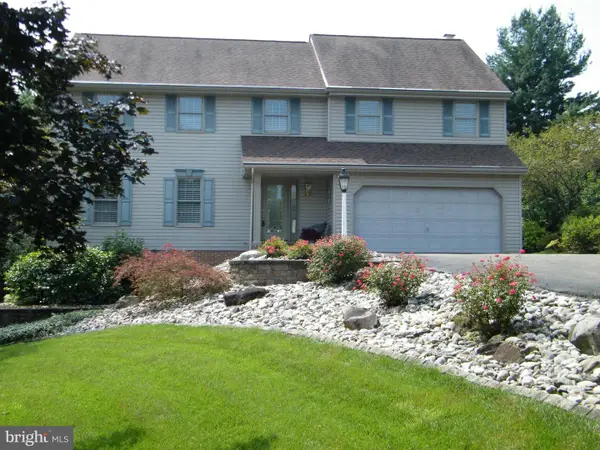 $690,000Active3 beds 4 baths2,340 sq. ft.
438 Pennsy Rd, NEW PROVIDENCE, PA 17560
MLS# PALA2093610Listed by: BHHS FOX & ROACH-ALLENTOWN - New
 $449,999Active3 beds 2 baths1,598 sq. ft.
110 Creekside Dr, NEW PROVIDENCE, PA 17560
MLS# PALA2093346Listed by: BERING REAL ESTATE CO.  $454,900Pending4 beds 3 baths2,052 sq. ft.
413 Darlington Ct, NEW PROVIDENCE, PA 17560
MLS# PALA2092530Listed by: COMPASS PENNSYLVANIA, LLC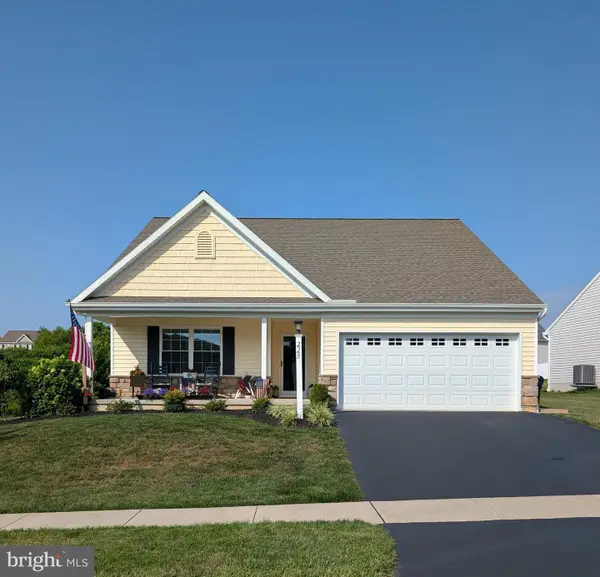 $449,900Active2 beds 2 baths1,588 sq. ft.
223 Darlington Ct, NEW PROVIDENCE, PA 17560
MLS# PALA2092456Listed by: BARR REALTY INC.- Open Sun, 11am to 1pm
 $79,900Active2 beds 2 baths980 sq. ft.
309 Poplar Ln, NEW PROVIDENCE, PA 17560
MLS# PALA2092170Listed by: HOWARD HANNA REAL ESTATE SERVICES - LANCASTER  Listed by ERA$724,900Active5 beds 3 baths3,329 sq. ft.
70 Snyder Hollow Rd, NEW PROVIDENCE, PA 17560
MLS# PALA2092000Listed by: MOUNTAIN REALTY ERA POWERED $45,000Pending2 beds 1 baths924 sq. ft.
24 Ashton Dr, NEW PROVIDENCE, PA 17560
MLS# PALA2091926Listed by: BERKSHIRE HATHAWAY HOMESERVICES HOMESALE REALTY $58,000Active2 beds 1 baths980 sq. ft.
135 Locust Ln, NEW PROVIDENCE, PA 17560
MLS# PALA2091316Listed by: IRON VALLEY REAL ESTATE OF LANCASTER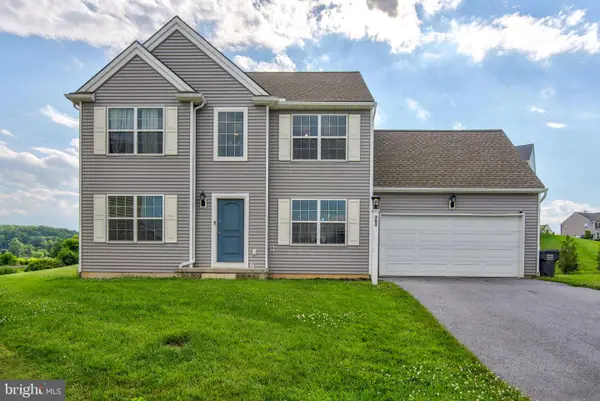 $385,000Active4 beds 3 baths1,798 sq. ft.
303 Magnolia Ln, NEW PROVIDENCE, PA 17560
MLS# PALA2090742Listed by: REALTY ONE GROUP UNLIMITED


Protect your home and budget from life's surprises with an Assurant Home Warranty, backed by a partner that supports you through every step of homeownership. Explore Plans.
© 2023 - 2026 ERA Franchise Systems LLC. All rights reserved. ERA Franchise Systems LLC fully supports the principles of the Fair Housing Act and the Equal Opportunity Act. ERA, ERA Real Estate powered, and their respective logos are registered service marks of ERA Franchise Systems LLC. Each office is independently owned and operated.