
438 Pennsy Rd, New Providence, PA 17560
Local realty services provided by:ERA Martin Associates
438 Pennsy Rd,New Providence, PA 17560
$675,000
- 3 Beds
- 4 Baths
- - sq. ft.
- Single family
- Sold
Listed by: renee d marinelli
Office: bhhs fox & roach-allentown
MLS#:PALA2093610
Source:BRIGHTMLS
Sorry, we are unable to map this address
Price summary
- Price:$675,000
About this home
Where peaceful country living meets exceptional outdoor living — welcome home. Lovingly owned and enhanced by its original owners, this extraordinary 2-acre property in the Solanco School District offers a rare opportunity to enjoy privacy, space, and an incredible lifestyle both inside and out. Imagine summer afternoons beside the fenced in-ground pool, evenings gathered in and around the gazebo, or relaxing among mature trees and beautifully landscaped gardens. Meandering through the grounds, you’ll discover inviting hardscaped entertaining areas, a koi pond, greenhouse, and a backyard that feels like a retreat. The rear property borders treelined, township owned recreation property, adding to the peaceful comfort of privacy and natural view. For the hobbyist, car enthusiast, or anyone needing serious workspace, the expansive pole barn/workshop can accommodate up to six vehicles. Inside, the home is equally inviting, with oversized living quarters created through a thoughtful addition and a charming enclosed sunroom that brings the beauty of the setting indoors and potential for multi-generational living. The updated gourmet kitchen is designed for both everyday living and entertaining, featuring stainless steel appliances, center island, tile backsplash, and a custom hood vent, all while offering beautiful views of the backyard oasis. There is something special about a home that has been cared for, thoughtfully improved, and enjoyed for decades — and this one offers the space, beauty, and tranquility to create memories for years to come....
Contact an agent
Home facts
- Year built:1992
- Subdivision & Development:NONE AVAILABLE
- Listing ID #:PALA2093610
- Added:66 day(s) ago
- Updated:October 18, 2026 at 06:08 AM
Rooms and interior
- Bedrooms:3
- Total bathrooms:4
- Full bathrooms:3
- Half bathrooms:1
- Flooring:Engineered Wood, Hardwood, Tile/Brick
- Dining Description:Dining Area, Dining Room
- Bathrooms Description:Half Bath, Primary Bathroom
- Kitchen Description:Breakfast Area, Kitchen - Gourmet, Kitchen - Island, Refrigerator, Stainless Steel Appliances
- Bedroom Description:Primary Bedroom
- Basement:Yes
- Basement Description:Poured Concrete, Unfinished, Walkout Level
Heating and cooling
- Cooling:Central A/C
- Heating:Electric, Heat Pump(s)
Structure and exterior
- Roof:Architectural Shingle
- Year built:1992
- Architectural Style:Colonial
- Construction Materials:Frame, Vinyl Siding
- Foundation Description:Concrete Perimeter
- Levels:2 Stories
Utilities
- Water:Private
- Sewer:On Site Septic
Finances and disclosures
- Price:$675,000
- Tax amount:$4,814 (2026)
Features and amenities
- Laundry features:Dryer - Electric, Washer - Front Loading
- Amenities:Skylight(s), Store/Office
- Pool features:Fenced, In Ground
Parking
- Parking description:Additional Storage Area, Asphalt Driveway, Attached Garage, Built In, Detached Garage, Garage - Front Entry, Garage Door Opener, Inside Access, Off Street, Oversized, Paved Driveway, Private
- Garage:Yes
- Garage spaces:8
New listings near 438 Pennsy Rd
- New
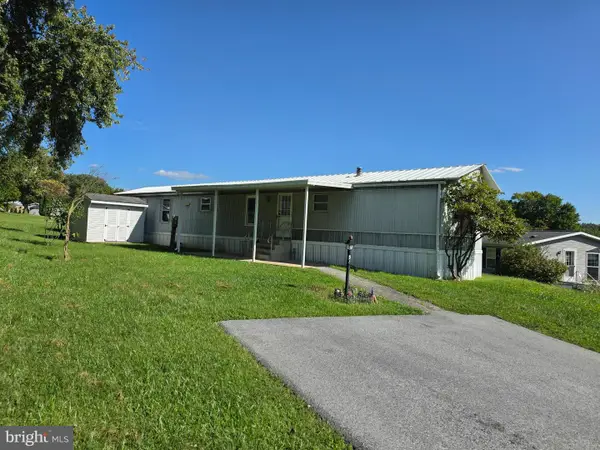 $54,900Active3 beds 2 baths980 sq. ft.
50 Eagle Dr, NEW PROVIDENCE, PA 17560
MLS# PALA2096938Listed by: THE GREENE REALTY GROUP 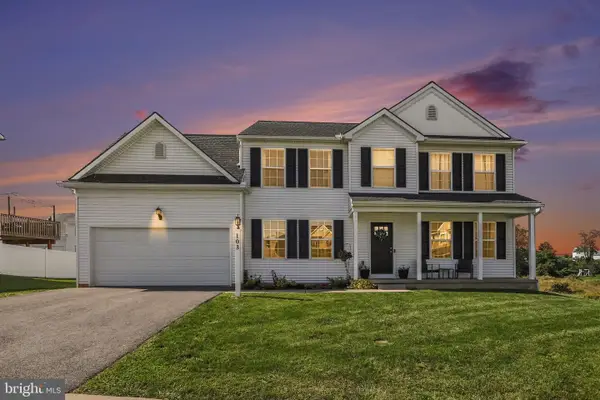 $469,000Pending4 beds 3 baths2,892 sq. ft.
103 Brookside Ln, NEW PROVIDENCE, PA 17560
MLS# PALA2096164Listed by: BERKSHIRE HATHAWAY HOMESERVICES HOMESALE REALTY- Open Sun, 1 to 3pm
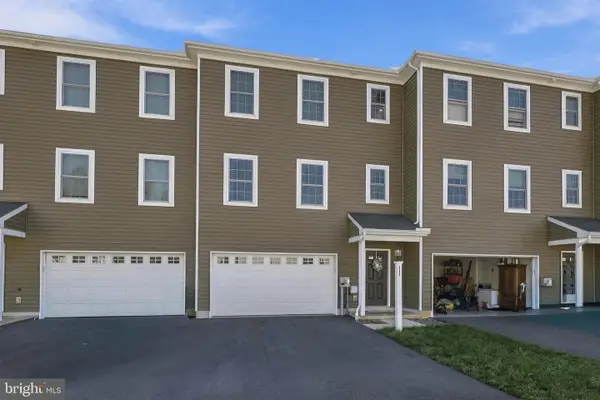 $310,000Active3 beds 3 baths1,488 sq. ft.
111 Meadowbrook Ln, NEW PROVIDENCE, PA 17560
MLS# PALA2096184Listed by: COLDWELL BANKER REALTY  $469,900Active4 beds 3 baths2,052 sq. ft.
215 Darlington Ct, NEW PROVIDENCE, PA 17560
MLS# PALA2096086Listed by: KELLER WILLIAMS ELITE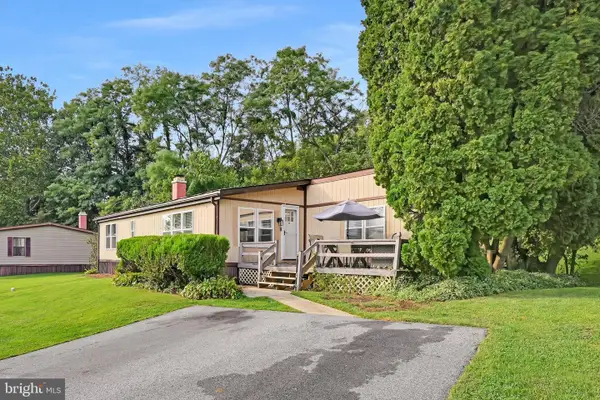 $85,000Active3 beds 2 baths1,680 sq. ft.
37 Kimberly Ave, NEW PROVIDENCE, PA 17560
MLS# PALA2095712Listed by: HOWARD HANNA REAL ESTATE SERVICES - LANCASTER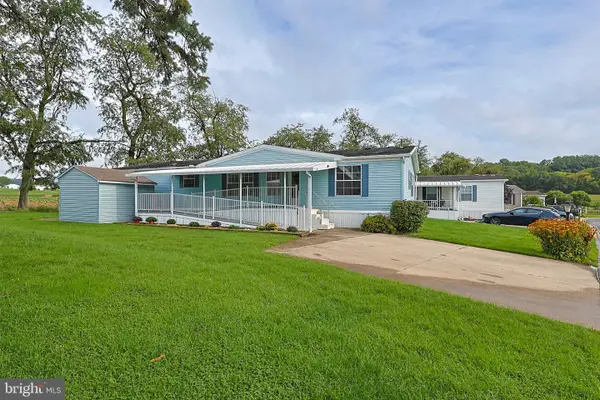 $149,900Pending3 beds 2 baths1,680 sq. ft.
726 Pine Blvd, NEW PROVIDENCE, PA 17560
MLS# PALA2094734Listed by: KELLER WILLIAMS ELITE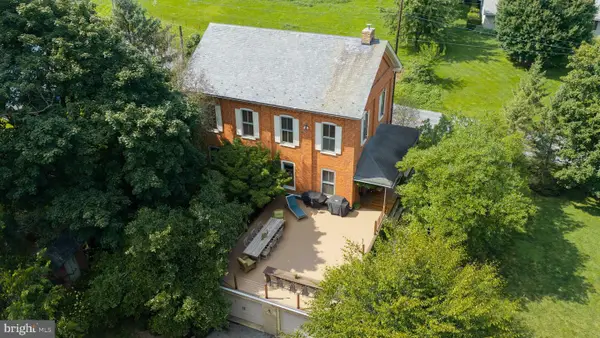 $559,900Active4 beds 2 baths2,492 sq. ft.
52 Pennsy Rd, NEW PROVIDENCE, PA 17560
MLS# PALA2094596Listed by: ACCELERATE REAL ESTATE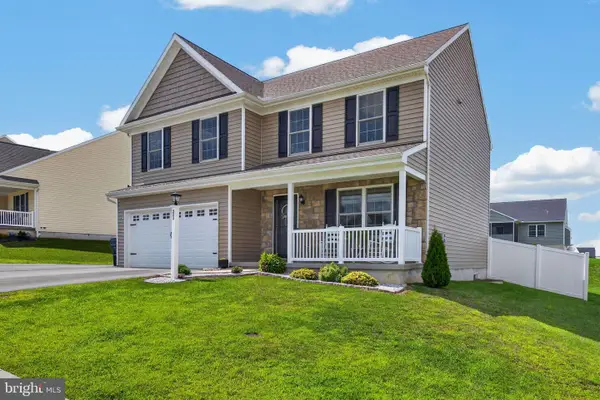 $464,900Pending4 beds 4 baths2,051 sq. ft.
321 Darlington Ct, NEW PROVIDENCE, PA 17560
MLS# PALA2094430Listed by: KELLER WILLIAMS ELITE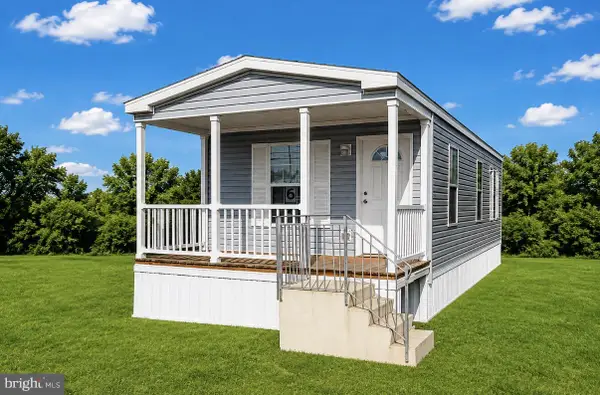 $119,900Active2 beds 1 baths880 sq. ft.
505 Cedar Ln, NEW PROVIDENCE, PA 17560
MLS# PALA2093446Listed by: IRON VALLEY REAL ESTATE OF LANCASTER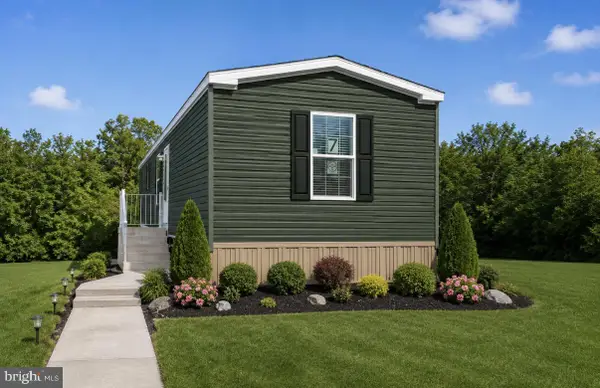 $109,900Active2 beds 1 baths789 sq. ft.
104 Cherry Ln, NEW PROVIDENCE, PA 17560
MLS# PALA2093444Listed by: IRON VALLEY REAL ESTATE OF LANCASTER


Protect your home and budget from life's surprises with an Assurant Home Warranty, backed by a partner that supports you through every step of homeownership. Explore Plans.
© 2023 - 2026 ERA Franchise Systems LLC. All rights reserved. ERA Franchise Systems LLC fully supports the principles of the Fair Housing Act and the Equal Opportunity Act. ERA, ERA Real Estate powered, and their respective logos are registered service marks of ERA Franchise Systems LLC. Each office is independently owned and operated.