
118 Melrose Drive, New Stanton, PA 15672
Local realty services provided by:ERA Lechner & Associates, Inc.
Upcoming open houses
- Sat, Nov 2111:00 am - 01:00 pm
Listed by: bernadette deutsch
Office: howard hanna real estate services
MLS#:1783792
Source:PA_WPN
Price summary
- Price:$275,000
About this home
Welcome home to this beautifully maintained 4-bedroom, 2-story home situated on a level, fenced lot in the desirable Hempfield School District! Gleaming hardwood floors flow throughout, creating warmth and timeless appeal. The spacious sunken family room features a cozy fireplace, perfect for relaxing or entertaining. Updated windows and a brand-new roof provide peace of mind and energy efficiency. Enjoy additional living space in the inviting rear sunroom, overlooking the private fenced yard. The full finished walk-out basement offers valuable flexibility for a family room, recreation areas, home office, or guest space. With 2 1/2 baths and generous living areas, this home has room for everyone. Conveniently located near shopping, dining, everyday amenities, and major interstate routes, this exceptional home offers comfort, convenience, and move-in-ready appeal!
Contact an agent
Home facts
- Year built:1971
- Listing ID #:1783792
- Added:1 day(s) ago
- Updated:November 18, 2026 at 09:59 PM
Rooms and interior
- Bedrooms:4
- Total bathrooms:3
- Full bathrooms:2
- Half bathrooms:1
- Rooms Total:11
- Flooring:Carpet, Hardwood
- Kitchen Description:Cooktop, Dishwasher, Refrigerator
- Basement:Yes
- Basement Description:FInished, Walk Out Access
Heating and cooling
- Cooling:Central Air
- Heating:Gas
- Central air:Yes
Structure and exterior
- Roof:Composition
- Year built:1971
- Architectural Style:Colonial
- Construction Materials:Brick
Utilities
- Water:Public
Finances and disclosures
- Price:$275,000
- Tax amount:$4,011
Features and amenities
- Laundry features:Dryer, Washer
- Amenities:Some Gas Appliances, Window Treatments
Parking
- Total parking spaces:2
- Garage:Yes
 Last Updated November 18, 2026. Information deemed reliable but not guaranteed. Information is provided exclusively for consumers' personal, non-commercial use and may not be used for any purpose other than to identify prospective properties consumers may be interested in purchasing.
New listings near 118 Melrose Drive
- New
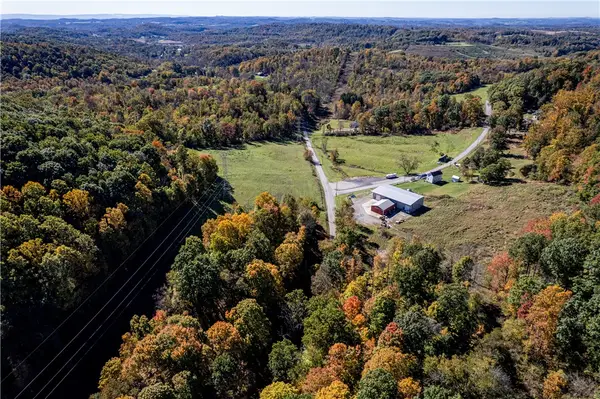 $10,000Active-- beds -- baths
365 Rocky Mountain Road, New Stanton, PA 15672
MLS# 1783684Listed by: BERKSHIRE HATHAWAY THE PREFERRED REALTY - New
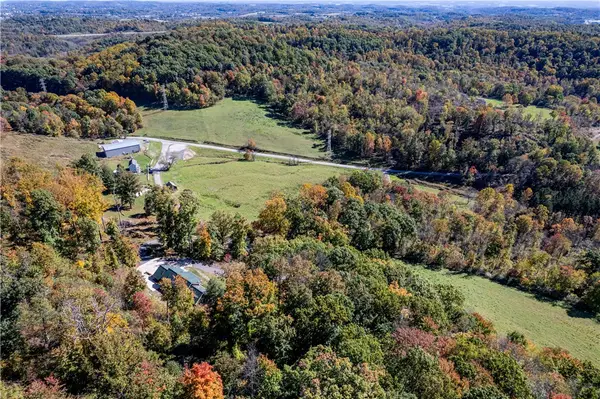 $225,000Active-- beds -- baths
365 Rocky Mountain Road, New Stanton, PA 15672
MLS# 1783390Listed by: BERKSHIRE HATHAWAY THE PREFERRED REALTY - New
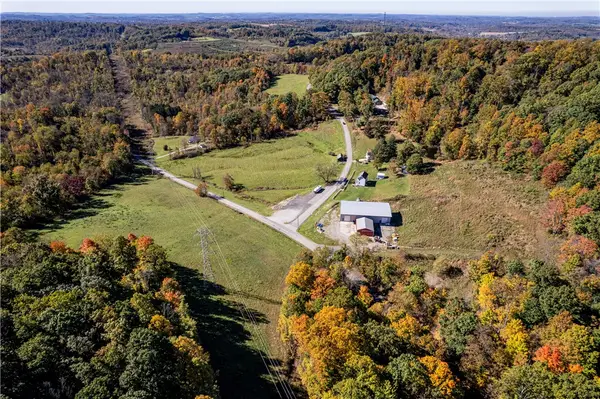 $15,000Active-- beds -- baths
365 Rocky Mountain Road, New Stanton, PA 15672
MLS# 1783174Listed by: BERKSHIRE HATHAWAY THE PREFERRED REALTY - New
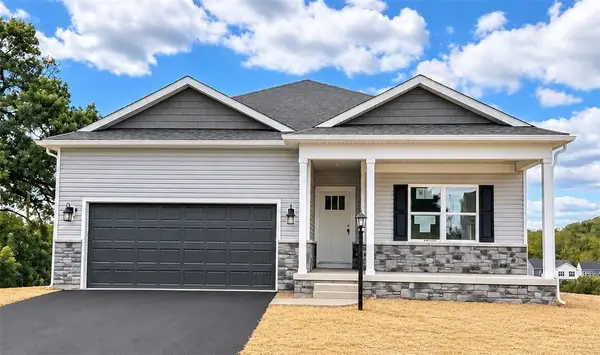 $379,990Active3 beds 2 baths
101 Olivia Drive, Hunker, PA 15639
MLS# 1782717Listed by: D.R. HORTON REALTY OF PA 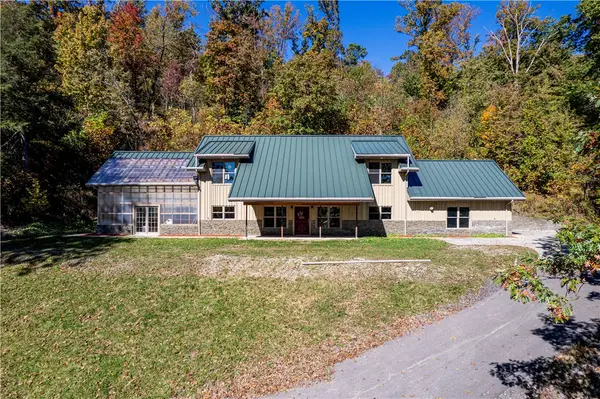 $2,447,000Active3 beds 2 baths
365 Rocky Mountain Road, New Stanton, PA 15672
MLS# 1781136Listed by: BERKSHIRE HATHAWAY THE PREFERRED REALTY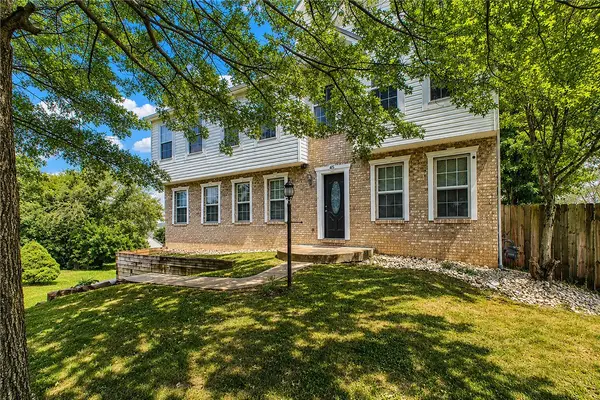 $375,000Active5 beds 4 baths
415 Crossbow Dr, New Stanton, PA 15672
MLS# 1782187Listed by: HOWARD HANNA REAL ESTATE SERVICES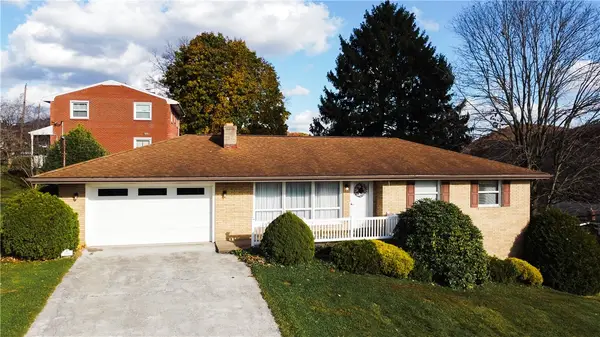 $259,500Pending4 beds 3 baths
104 Stanton Drive, New Stanton, PA 15672
MLS# 1782327Listed by: REALTY ONE GROUP GOLD STANDARD $2,900,000Active-- beds -- baths
112 Bair Blvd, New Stanton, PA 15672
MLS# 1780870Listed by: BERKSHIRE HATHAWAY THE PREFERRED REALTY $52,500Active3 beds 2 baths980 sq. ft.
111 Yellow Pine Ln, New Stanton, PA 15672
MLS# 1780889Listed by: CENTURY 21 FAIRWAYS REAL ESTATE


Protect your home and budget from life's surprises with an Assurant Home Warranty, backed by a partner that supports you through every step of homeownership. Explore Plans.
© 2023 - 2026 ERA Franchise Systems LLC. All rights reserved. ERA Franchise Systems LLC fully supports the principles of the Fair Housing Act and the Equal Opportunity Act. ERA, ERA Real Estate powered, and their respective logos are registered service marks of ERA Franchise Systems LLC. Each office is independently owned and operated.