
7672 Hilltop Court, New Tripoli, PA 18066
Local realty services provided by:ERA One Source Realty
7672 Hilltop Court,New Tripoli, PA 18066
$539,900
- 6 Beds
- 2 Baths
- 2,967 sq. ft.
- Single family
- Active
Listed by: marty hacker
Office: re/max unlimited real estate
MLS#:785635
Source:PA_LVAR
Price summary
- Price:$539,900
- Price per sq. ft.:$181.97
About this home
Located in the highly sought-after Northwestern Lehigh School District, this sprawling split-level home offers more than 3,000 square feet of living space, six bedrooms, and two full bathrooms on a peaceful acre in picturesque Lynn Township. Enter through the sun-drenched sunroom into a welcoming, flexible layout with refined interior details. The first floor features a flagstone foyer with a large coat closet, a living room with a brick fireplace, a family room, a full bathroom, and versatile spaces that can serve as a den, dedicated office, or two bedrooms. On the next level, the kitchen offers wood cabinetry and ample counter and storage space, alongside a bright formal dining room and a spacious family room ideal for entertaining. Upstairs are three generous bedrooms and a beautifully updated full bathroom. The primary suite includes a walk-in closet and a luxurious second-story balcony for a private retreat. The lower level provides abundant storage, a convenient laundry area, and durable concrete flooring. An oversized detached two-car garage is ideal for car enthusiasts or hobbyists. Unwind in the private backyard, take in the peaceful country setting and expansive views, and imagine the possibilities this home offers....
Contact an agent
Home facts
- Year built:1977
- Subdivision & Development:Not in Development
- Listing ID #:785635
- Added:1 day(s) ago
- Updated:October 06, 2026 at 10:10 AM
Rooms and interior
- Bedrooms:6
- Total bathrooms:2
- Full bathrooms:2
- Rooms Total:13
- Flooring:Carpet, Flagstone, Linoleum, Tile
- Dining Description:Dining Area, Separate Formal Dining Room
- Kitchen Description:Dishwasher, Electric Cook Top, Microwave, Refrigerator
- Basement:Yes
- Basement Description:Concrete
- Living area:2,967 sq. ft.
Heating and cooling
- Cooling:Wall Window Units
- Heating:Heat Pump
Structure and exterior
- Roof:Asphalt, Fiberglass
- Year built:1977
- Building area:2,967 sq. ft.
- Lot area:1.03 Acres
- Lot Features:Cul De Sac
- Architectural Style:SplitLevel
- Construction Materials:Brick, Synthetic Stucco
- Exterior Features:Covered, Enclosed, Patio, Porch, Shed
- Foundation Description:Basement
Utilities
- Water:Well
- Sewer:Septic Tank
Finances and disclosures
- Price:$539,900
- Price per sq. ft.:$181.97
- Tax amount:$6,197
Features and amenities
- Appliances:Dishwasher, Electric Cooktop, Electric Water Heater, Microwave, Refrigerator, Washer
- Laundry features:Electric Dryer Hookup, Washer
Parking
- Parking description:Garage, Off Street
- Garage:Yes
- Garage spaces:2
New listings near 7672 Hilltop Court
- Coming SoonOpen Thu, 5 to 7pm
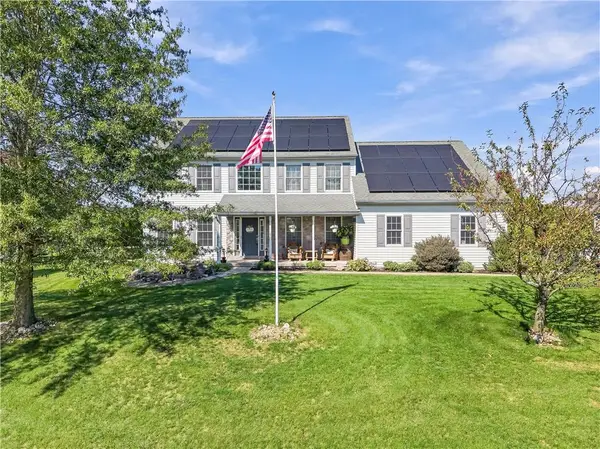 $599,900Coming Soon5 beds 4 baths3,257 sq. ft.
9257 Lyon Valley Road, New Tripoli, PA 18066
MLS# 785318Listed by: KELLER WILLIAMS ALLENTOWN - Coming SoonOpen Sat, 1 to 3pm
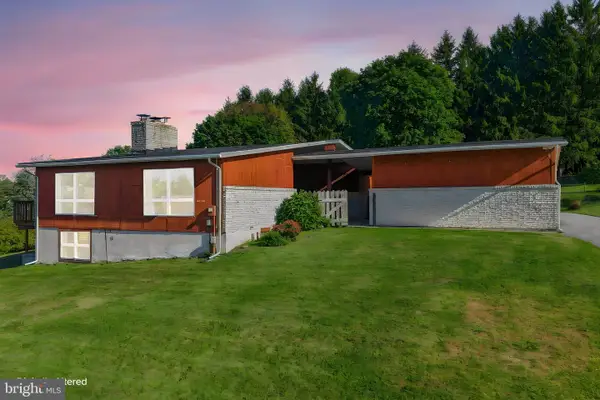 $459,900Coming Soon3 beds 2 baths2,844 sq. ft.
7758 Sechler Rd, NEW TRIPOLI, PA 18066
MLS# PALH2017078Listed by: BHHS FOX & ROACH - CENTER VALLEY - New
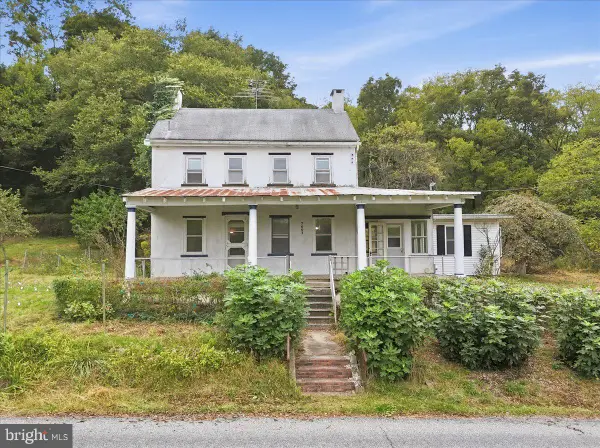 $349,900Active3 beds 3 baths1,919 sq. ft.
7007 Bausch Rd, NEW TRIPOLI, PA 18066
MLS# PALH2016834Listed by: COLDWELL BANKER HEARTHSIDE-ALLENTOWN - New
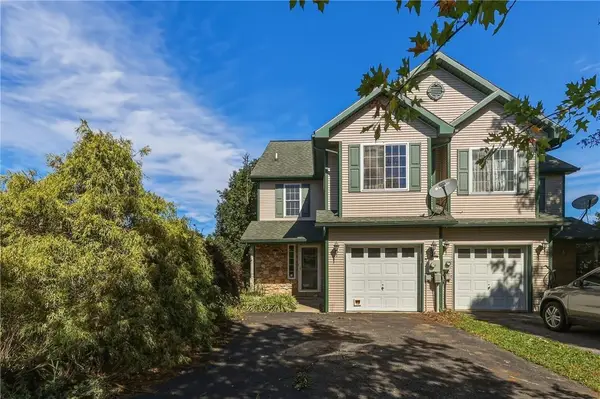 $280,000Active3 beds 2 baths1,673 sq. ft.
7419 Falcon Street, New Tripoli, PA 18066
MLS# 785375Listed by: RUDY AMELIO REAL ESTATE 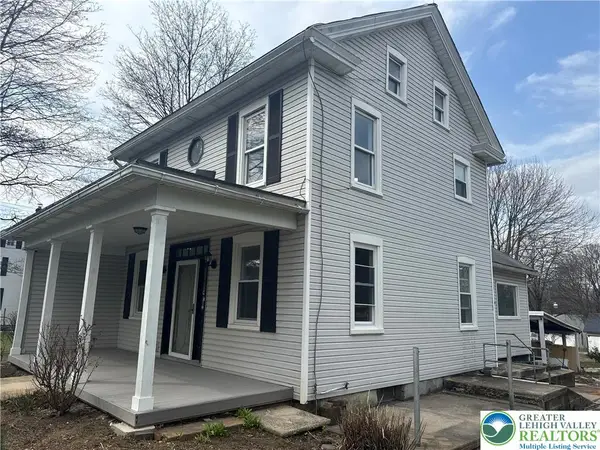 $345,000Active5 beds 3 baths1,848 sq. ft.
7487 Camp Meeting Road, New Tripoli, PA 18066
MLS# 784428Listed by: I-DO REAL ESTATE $599,000Active3 beds 1 baths1,580 sq. ft.
7625 Gypsy Moth Drive, New Tripoli, PA 18066
MLS# 783320Listed by: WEICHERT REALTORS $499,000Active4 beds 3 baths2,556 sq. ft.
4545 Senny Court, New Tripoli, PA 18066
MLS# 783288Listed by: BETTERHOMES&GARDENSRE/CASSIDON $205,000Active1 Acres
8368 Allemaengel Rd, NEW TRIPOLI, PA 18066
MLS# PALH2015488Listed by: IRON VALLEY REAL ESTATE OF LEHIGH VALLEY


Protect your home and budget from life's surprises with an Assurant Home Warranty, backed by a partner that supports you through every step of homeownership. Explore Plans.
© 2023 - 2026 ERA Franchise Systems LLC. All rights reserved. ERA Franchise Systems LLC fully supports the principles of the Fair Housing Act and the Equal Opportunity Act. ERA, ERA Real Estate powered, and their respective logos are registered service marks of ERA Franchise Systems LLC. Each office is independently owned and operated.