
17695 Cumberland Hwy, Newburg, PA 17240
Local realty services provided by:ERA Liberty Realty
17695 Cumberland Hwy,Newburg, PA 17240
$217,695
- 1 Beds
- 1 Baths
- 695 sq. ft.
- Single family
- Pending
Listed by: sharon m reifsnyder
Office: iron valley real estate of central pa
MLS#:PAFL2037324
Source:BRIGHTMLS
Price summary
- Price:$217,695
- Price per sq. ft.:$313.23
About this home
How long have you been dreaming about a private cabin in the woods??? Now is your time to make your move and have that peaceful place you have always wanted! This is NOT a land lease----you will own ALL 9.72 acres! Two individual, adjoining lots are included in the sale. This A-Frame cabin has been lovingly care for and enjoyed for many years --- and is now available for the next owner to build their own memories. This is a very private area - no drive-bys. 4x4 or AWD vehicle with undercarriage clearance will make your drive to the property much more enjoyable.
Contact an agent
Home facts
- Year built:1971
- Subdivision & Development:NONE AVAILABLE
- Listing ID #:PAFL2037324
- Added:49 day(s) ago
- Updated:October 20, 2026 at 08:10 AM
Rooms and interior
- Bedrooms:1
- Total bathrooms:1
- Full bathrooms:1
- Bathrooms Description:Bathroom 1
- Kitchen Description:Refrigerator, Stove
- Basement:Yes
- Basement Description:Outside Entrance, Rear Entrance, Unfinished, Walkout Level
- Living area:695 sq. ft.
Heating and cooling
- Heating:Baseboard - Electric, Electric, Wood, Wood Burn Stove
Structure and exterior
- Roof:Architectural Shingle
- Year built:1971
- Building area:695 sq. ft.
- Lot area:9.72 Acres
- Lot Features:Additional Lot(s), Mountainous, Stream/Creek, Trees/Wooded, Unrestricted
- Architectural Style:A-Frame, Bungalow, Cabin/Lodge, Chalet, Cottage, Craftsman, Recreational Camp
- Construction Materials:Combination, Shingle Siding, Stick Built
- Foundation Description:Block, Pilings
- Levels:1 1/2 Story
Utilities
- Water:Private, Well
- Sewer:Private Sewer
Finances and disclosures
- Price:$217,695
- Price per sq. ft.:$313.23
- Tax amount:$515 (2026)
Parking
- Parking description:Detached Carport, Gravel Driveway, Off Street, Private
New listings near 17695 Cumberland Hwy
- Coming Soon
 $159,000Coming Soon3 beds 2 baths1,828 sq. ft.
104 W Main St, NEWBURG, PA 17240
MLS# PACB2059636Listed by: HURLEY REAL ESTATE & AUCTIONS 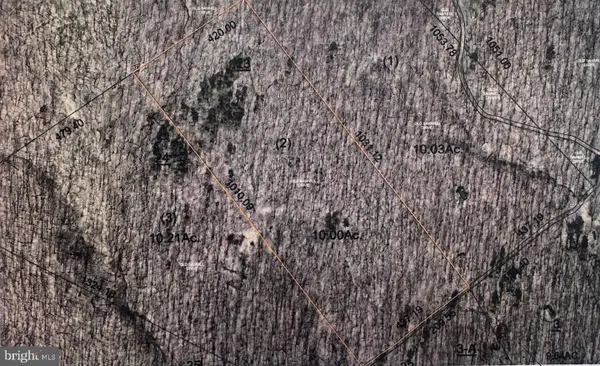 $150,000Active10 Acres
Old Sawmill Dr, NEWBURG, PA 17240
MLS# PACB2058866Listed by: RE/MAX REALTY AGENCY, INC.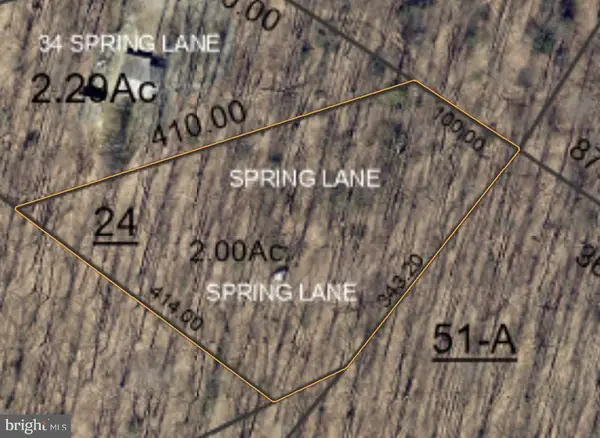 $100,000Active2 Acres
24 Spring Ln, NEWBURG, PA 17240
MLS# PACB2058758Listed by: CENTURY 21 A BETTER WAY $395,000Active57.5 Acres
0 Cumberland Hwy, NEWBURG, PA 17240
MLS# PAFL2037488Listed by: IRON VALLEY REAL ESTATE OF CHAMBERSBURG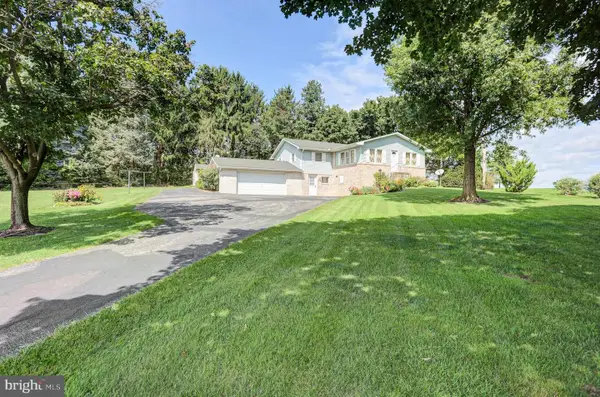 $309,900Pending3 beds 1 baths2,560 sq. ft.
9293 Newburg Rd, NEWBURG, PA 17240
MLS# PAFL2037522Listed by: COLDWELL BANKER REALTY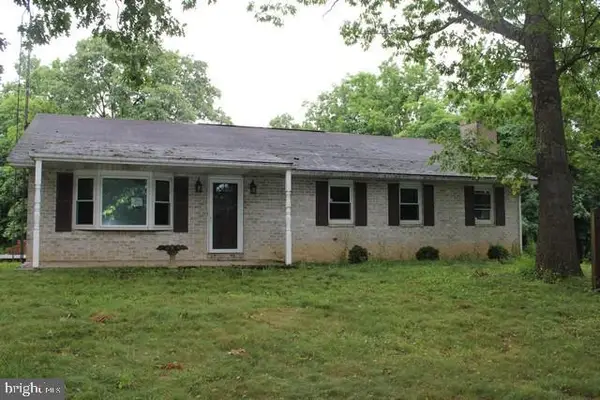 $210,000Pending3 beds 2 baths1,400 sq. ft.
63 Carpenter Ln, NEWBURG, PA 17240
MLS# PACB2057902Listed by: SAMSON PROPERTIES $274,900Active4 beds -- baths1,604 sq. ft.
1171 Three Square Hollow Rd, NEWBURG, PA 17240
MLS# PACB2056952Listed by: LUX+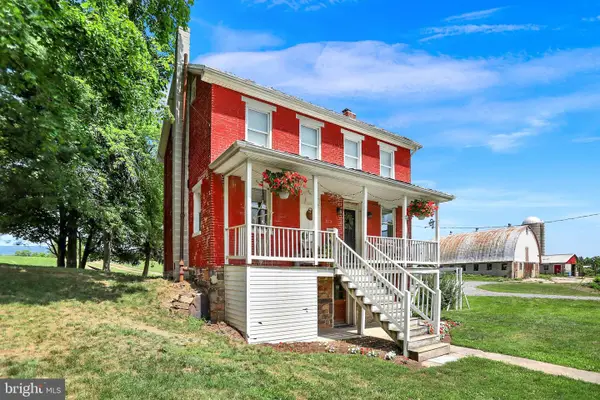 $1,449,000Active3 beds 2 baths1,538 sq. ft.
239 Newburg Rd, NEWBURG, PA 17240
MLS# PACB2056620Listed by: BEILER-CAMPBELL REALTORS-QUARRYVILLE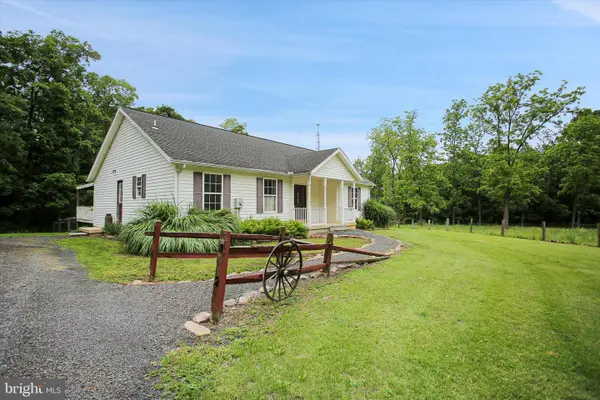 $629,900Active2 beds 2 baths1,508 sq. ft.
89 Stony Ln, NEWBURG, PA 17240
MLS# PACB2054556Listed by: REALTY ONE GROUP GOLDEN KEY


Protect your home and budget from life's surprises with an Assurant Home Warranty, backed by a partner that supports you through every step of homeownership. Explore Plans.
© 2023 - 2026 ERA Franchise Systems LLC. All rights reserved. ERA Franchise Systems LLC fully supports the principles of the Fair Housing Act and the Equal Opportunity Act. ERA, ERA Real Estate powered, and their respective logos are registered service marks of ERA Franchise Systems LLC. Each office is independently owned and operated.