
63 Carpenter Ln, Newburg, PA 17240
Local realty services provided by:ERA Liberty Realty
63 Carpenter Ln,Newburg, PA 17240
$210,000
- 3 Beds
- 2 Baths
- 1,400 sq. ft.
- Single family
- Pending
Listed by: jeffrey l george
Office: samson properties
MLS#:PACB2057902
Source:BRIGHTMLS
Price summary
- Price:$210,000
- Price per sq. ft.:$150
About this home
Home needs some TLC, giving buyers the chance to update, personalize, and build equity. This property is ideal for anyone seeking a country lifestyle, a project with strong upside, or a home surrounded by nature. With solid bones and a generous land parcel, it’s ready for its next chapter. Single‑level ranch layout with 3 bedrooms, 1.5 baths for added convenience, 3 acres of mostly wooded land. Peaceful rural location offering quiet surroundings.
Contact an agent
Home facts
- Year built:1977
- Subdivision & Development:NONE AVAILABLE
- Listing ID #:PACB2057902
- Added:55 day(s) ago
- Updated:October 20, 2026 at 08:10 AM
Rooms and interior
- Bedrooms:3
- Total bathrooms:2
- Full bathrooms:1
- Half bathrooms:1
- Dining Description:Dining Room
- Kitchen Description:Carpet, Dishwasher, Exhaust Fan, Oven/Range - Electric, Refrigerator
- Bedroom Description:Carpet, Primary Bedroom
- Basement:Yes
- Basement Description:Full, Unfinished
- Living area:1,400 sq. ft.
Heating and cooling
- Cooling:Central A/C
- Heating:Hot Water, Oil, Wood, Wood Burn Stove
Structure and exterior
- Year built:1977
- Building area:1,400 sq. ft.
- Lot area:3 Acres
- Architectural Style:Ranch/Rambler
- Construction Materials:Vinyl Siding
- Exterior Features:Deck(s), Exterior Lighting, Outbuilding(s)
- Foundation Description:Block
- Levels:1 Story
Schools
- High school:SHIPPENSBURG AREA
Utilities
- Water:Well
- Sewer:On Site Septic
Finances and disclosures
- Price:$210,000
- Price per sq. ft.:$150
- Tax amount:$3,189 (2026)
Features and amenities
- Amenities:Carpet, Ceiling Fan(s)
Parking
- Parking description:Attached Garage, Basement Garage, Off Street
- Garage:Yes
- Garage spaces:2
New listings near 63 Carpenter Ln
- Coming Soon
 $159,000Coming Soon3 beds 2 baths1,828 sq. ft.
104 W Main St, NEWBURG, PA 17240
MLS# PACB2059636Listed by: HURLEY REAL ESTATE & AUCTIONS 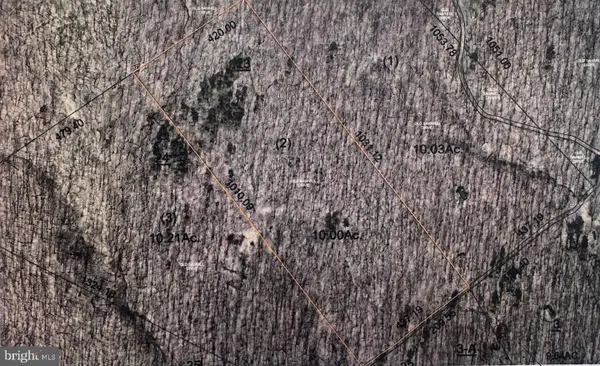 $150,000Active10 Acres
Old Sawmill Dr, NEWBURG, PA 17240
MLS# PACB2058866Listed by: RE/MAX REALTY AGENCY, INC.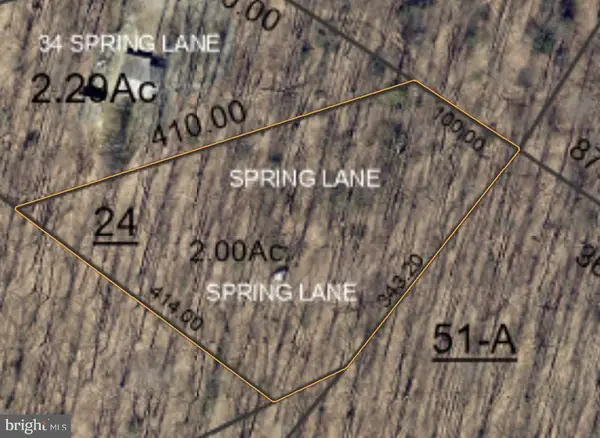 $100,000Active2 Acres
24 Spring Ln, NEWBURG, PA 17240
MLS# PACB2058758Listed by: CENTURY 21 A BETTER WAY $395,000Active57.5 Acres
0 Cumberland Hwy, NEWBURG, PA 17240
MLS# PAFL2037488Listed by: IRON VALLEY REAL ESTATE OF CHAMBERSBURG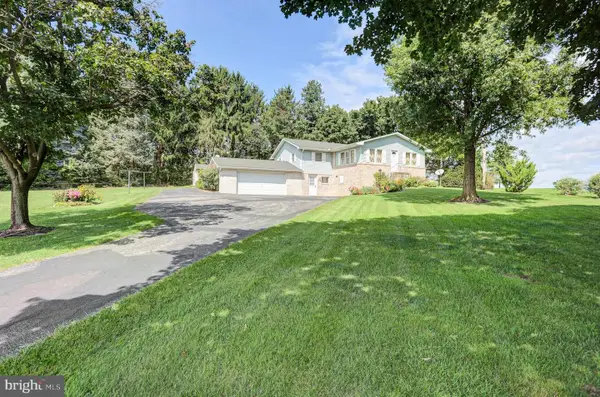 $309,900Pending3 beds 1 baths2,560 sq. ft.
9293 Newburg Rd, NEWBURG, PA 17240
MLS# PAFL2037522Listed by: COLDWELL BANKER REALTY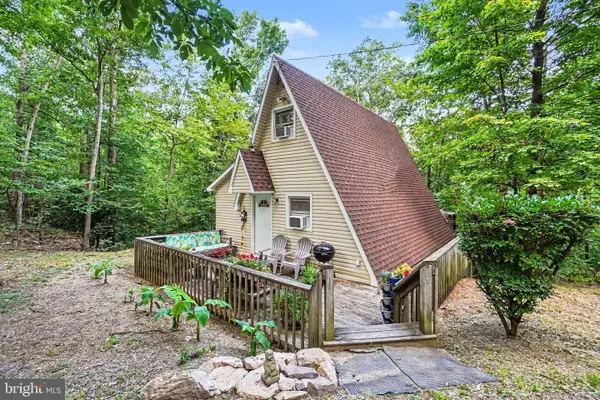 $217,695Pending1 beds 1 baths695 sq. ft.
17695 Cumberland Hwy, NEWBURG, PA 17240
MLS# PAFL2037324Listed by: IRON VALLEY REAL ESTATE OF CENTRAL PA $274,900Active4 beds -- baths1,604 sq. ft.
1171 Three Square Hollow Rd, NEWBURG, PA 17240
MLS# PACB2056952Listed by: LUX+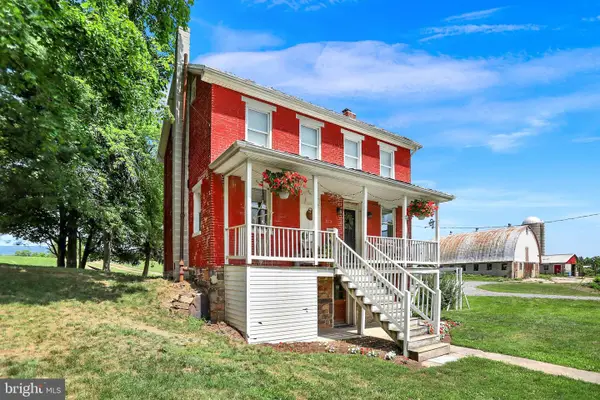 $1,449,000Active3 beds 2 baths1,538 sq. ft.
239 Newburg Rd, NEWBURG, PA 17240
MLS# PACB2056620Listed by: BEILER-CAMPBELL REALTORS-QUARRYVILLE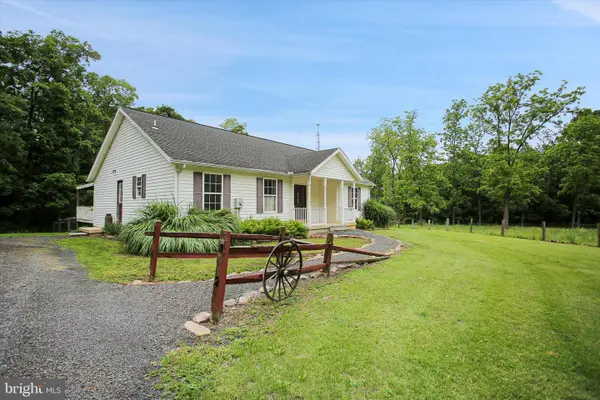 $629,900Active2 beds 2 baths1,508 sq. ft.
89 Stony Ln, NEWBURG, PA 17240
MLS# PACB2054556Listed by: REALTY ONE GROUP GOLDEN KEY


Protect your home and budget from life's surprises with an Assurant Home Warranty, backed by a partner that supports you through every step of homeownership. Explore Plans.
© 2023 - 2026 ERA Franchise Systems LLC. All rights reserved. ERA Franchise Systems LLC fully supports the principles of the Fair Housing Act and the Equal Opportunity Act. ERA, ERA Real Estate powered, and their respective logos are registered service marks of ERA Franchise Systems LLC. Each office is independently owned and operated.