
1016 Overlook Trail, Newfoundland, PA 18445
Local realty services provided by:ERA One Source Realty
1016 Overlook Trail,Newfoundland, PA 18445
$389,900
- 3 Beds
- 3 Baths
- 3,290 sq. ft.
- Single family
- Active
Listed by: mercedes ortega-bonser
Office: smart way america realty
MLS#:PM-144061
Source:PA_PMAR
Price summary
- Price:$389,900
- Price per sq. ft.:$118.51
About this home
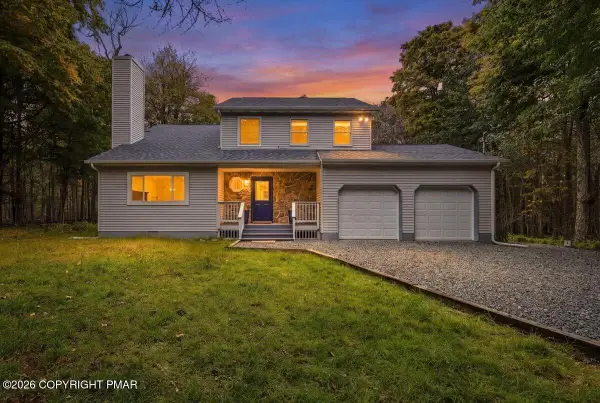
Walk to LAKE! Experience the charm of a Unique Pocono Mountain Retreat! This stunning home boasts 3 spacious bedrooms and 2.5 luxurious bathrooms, thoughtfully designed for seamless entertaining.
A dedicated office space located in the TOWER, perfect for those embracing the work-from-home lifestyle. Step into the expansive 900 sq ft Great Room, complete with a stylish wet bar and a delightful pool table area, ideal for gatherings with family and friends.
The primary bedroom, conveniently located on the main level, offers a private escape. Take advantage of the breathtaking pristine lake and the nearby playground, along with an array of fantastic amenities.
Enjoy peaceful fishing adventures at Lake Wallenpaupack! Don't miss this extraordinary opportunity--experience a lakeside community that's truly unparalleled!
Contact an agent
Home facts
- Year built:1990
- Subdivision & Development:Pocono Spring Estates
- Listing ID #:PM-144061
- Added:45 day(s) ago
- Updated:October 04, 2026 at 02:42 PM
Rooms and interior
- Bedrooms:3
- Total bathrooms:3
- Full bathrooms:2
- Half bathrooms:1
- Flooring:Ceramic Tile, Hardwood, Wood
- Kitchen Description:Dishwasher, Gas Oven, Kitchen Island, Microwave, Refrigerator
- Basement:Yes
- Living area:3,290 sq. ft.
Heating and cooling
- Cooling:Ceiling Fan(s)
- Heating:Baseboard, Heating, Propane
Structure and exterior
- Year built:1990
- Building area:3,290 sq. ft.
- Lot area:0.78 Acres
- Lot Features:Sloped, Wooded Lot
- Architectural Style:Contemporary, Split Level
- Construction Materials:Stone, Vinyl Siding
- Exterior Features:Outdoor Grill
Utilities
- Water:Well
- Sewer:Septic Tank
Finances and disclosures
- Price:$389,900
- Price per sq. ft.:$118.51
- Tax amount:$3,910
Features and amenities
- Appliances:Dishwasher, Gas Oven, Microwave, Refrigerator, Water Heater
- Laundry features:Electric Dryer Hookup, Washer Hookup
- Amenities:Bar, Cathedral Ceiling(s), Ceiling Fan(s), Clubhouse, Gated, Granite Counters, Security, Storage, Wet Bar
Parking
- Parking description:Attached Garage
- Garage:Yes
New listings near 1016 Overlook Trail
- New
 $489,900Active3 beds 3 baths2,032 sq. ft.
1018 Valley Road, Newfoundland, PA 18445
MLS# PM-145274Listed by: THE COLLECTIVE REAL ESTATE AGENCY  $19,900Active1.03 Acres
Lot113-117 Arthur Drive, Newfoundland, PA 18445
MLS# PW253029Listed by: DAVIS R. CHANT - HONESDALE- New
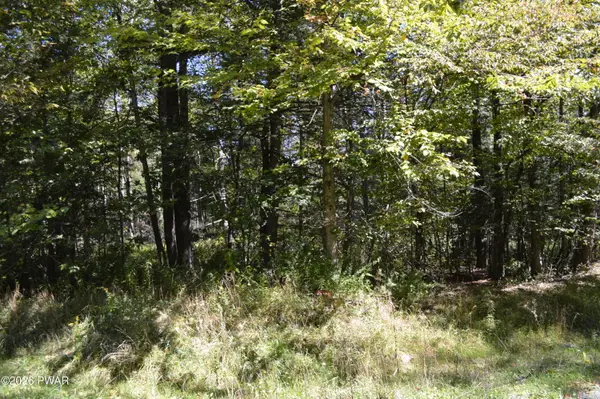 $15,000Active0.47 Acres
Lot 109 Snow Drift Road, Newfoundland, PA 18445
MLS# PW263346Listed by: RE/MAX OF LAKE WALLENPAUPACK - GREENTOWN - New
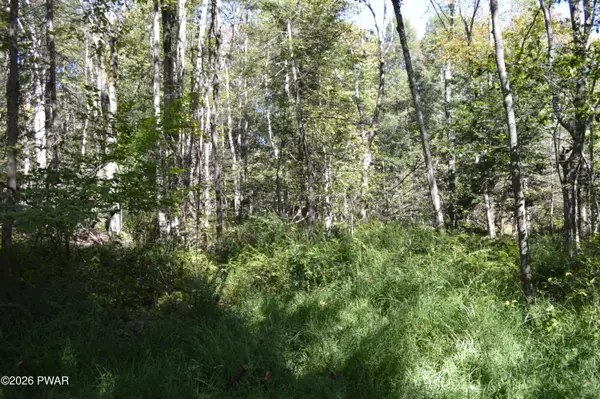 $15,000Active0.46 Acres
Lot 113 Snow Drift Road, Newfoundland, PA 18445
MLS# PW263347Listed by: RE/MAX OF LAKE WALLENPAUPACK - GREENTOWN - New
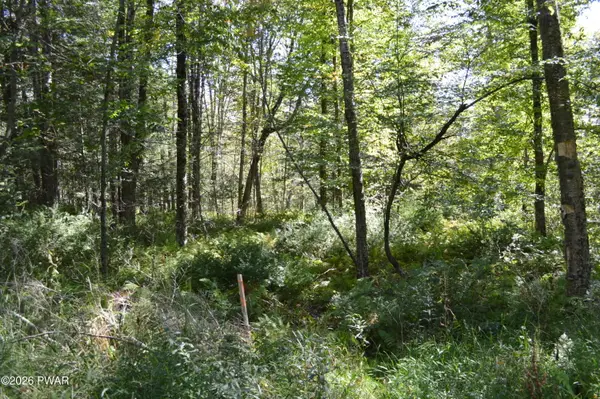 $15,000Active0.49 Acres
Lot 112 Snow Drift Road, Newfoundland, PA 18445
MLS# PW263348Listed by: RE/MAX OF LAKE WALLENPAUPACK - GREENTOWN - New
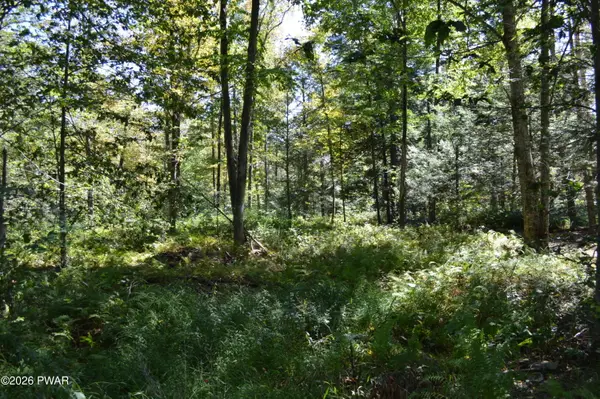 $15,000Active0.57 Acres
Lot 111 Snow Drift Road, Newfoundland, PA 18445
MLS# PW263349Listed by: RE/MAX OF LAKE WALLENPAUPACK - GREENTOWN - New
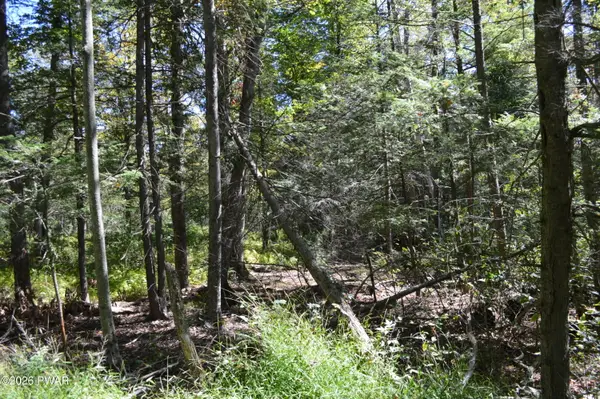 $15,000Active0.49 Acres
Lot 110 Snow Drift Road, Newfoundland, PA 18445
MLS# PW263350Listed by: RE/MAX OF LAKE WALLENPAUPACK - GREENTOWN - New
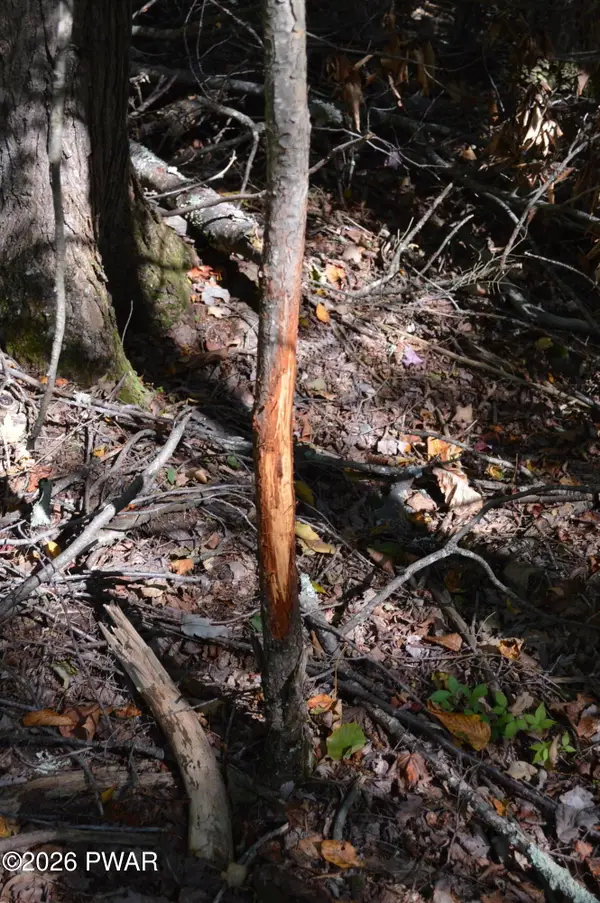 $58,000Active2.48 Acres
Snow Drift Road, Newfoundland, PA 18445
MLS# PW263351Listed by: RE/MAX OF LAKE WALLENPAUPACK - GREENTOWN  $5,000Active0.39 Acres
10 Pine Way, Sterling, PA 18463
MLS# PM-144935Listed by: COBBLESTONE REAL ESTATE, LLC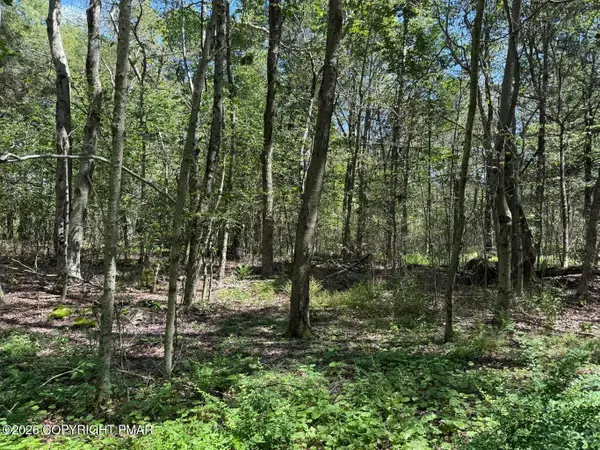 $10,000Active0.58 Acres
20 Wildbrook Drive, Newfoundland, PA 18445
MLS# PM-144928Listed by: COBBLESTONE REAL ESTATE, LLC


Protect your home and budget from life's surprises with an Assurant Home Warranty, backed by a partner that supports you through every step of homeownership. Explore Plans.
© 2023 - 2026 ERA Franchise Systems LLC. All rights reserved. ERA Franchise Systems LLC fully supports the principles of the Fair Housing Act and the Equal Opportunity Act. ERA, ERA Real Estate powered, and their respective logos are registered service marks of ERA Franchise Systems LLC. Each office is independently owned and operated.