
1018 Valley Road, Newfoundland, PA 18445
Local realty services provided by:ERA One Source Realty
1018 Valley Road,Newfoundland, PA 18445
$489,900
- 3 Beds
- 3 Baths
- 2,032 sq. ft.
- Single family
- Active
Listed by: gina cortes
Office: the collective real estate agency
MLS#:PM-145274
Source:PA_PMAR
Price summary
- Price:$489,900
- Price per sq. ft.:$241.09
About this home
Welcome to 1018 Valley Road, a stunning top-to-bottom renovation in the gated lake community of Pocono Springs Estates, within the highly sought-after North Pocono School District! This 3-bedroom, 2.5-bath home offers the quality and style of new construction, with the lake just a short walk away and no waiting on a builder. The vaulted living room with fireplace is bright and open, with fresh paint and new flooring throughout. The kitchen is the heart of the home, featuring deep navy shaker cabinetry with brushed gold hardware, quartz countertops, a white tile backsplash, a pot filler above the new electric range, a matte black undermount sink with gold pull-down faucet, and brand-new Samsung stainless appliances. A separate family room with a new TV is ready for movie nights, a home office, or a playroom. All 2.5 baths are finished to a boutique-hotel standard with pristine tile work, floating vanities, European-style faucets, and smart toilets with hands-free opening lids, heated seats, and night lighting. The upstairs primary suite offers a walk-in closet and a private bath with a glass-enclosed shower, joined by two additional bedrooms and a hall bath. Recent updates include new gutters, chimney cap, water heater, crawl space dehumidifier, garage doors, sliding door, and first-floor window, plus Andersen windows. Enjoy morning coffee on the brand-new deck overlooking the private wooded lot, with no neighboring homes in sight at this time. The oversized two-car garage offers deep storage and workshop space. Pocono Springs Estates offers a heated pool, clubhouse, tennis, pickleball, basketball, and bocce courts, plus Crystal Lake for kayaking, canoeing, and fishing. Move-in ready and beautifully finished. Schedule your private showing today!...
Contact an agent
Home facts
- Year built:1991
- Subdivision & Development:Pocono Spring Estates
- Listing ID #:PM-145274
- Added:1 day(s) ago
- Updated:October 04, 2026 at 02:42 PM
Rooms and interior
- Bedrooms:3
- Total bathrooms:3
- Full bathrooms:2
- Half bathrooms:1
- Flooring:Luxury Vinyl
- Kitchen Description:Dishwasher, Electric Range, Pot Filler, Refrigerator
- Basement:Yes
- Living area:2,032 sq. ft.
Heating and cooling
- Heating:Baseboard, Electric, Heating
Structure and exterior
- Year built:1991
- Building area:2,032 sq. ft.
- Lot area:0.29 Acres
- Lot Features:Cleared, Level
- Architectural Style:Contemporary, Traditional
- Construction Materials:Vinyl Siding
Utilities
- Water:Well
Finances and disclosures
- Price:$489,900
- Price per sq. ft.:$241.09
- Tax amount:$3,915
Features and amenities
- Appliances:Dishwasher, Electric Range, Refrigerator
- Amenities:Clubhouse, Gated, Outdoor Pool, Security, Tennis Court(s), Walk-In Closet(s)
Parking
- Parking description:Attached Garage
- Garage:Yes
New listings near 1018 Valley Road
 $19,900Active1.03 Acres
Lot113-117 Arthur Drive, Newfoundland, PA 18445
MLS# PW253029Listed by: DAVIS R. CHANT - HONESDALE- New
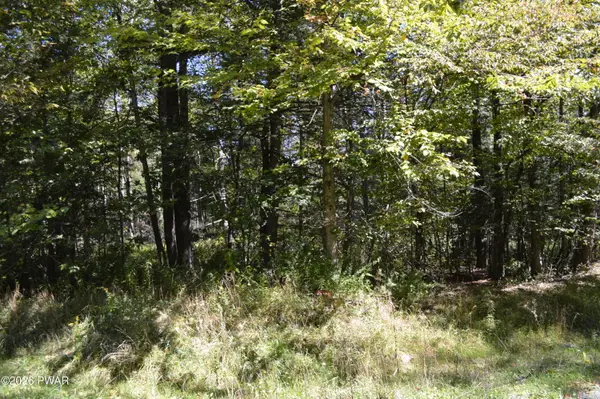 $15,000Active0.47 Acres
Lot 109 Snow Drift Road, Newfoundland, PA 18445
MLS# PW263346Listed by: RE/MAX OF LAKE WALLENPAUPACK - GREENTOWN - New
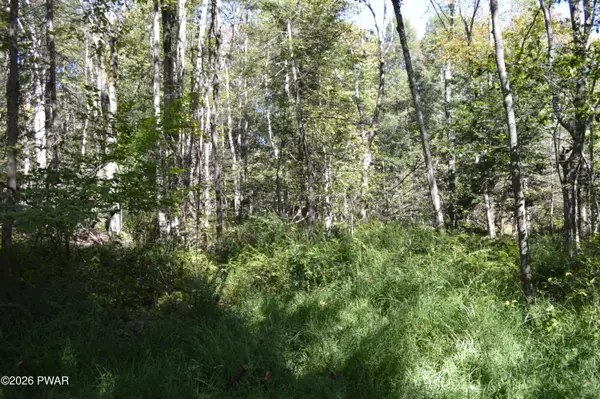 $15,000Active0.46 Acres
Lot 113 Snow Drift Road, Newfoundland, PA 18445
MLS# PW263347Listed by: RE/MAX OF LAKE WALLENPAUPACK - GREENTOWN - New
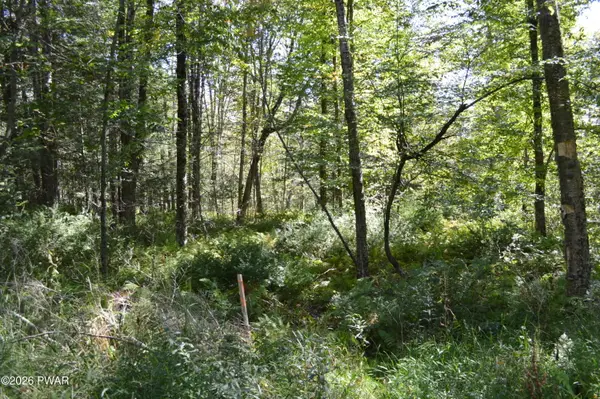 $15,000Active0.49 Acres
Lot 112 Snow Drift Road, Newfoundland, PA 18445
MLS# PW263348Listed by: RE/MAX OF LAKE WALLENPAUPACK - GREENTOWN - New
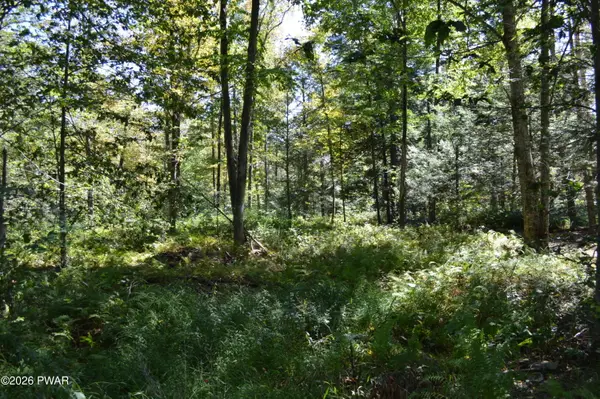 $15,000Active0.57 Acres
Lot 111 Snow Drift Road, Newfoundland, PA 18445
MLS# PW263349Listed by: RE/MAX OF LAKE WALLENPAUPACK - GREENTOWN - New
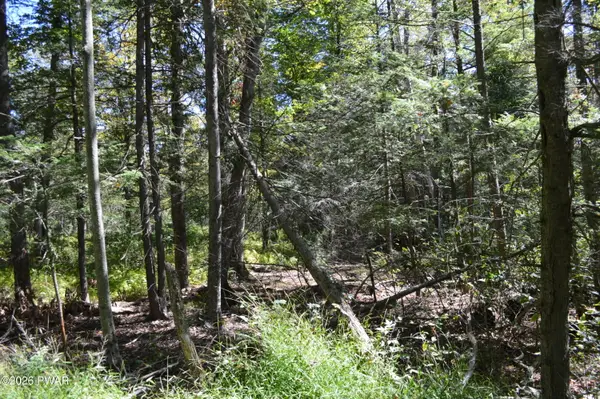 $15,000Active0.49 Acres
Lot 110 Snow Drift Road, Newfoundland, PA 18445
MLS# PW263350Listed by: RE/MAX OF LAKE WALLENPAUPACK - GREENTOWN - New
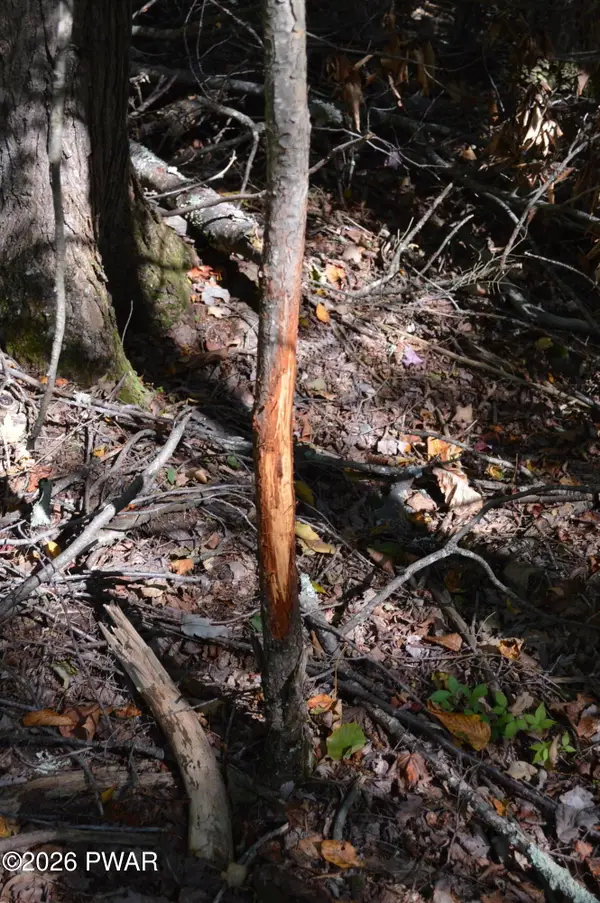 $58,000Active2.48 Acres
Snow Drift Road, Newfoundland, PA 18445
MLS# PW263351Listed by: RE/MAX OF LAKE WALLENPAUPACK - GREENTOWN  $5,000Active0.39 Acres
10 Pine Way, Sterling, PA 18463
MLS# PM-144935Listed by: COBBLESTONE REAL ESTATE, LLC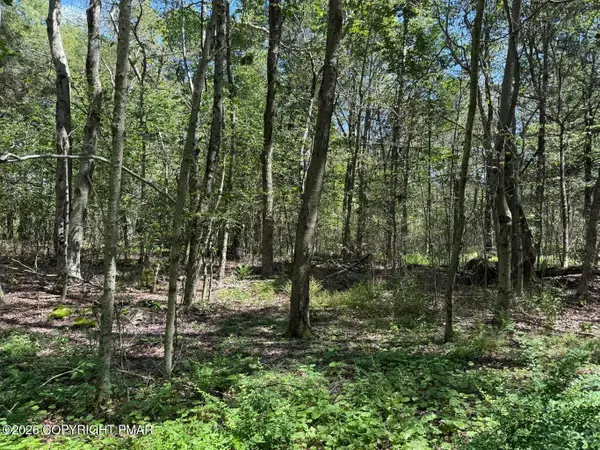 $10,000Active0.58 Acres
20 Wildbrook Drive, Newfoundland, PA 18445
MLS# PM-144928Listed by: COBBLESTONE REAL ESTATE, LLC


Protect your home and budget from life's surprises with an Assurant Home Warranty, backed by a partner that supports you through every step of homeownership. Explore Plans.
© 2023 - 2026 ERA Franchise Systems LLC. All rights reserved. ERA Franchise Systems LLC fully supports the principles of the Fair Housing Act and the Equal Opportunity Act. ERA, ERA Real Estate powered, and their respective logos are registered service marks of ERA Franchise Systems LLC. Each office is independently owned and operated.