
1050 Beaver Run Road, Newfoundland, PA 18445
Local realty services provided by:ERA One Source Realty
1050 Beaver Run Road,Newfoundland, PA 18445
$325,000
- 3 Beds
- 2 Baths
- 1,585 sq. ft.
- Single family
- Active
Listed by: terri ditty
Office: century 21 select group - lake ariel
MLS#:PW263629
Source:PA_PWAR
Price summary
- Price:$325,000
- Price per sq. ft.:$205.05
- Monthly HOA dues:$298.92
About this home
Discover your perfect Poconos getaway or year-round home in Pocono Springs Estates! Located in a gated community in the beautiful Pocono Mountains, residents enjoy a scenic lake, outdoor swimming pool, security, and recreational amenities. Whether you're searching for a vacation home, weekend retreat, or full-time residence, this well-maintained,smoke free and pet free 3-bedroom, 2-bath ranch offers the ideal combination of comfort, convenience, and peaceful mountain living!Surrounded by nature in a wooded setting, this inviting home features easy one-level living, a cozy living room fireplace, attractive wood laminate flooring, fresh interior paint and central heating and air conditioning. Step outside onto the spacious Trex decking with illuminated railings, perfect for outdoor entertaining, relaxing under the stars, or simply enjoying the tranquility of the Poconos.Additional highlights include an attached 2-car garage with wood-burning stove, durable metal roof, low-maintenance vinyl siding, ample closet space, waterproofed crawl space for additional storage, two outdoor storage sheds, and 220-amp electrical service.EXTRA BONUS! The motivated seller is including the furnishings and privacy gazebo, making this an incredible opportunity for a furnished, move-in-ready Pocono Mountains retreat!Enjoy the lifestyle that makes the Poconos so desirable--wooded surroundings, four-season recreation, community amenities, and the opportunity to escape the everyday hustle and bustle. Your Pocono Springs Estates home awaits!...
Contact an agent
Home facts
- Year built:1978
- Subdivision & Development:Pocono Springs Estates
- Listing ID #:PW263629
- Added:1 day(s) ago
- Updated:October 19, 2026 at 04:01 PM
Rooms and interior
- Bedrooms:3
- Total bathrooms:2
- Full bathrooms:2
- Rooms Total:7
- Kitchen Description:Dishwasher, Electric Range, Refrigerator
- Basement Description:Crawl Space
- Living area:1,585 sq. ft.
Heating and cooling
- Cooling:Central Air, Heat Pump
- Heating:Forced Air, Heat Pump
- Central air:Yes
Structure and exterior
- Roof:Metal
- Year built:1978
- Building area:1,585 sq. ft.
- Lot area:0.87 Acres
- Architectural Style:Ranch
- Construction Materials:Vinyl siding
- Exterior Features:Deck
Utilities
- Water:Well
Finances and disclosures
- Price:$325,000
- Price per sq. ft.:$205.05
- Tax amount:$3,492
Features and amenities
- Appliances:Dishwasher, Electric Range, Refrigerator
Parking
- Parking description:Paved
- Garage:Yes
New listings near 1050 Beaver Run Road
- New
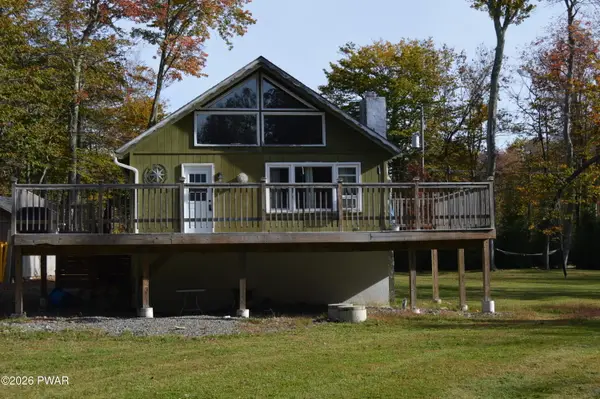 $255,000Active3 beds 1 baths1,344 sq. ft.
1095 Westside Drive, Newfoundland, PA 18445
MLS# PW263548Listed by: RE/MAX OF LAKE WALLENPAUPACK - GREENTOWN - New
 $899,999Active3 beds 3 baths2,033 sq. ft.
163B Hilltop Road, Newfoundland, PA 18445
MLS# PM-145508Listed by: CENTURY 21 SELECT GROUP - BLAKESLEE - New
 $440,000Active2 beds 2 baths1,320 sq. ft.
107 Trout Terrace, Newfoundland, PA 18445
MLS# PW263529Listed by: LAKE HOMES REALTY, LLC - New
 $11,000Active1 Acres
29 Panther Hill Circle, Newfoundland, PA 18445
MLS# PW263519Listed by: LAKE HOMES REALTY, LLC - New
 $19,700Active0.96 Acres
Lot 21 Panther Hill Circle, Newfoundland, PA 18445
MLS# PW263507Listed by: DAVIS R. CHANT - LORDS VALLEY 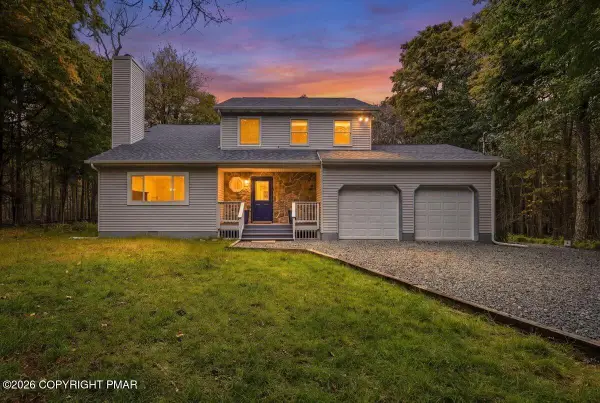 $489,900Active3 beds 3 baths2,032 sq. ft.
1018 Valley Road, Newfoundland, PA 18445
MLS# PM-145274Listed by: THE COLLECTIVE REAL ESTATE AGENCY $19,900Active1.03 Acres
Lot113-117 Arthur Drive, Newfoundland, PA 18445
MLS# PW253029Listed by: DAVIS R. CHANT - HONESDALE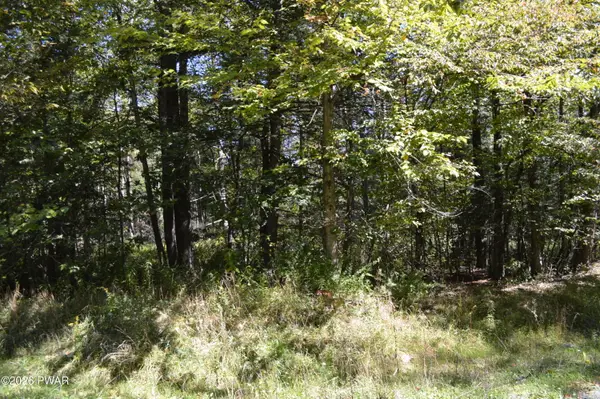 $15,000Active0.47 Acres
Lot 109 Snow Drift Road, Newfoundland, PA 18445
MLS# PW263346Listed by: RE/MAX OF LAKE WALLENPAUPACK - GREENTOWN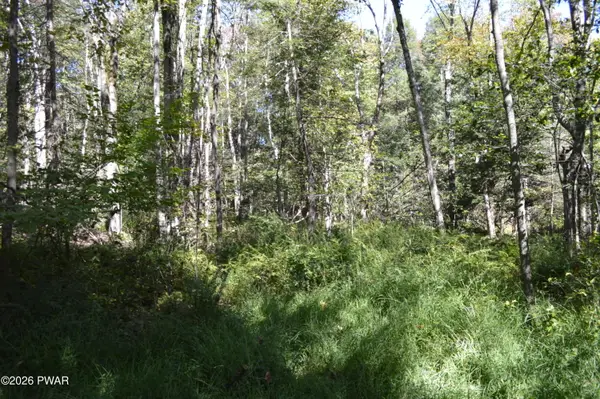 $15,000Active0.46 Acres
Lot 113 Snow Drift Road, Newfoundland, PA 18445
MLS# PW263347Listed by: RE/MAX OF LAKE WALLENPAUPACK - GREENTOWN


Protect your home and budget from life's surprises with an Assurant Home Warranty, backed by a partner that supports you through every step of homeownership. Explore Plans.
© 2023 - 2026 ERA Franchise Systems LLC. All rights reserved. ERA Franchise Systems LLC fully supports the principles of the Fair Housing Act and the Equal Opportunity Act. ERA, ERA Real Estate powered, and their respective logos are registered service marks of ERA Franchise Systems LLC. Each office is independently owned and operated.