
1081 Ponderosa Road, Newfoundland, PA 18445
Local realty services provided by:ERA One Source Realty
1081 Ponderosa Road,Newfoundland, PA 18445
$250,000
- 3 Beds
- 2 Baths
- 1,980 sq. ft.
- Single family
- Active
Listed by: christian capone
Office: exp realty, llc. - philadelphia
MLS#:PM-143187
Source:PA_PMAR
Price summary
- Price:$250,000
- Price per sq. ft.:$101.83
About this home
Welcome to this move-in ready 3-bedroom, 1.5-bath home located in the desirable Pocono Spring Estates community within the Western Wayne School District. Situated on a spacious corner lot, this home offers the perfect combination of comfort, value, and opportunity.
Inside, you'll find a functional layout with plenty of natural light, a partially finished basement that provides additional living or recreational space, and an attached one-car garage for added convenience. While the home is ready for its next owner to move right in, a few minor cosmetic updates offer the chance to build instant equity and truly make it your own.
Located in a quiet, gated residential community, you'll enjoy a peaceful setting while still being close to everything the Pocono region has to offer.
Priced below market value for a quick sale, this is an outstanding opportunity for first-time buyers, downsizers, or investors looking for exceptional value. Schedule your private showing today before this one is gone!...
Contact an agent
Home facts
- Year built:1989
- Subdivision & Development:Pocono Spring Estates
- Listing ID #:PM-143187
- Added:87 day(s) ago
- Updated:October 16, 2026 at 02:58 PM
Rooms and interior
- Bedrooms:3
- Total bathrooms:2
- Full bathrooms:1
- Half bathrooms:1
- Flooring:Vinyl
- Dining Description:Eat-in Kitchen
- Kitchen Description:Dishwasher, Eat-in Kitchen, Electric Range, Refrigerator
- Basement:Yes
- Living area:1,980 sq. ft.
Heating and cooling
- Heating:Baseboard, Electric, Heating
Structure and exterior
- Year built:1989
- Building area:1,980 sq. ft.
- Lot area:0.31 Acres
- Lot Features:Corner Lot
- Architectural Style:Contemporary
- Construction Materials:Vinyl Siding
Utilities
- Water:Well
- Sewer:Mound Septic
Finances and disclosures
- Price:$250,000
- Price per sq. ft.:$101.83
- Tax amount:$3,453
Features and amenities
- Appliances:Dishwasher, Electric Range, Refrigerator
- Amenities:ATVs Allowed, Cathedral Ceiling(s), Ceiling Fan(s), Clubhouse, Golf Carts Allowed, Outdoor Pool, Playground, Security, Walk-In Closet(s)
Parking
- Parking description:Attached Garage
- Garage:Yes
New listings near 1081 Ponderosa Road
- New
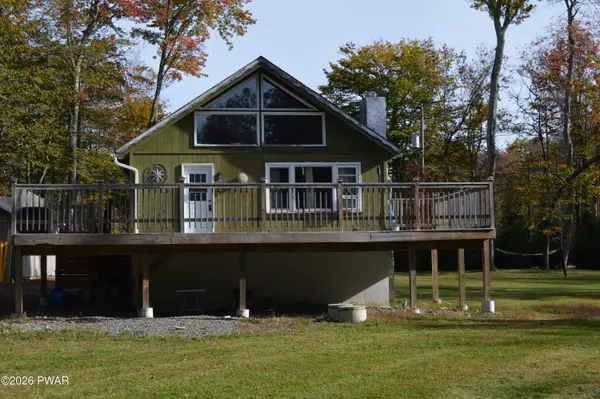 $255,000Active3 beds 1 baths1,344 sq. ft.
1095 Westside Drive, Newfoundland, PA 18445
MLS# PW263548Listed by: RE/MAX OF LAKE WALLENPAUPACK - GREENTOWN - New
 $899,999Active3 beds 3 baths2,033 sq. ft.
163B Hilltop Road, Newfoundland, PA 18445
MLS# PM-145508Listed by: CENTURY 21 SELECT GROUP - BLAKESLEE - New
 $370,000Active2 beds 2 baths1,320 sq. ft.
107 Trout Terrace, Newfoundland, PA 18445
MLS# PW263529Listed by: LAKE HOMES REALTY, LLC - New
 $11,000Active1 Acres
29 Panther Hill Circle, Newfoundland, PA 18445
MLS# PW263519Listed by: LAKE HOMES REALTY, LLC - New
 $19,700Active0.96 Acres
Lot 21 Panther Hill Circle, Newfoundland, PA 18445
MLS# PW263507Listed by: DAVIS R. CHANT - LORDS VALLEY 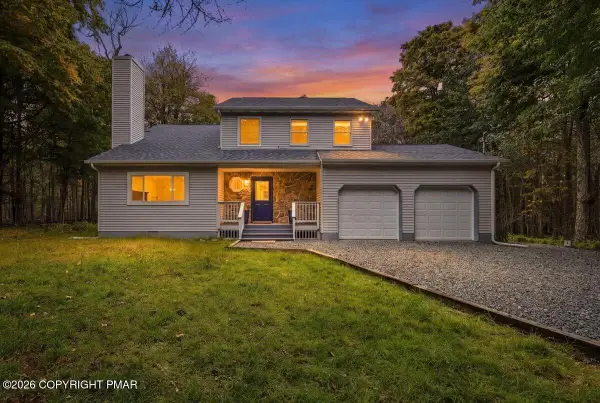 $489,900Active3 beds 3 baths2,032 sq. ft.
1018 Valley Road, Newfoundland, PA 18445
MLS# PM-145274Listed by: THE COLLECTIVE REAL ESTATE AGENCY $19,900Active1.03 Acres
Lot113-117 Arthur Drive, Newfoundland, PA 18445
MLS# PW253029Listed by: DAVIS R. CHANT - HONESDALE $15,000Active0.47 Acres
Lot 109 Snow Drift Road, Newfoundland, PA 18445
MLS# PW263346Listed by: RE/MAX OF LAKE WALLENPAUPACK - GREENTOWN $15,000Active0.46 Acres
Lot 113 Snow Drift Road, Newfoundland, PA 18445
MLS# PW263347Listed by: RE/MAX OF LAKE WALLENPAUPACK - GREENTOWN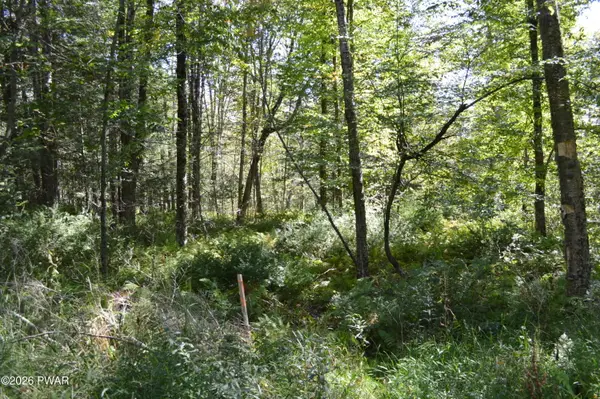 $15,000Active0.49 Acres
Lot 112 Snow Drift Road, Newfoundland, PA 18445
MLS# PW263348Listed by: RE/MAX OF LAKE WALLENPAUPACK - GREENTOWN


Protect your home and budget from life's surprises with an Assurant Home Warranty, backed by a partner that supports you through every step of homeownership. Explore Plans.
© 2023 - 2026 ERA Franchise Systems LLC. All rights reserved. ERA Franchise Systems LLC fully supports the principles of the Fair Housing Act and the Equal Opportunity Act. ERA, ERA Real Estate powered, and their respective logos are registered service marks of ERA Franchise Systems LLC. Each office is independently owned and operated.