
164 E Sterling Road, Newfoundland, PA 18445
Local realty services provided by:ERA One Source Realty
Listed by: lorraine collins, associate broker, debra k. gunnip
Office: davis r. chant - lake wallenpaupack
MLS#:PW262816
Source:PA_PWAR
Price summary
- Price:$1,350,000
- Price per sq. ft.:$731.71
About this home
Nestled on 72 breathtaking acres, this extraordinary country estate is a rare blend of history, character, and natural beauty. At the heart of the property is a truly one-of-a-kind stone home offering 4 bedrooms and 2 full baths, where timeless craftsmanship, rustic charm, and distinctive architectural details create a warm and inviting retreat unlike anything else on the market.Designed for gathering and relaxing, the home features an incredible three-season room with a stunning fireplace, the perfect place to unwind while overlooking the picturesque landscape in every season. Throughout the home, you'll find endless character, unique stonework, and inviting living spaces that simply can't be replicated.Step outside to explore 72 private acres complete with a scenic pond, cabins offering endless possibilities for guests, hobbies, recreation, and an abundance of open fields and wooded areas ideal for hiking, hunting, ATV riding, or simply enjoying nature.Despite its peaceful, secluded setting, this exceptional property is located just 5 minutes from I-84, providing convenient access while maintaining the privacy and tranquility of a true countryside escape.Whether you're searching for a private family estate, recreational retreat, or a one-of-a-kind property with unlimited potential, this remarkable offering is an opportunity that rarely comes along. Property is Realtor-owned...
Contact an agent
Home facts
- Year built:1930
- Subdivision & Development:None
- Listing ID #:PW262816
- Added:45 day(s) ago
- Updated:October 02, 2026 at 02:16 PM
Rooms and interior
- Bedrooms:4
- Total bathrooms:2
- Full bathrooms:2
- Rooms Total:8
- Kitchen Description:Dishwasher, Microwave, Refrigerator
- Basement:Yes
- Basement Description:Full, Unfinished, Walk-Out Access
- Living area:1,845 sq. ft.
Heating and cooling
- Heating:Forced Air, Oil
Structure and exterior
- Roof:Asphalt
- Year built:1930
- Building area:1,845 sq. ft.
- Lot area:72 Acres
- Lot Features:Cleared, Views, Wooded Lot
- Architectural Style:Traditional
- Exterior Features:Covered, Porch
Utilities
- Water:Well
Finances and disclosures
- Price:$1,350,000
- Price per sq. ft.:$731.71
- Tax amount:$9,456
Features and amenities
- Appliances:Dishwasher, Dryer, Electric Oven, Microwave, Refrigerator, Washer
- Laundry features:Dryer, Washer
Parking
- Garage:Yes
New listings near 164 E Sterling Road
 $19,900Active1.03 Acres
Lot113-117 Arthur Drive, Newfoundland, PA 18445
MLS# PW253029Listed by: DAVIS R. CHANT - HONESDALE- New
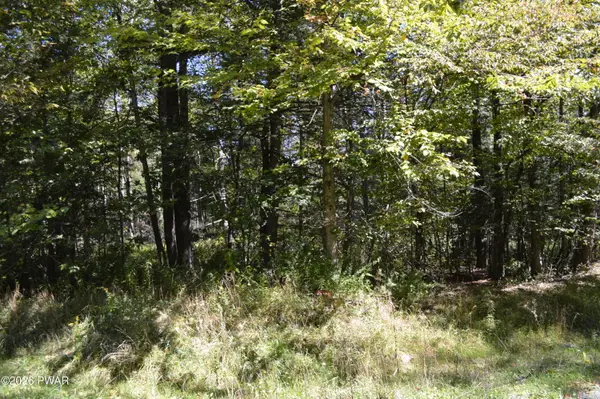 $15,000Active0.47 Acres
Lot 109 Snow Drift Road, Newfoundland, PA 18445
MLS# PW263346Listed by: RE/MAX OF LAKE WALLENPAUPACK - GREENTOWN - New
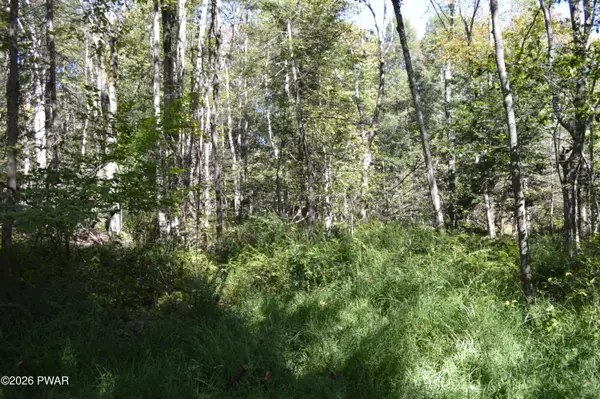 $15,000Active0.46 Acres
Lot 113 Snow Drift Road, Newfoundland, PA 18445
MLS# PW263347Listed by: RE/MAX OF LAKE WALLENPAUPACK - GREENTOWN - New
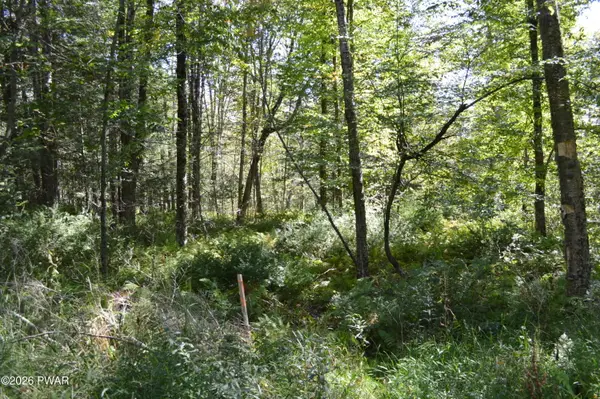 $15,000Active0.49 Acres
Lot 112 Snow Drift Road, Newfoundland, PA 18445
MLS# PW263348Listed by: RE/MAX OF LAKE WALLENPAUPACK - GREENTOWN - New
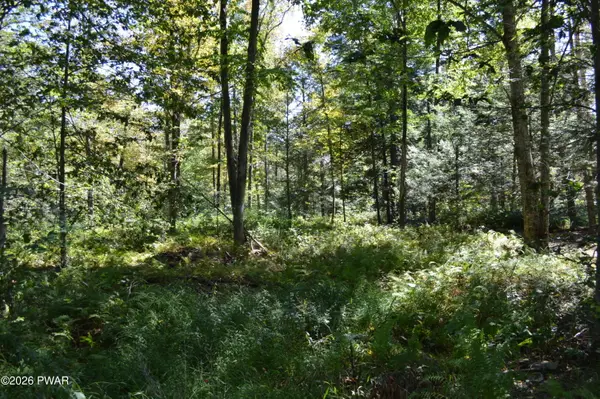 $15,000Active0.57 Acres
Lot 111 Snow Drift Road, Newfoundland, PA 18445
MLS# PW263349Listed by: RE/MAX OF LAKE WALLENPAUPACK - GREENTOWN - New
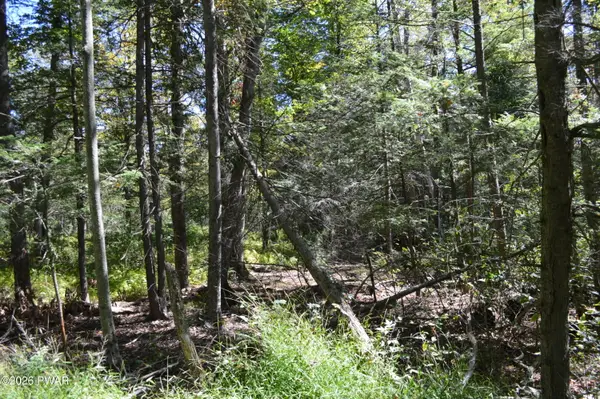 $15,000Active0.49 Acres
Lot 110 Snow Drift Road, Newfoundland, PA 18445
MLS# PW263350Listed by: RE/MAX OF LAKE WALLENPAUPACK - GREENTOWN - New
 $58,000Active2.48 Acres
Snow Drift Road, Newfoundland, PA 18445
MLS# PW263351Listed by: RE/MAX OF LAKE WALLENPAUPACK - GREENTOWN - New
 $5,000Active0.39 Acres
10 Pine Way, Sterling, PA 18463
MLS# PM-144935Listed by: COBBLESTONE REAL ESTATE, LLC - New
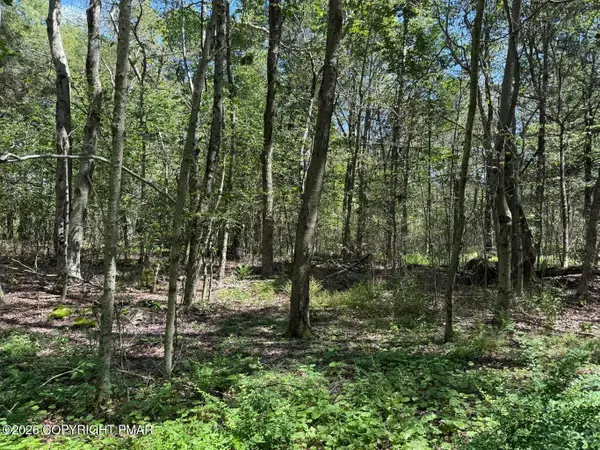 $10,000Active0.58 Acres
20 Wildbrook Drive, Newfoundland, PA 18445
MLS# PM-144928Listed by: COBBLESTONE REAL ESTATE, LLC - New
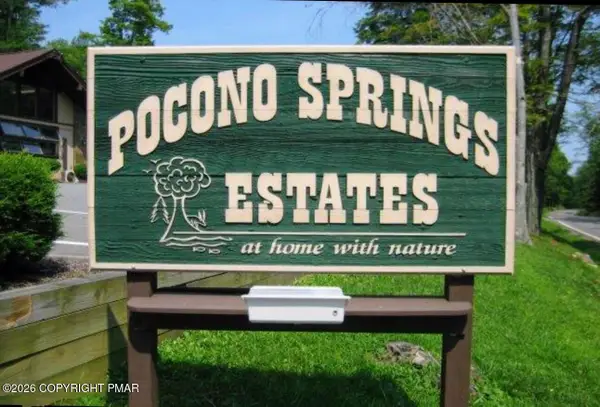 $5,000Active0.39 Acres
12 Pine Way, Sterling, PA 18463
MLS# PM-144932Listed by: COBBLESTONE REAL ESTATE, LLC


Protect your home and budget from life's surprises with an Assurant Home Warranty, backed by a partner that supports you through every step of homeownership. Explore Plans.
© 2023 - 2026 ERA Franchise Systems LLC. All rights reserved. ERA Franchise Systems LLC fully supports the principles of the Fair Housing Act and the Equal Opportunity Act. ERA, ERA Real Estate powered, and their respective logos are registered service marks of ERA Franchise Systems LLC. Each office is independently owned and operated.