
Lot 216 Aquarius Lane, Newfoundland, PA 18445
Local realty services provided by:ERA Brady Associates
Lot 216 Aquarius Lane,Newfoundland, PA 18445
$589,000
- 4 Beds
- 3 Baths
- 3,128 sq. ft.
- Single family
- Active
Listed by: john t teeple
Office: coldwell banker town & country properties moscow
MLS#:SC263989
Source:PA_GSBR
Price summary
- Price:$589,000
- Price per sq. ft.:$188.3
About this home
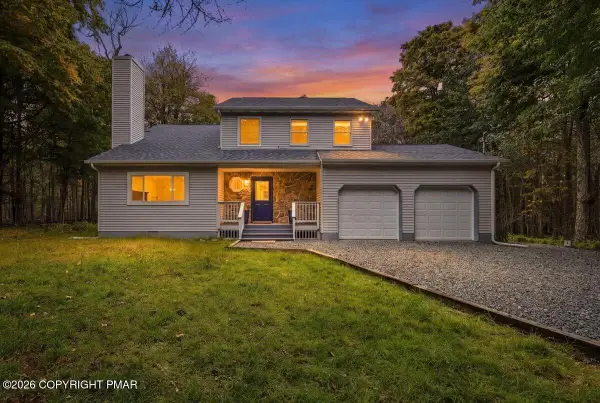
Modern new construction to be built. Come to our showroom to choose your colors and selections. Will build to suit to your needs. Docks slips available through the community for Lake Wallenpaupack. Community pool, tennis courts, basketball courts and many more amenities.
Contact an agent
Home facts
- Year built:2026
- Subdivision & Development:Indian Rocks
- Listing ID #:SC263989
- Added:51 day(s) ago
- Updated:October 04, 2026 at 03:10 PM
Rooms and interior
- Bedrooms:4
- Total bathrooms:3
- Full bathrooms:2
- Half bathrooms:1
- Rooms Total:8
- Flooring:Carpet, Ceramic Tile, Luxury Vinyl
- Kitchen Description:Dishwasher, Instant Hot Water, Microwave, Range, Refrigerator
- Basement:Yes
- Basement Description:Concrete, Daylight, Exterior Entry, Finished, French Drain, Heated, Interior Entry, Storage Space, Walk-Out Access
- Living area:3,128 sq. ft.
Heating and cooling
- Cooling:Ceiling Fan(s), Central Air, Zoned
- Heating:Central, Fireplace(s), Forced Air, Propane, Zoned
- Central air:Yes
Structure and exterior
- Roof:Shingle
- Year built:2026
- Building area:3,128 sq. ft.
- Lot area:0.3 Acres
- Lot Features:Cul-De-Sac, Wooded Lot
- Architectural Style:Chalet
- Construction Materials:Attic/Crawl Hatchway(s) Insulated, Blown-In Insulation, Vinyl Siding
- Exterior Features:Covered, Deck, Front Porch, Rain Gutters, Side Porch
- Foundation Description:Concrete Perimeter
Utilities
- Water:Comm Central, Water Connected
- Sewer:Mound Septic, Sewer Connected
Finances and disclosures
- Price:$589,000
- Price per sq. ft.:$188.3
Features and amenities
- Appliances:Dishwasher, Microwave, Range, Refrigerator
- Laundry features:Electric Dryer Hookup, Main Level, Washer Hookup
- Amenities:Ceiling Fan(s), Eat-in Kitchen, Entrance Foyer, Kitchen Island, Open Floorplan
Parking
- Parking description:Attached, Driveway, Garage, Garage Door Opener, Garage Faces Front, Off Street, On Site, Unpaved
- Garage:Yes
- Garage spaces:2
New listings near Lot 216 Aquarius Lane
- New
 $489,900Active3 beds 3 baths2,032 sq. ft.
1018 Valley Road, Newfoundland, PA 18445
MLS# PM-145274Listed by: THE COLLECTIVE REAL ESTATE AGENCY  $19,900Active1.03 Acres
Lot113-117 Arthur Drive, Newfoundland, PA 18445
MLS# PW253029Listed by: DAVIS R. CHANT - HONESDALE- New
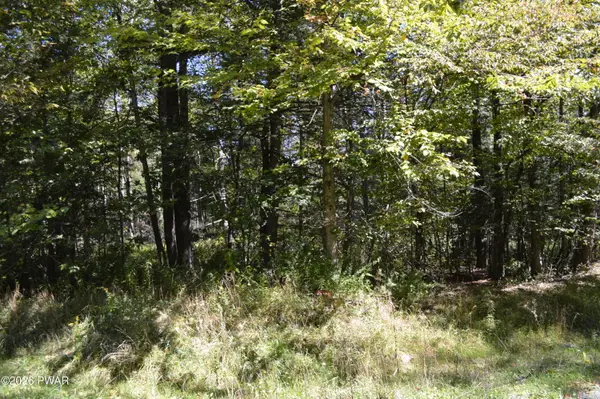 $15,000Active0.47 Acres
Lot 109 Snow Drift Road, Newfoundland, PA 18445
MLS# PW263346Listed by: RE/MAX OF LAKE WALLENPAUPACK - GREENTOWN - New
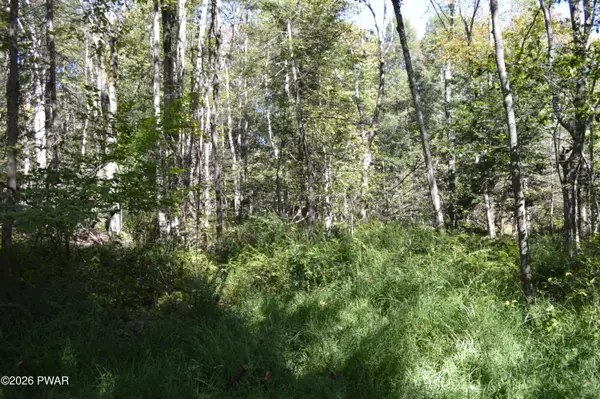 $15,000Active0.46 Acres
Lot 113 Snow Drift Road, Newfoundland, PA 18445
MLS# PW263347Listed by: RE/MAX OF LAKE WALLENPAUPACK - GREENTOWN - New
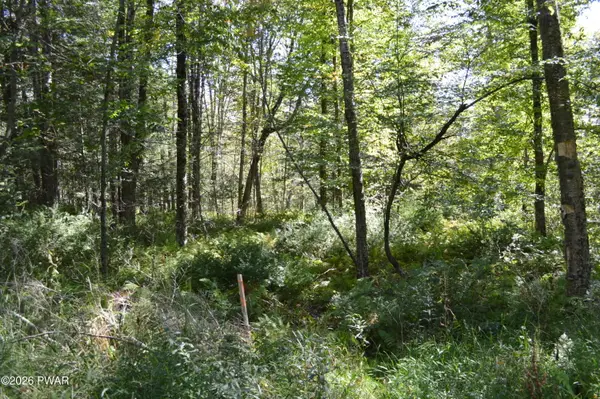 $15,000Active0.49 Acres
Lot 112 Snow Drift Road, Newfoundland, PA 18445
MLS# PW263348Listed by: RE/MAX OF LAKE WALLENPAUPACK - GREENTOWN - New
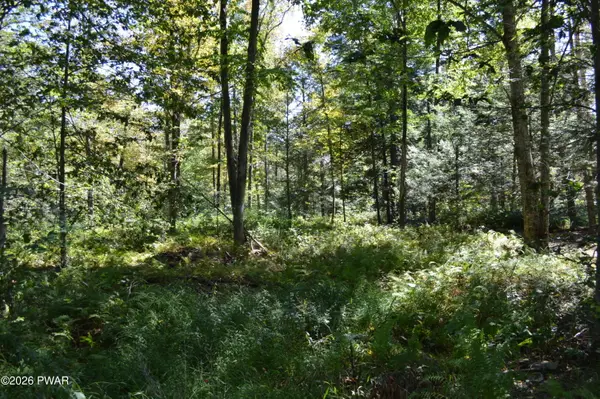 $15,000Active0.57 Acres
Lot 111 Snow Drift Road, Newfoundland, PA 18445
MLS# PW263349Listed by: RE/MAX OF LAKE WALLENPAUPACK - GREENTOWN - New
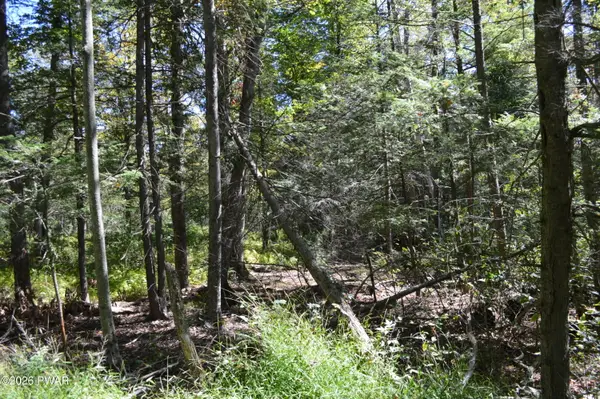 $15,000Active0.49 Acres
Lot 110 Snow Drift Road, Newfoundland, PA 18445
MLS# PW263350Listed by: RE/MAX OF LAKE WALLENPAUPACK - GREENTOWN - New
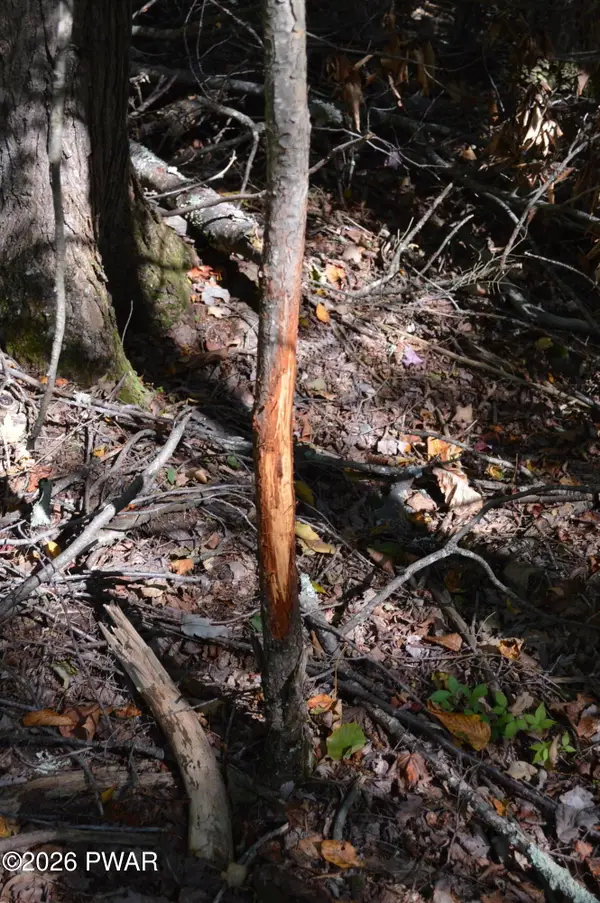 $58,000Active2.48 Acres
Snow Drift Road, Newfoundland, PA 18445
MLS# PW263351Listed by: RE/MAX OF LAKE WALLENPAUPACK - GREENTOWN  $5,000Active0.39 Acres
10 Pine Way, Sterling, PA 18463
MLS# PM-144935Listed by: COBBLESTONE REAL ESTATE, LLC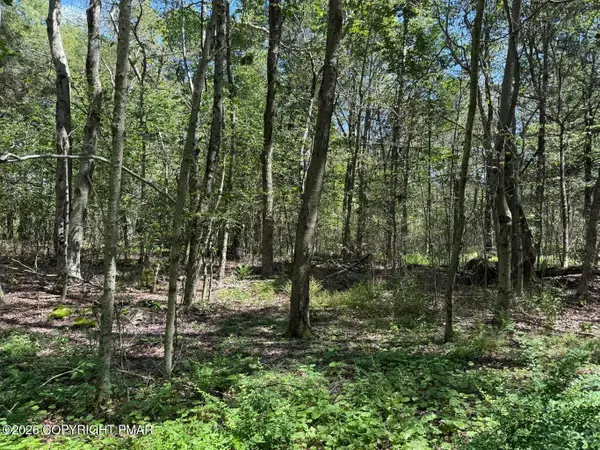 $10,000Active0.58 Acres
20 Wildbrook Drive, Newfoundland, PA 18445
MLS# PM-144928Listed by: COBBLESTONE REAL ESTATE, LLC


Protect your home and budget from life's surprises with an Assurant Home Warranty, backed by a partner that supports you through every step of homeownership. Explore Plans.
© 2023 - 2026 ERA Franchise Systems LLC. All rights reserved. ERA Franchise Systems LLC fully supports the principles of the Fair Housing Act and the Equal Opportunity Act. ERA, ERA Real Estate powered, and their respective logos are registered service marks of ERA Franchise Systems LLC. Each office is independently owned and operated.