
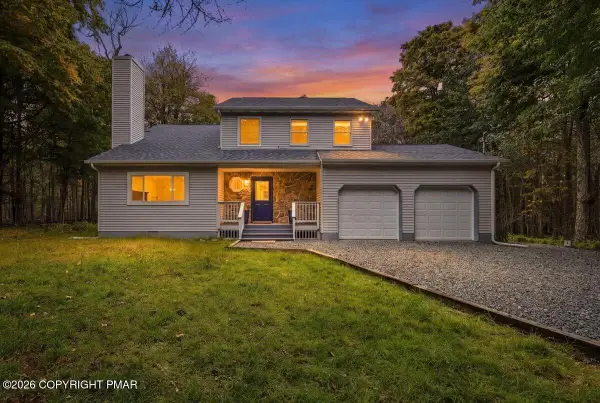
29 Fawn Ridge Drive, Newfoundland, PA 18445
Local realty services provided by:ERA One Source Realty
Listed by: meghan gapp
Office: re/max best
MLS#:PW262209
Source:PA_PWAR
Price summary
- Price:$499,900
- Price per sq. ft.:$170.32
- Monthly HOA dues:$132.92
About this home
GORGEOUS, GORGEOUS, GORGEOUS brand-new luxury home offering the ease of one-level living, 4 bedrooms 2.5 baths with the high-end finishes buyers are dreaming of. Thoughtfully designed from top to bottom, this home delivers an incredible floor plan that flows naturally from room to room, filled with soaring ceilings, oversized windows, beautiful natural light, and warm luxury vinyl plank flooring throughout the main living spaces. The open-concept living area is a showstopper, featuring a built-in electric fireplace, a recessed TV niche, dramatic ceiling height, and seamless connection to the dining area, kitchen, and covered outdoor living space. The kitchen is absolutely stunning with luxury quartz countertops, custom white cabinetry, brand-new high-end stainless steel appliances, double wall oven, countertop cooktop, pot filler, sleek range hood, oversized island, modern fixtures, and designer details that make the space feel both elegant and functional. The primary suite is a true retreat with a spacious bedroom, incredible natural light, and a massive walk-in closet. The spa-inspired primary bath features a double vanity, beautiful tile work, gold-tone accents, and a gorgeous oversized tiled shower that feels straight out of a luxury design magazine. Even the laundry room was elevated, offering quartz countertops, cabinetry, a sink, and a built-in working/folding station for everyday convenience. Outside, enjoy a completely low-maintenance covered back patio with poured concrete, eliminating so much of the upkeep that comes with traditional decking. The patio is already equipped with a hot tub plug, making it easy to create the perfect outdoor retreat. The landscaping is already done, the exterior is polished and inviting with LP smart siding, and an attached 2-car garage adds even more convenience....
Contact an agent
Home facts
- Year built:2026
- Subdivision & Development:Pocono Springs Estates
- Listing ID #:PW262209
- Added:91 day(s) ago
- Updated:October 03, 2026 at 03:06 PM
Rooms and interior
- Bedrooms:4
- Total bathrooms:3
- Full bathrooms:2
- Half bathrooms:1
- Rooms Total:7
- Flooring:Ceramic Tile
- Kitchen Description:Refrigerator
- Basement Description:Crawl Space
- Living area:1,850 sq. ft.
Heating and cooling
- Cooling:Central Air
- Heating:Electric, Heat Pump
- Central air:Yes
Structure and exterior
- Roof:Shingle
- Year built:2026
- Building area:1,850 sq. ft.
- Lot area:0.29 Acres
- Lot Features:Cleared, Level
- Architectural Style:Ranch
- Construction Materials:Stone, Wood siding
- Exterior Features:Covered
Utilities
- Water:Well
Finances and disclosures
- Price:$499,900
- Price per sq. ft.:$170.32
- Tax amount:$160
Features and amenities
- Appliances:Refrigerator
- Amenities:Open Floorplan, Tennis Court(s), Trash, Walk-In Closet(s)
Parking
- Parking description:Driveway, Garage
- Garage:Yes
- Garage spaces:2
New listings near 29 Fawn Ridge Drive
- New
 $489,900Active3 beds 3 baths2,032 sq. ft.
1018 Valley Road, Newfoundland, PA 18445
MLS# PM-145274Listed by: THE COLLECTIVE REAL ESTATE AGENCY  $19,900Active1.03 Acres
Lot113-117 Arthur Drive, Newfoundland, PA 18445
MLS# PW253029Listed by: DAVIS R. CHANT - HONESDALE- New
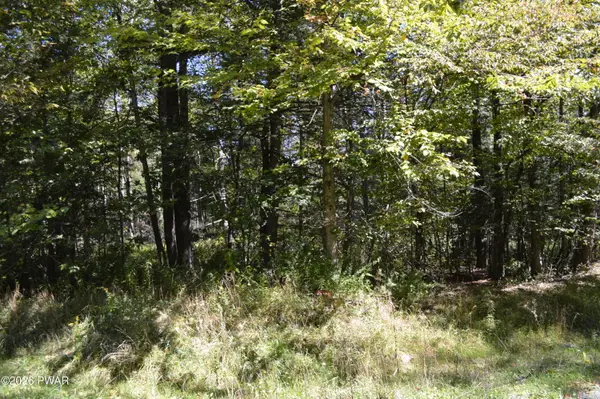 $15,000Active0.47 Acres
Lot 109 Snow Drift Road, Newfoundland, PA 18445
MLS# PW263346Listed by: RE/MAX OF LAKE WALLENPAUPACK - GREENTOWN - New
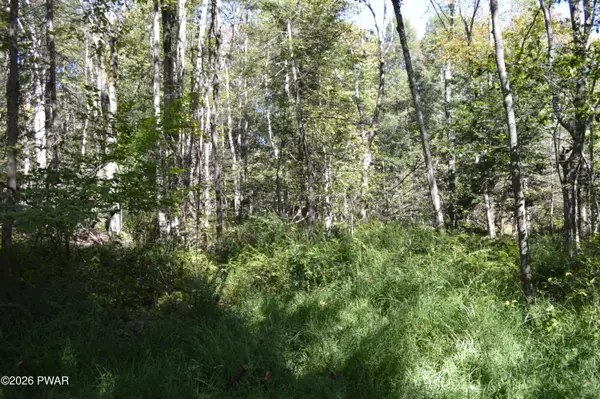 $15,000Active0.46 Acres
Lot 113 Snow Drift Road, Newfoundland, PA 18445
MLS# PW263347Listed by: RE/MAX OF LAKE WALLENPAUPACK - GREENTOWN - New
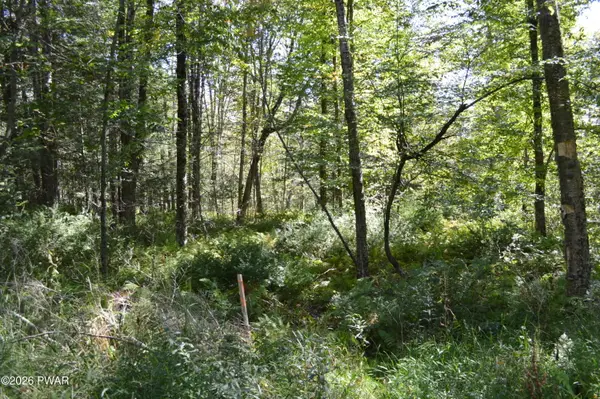 $15,000Active0.49 Acres
Lot 112 Snow Drift Road, Newfoundland, PA 18445
MLS# PW263348Listed by: RE/MAX OF LAKE WALLENPAUPACK - GREENTOWN - New
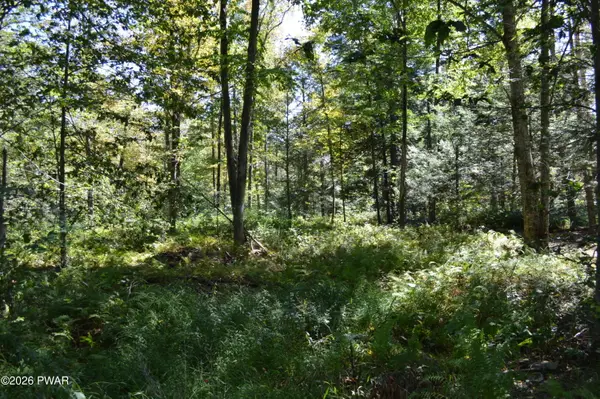 $15,000Active0.57 Acres
Lot 111 Snow Drift Road, Newfoundland, PA 18445
MLS# PW263349Listed by: RE/MAX OF LAKE WALLENPAUPACK - GREENTOWN - New
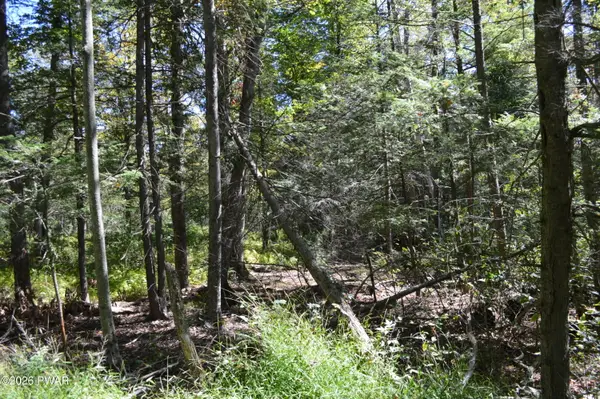 $15,000Active0.49 Acres
Lot 110 Snow Drift Road, Newfoundland, PA 18445
MLS# PW263350Listed by: RE/MAX OF LAKE WALLENPAUPACK - GREENTOWN - New
 $58,000Active2.48 Acres
Snow Drift Road, Newfoundland, PA 18445
MLS# PW263351Listed by: RE/MAX OF LAKE WALLENPAUPACK - GREENTOWN  $5,000Active0.39 Acres
10 Pine Way, Sterling, PA 18463
MLS# PM-144935Listed by: COBBLESTONE REAL ESTATE, LLC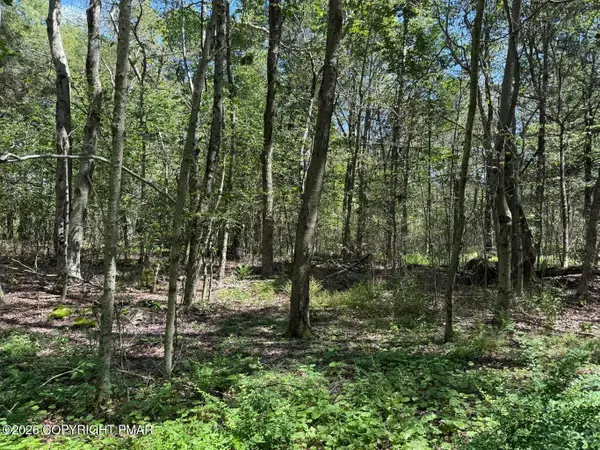 $10,000Active0.58 Acres
20 Wildbrook Drive, Newfoundland, PA 18445
MLS# PM-144928Listed by: COBBLESTONE REAL ESTATE, LLC


Protect your home and budget from life's surprises with an Assurant Home Warranty, backed by a partner that supports you through every step of homeownership. Explore Plans.
© 2023 - 2026 ERA Franchise Systems LLC. All rights reserved. ERA Franchise Systems LLC fully supports the principles of the Fair Housing Act and the Equal Opportunity Act. ERA, ERA Real Estate powered, and their respective logos are registered service marks of ERA Franchise Systems LLC. Each office is independently owned and operated.