
439 Butternut Road, Newfoundland, PA 18445
Local realty services provided by:ERA One Source Realty
439 Butternut Road,Newfoundland, PA 18445
$195,000
- 1 Beds
- 1 Baths
- 493 sq. ft.
- Single family
- Active
Listed by: galina s sergueeva
Office: re/max centre bucks - jamison
MLS#:PM-143964
Source:PA_PMAR
Price summary
- Price:$195,000
- Price per sq. ft.:$395.54
About this home
**NO HOA!
**Seller is currently in the process of DRILLING a WELL, giving buyers ADDED CONFIDENCE, IMPROVED WATER RELIABILITY, and valuable long-term convenience.**
Oversized HEATED CABIN FOR YEAR-ROUND USE with a spacious deck overlooking 4+ acres of cleared land--ideal for recreation, outdoor living, or future expansion!
Built in 2012, this CABIN sits on a concrete slab with ELECTRIC CONNECTED, an electric meter, electrical panel, a functioning KITCHEN, and a MAILBOX with regular MAIL DELIVERY.
A small, cozy dwelling IS ideal as a creative STUDIO, WEEKEND RETREAT, or base CAMP for OUTDOOR activities.
CONSTRUCTION on this BUILD-READY lot. The oversized GARAGE is perfect for a handyman or hobbyist, and the LAWN MOWER is INCLUDED in the sale. Both the cabin and the garage feature RAIN GUTTERS.
Additional features include a POSTABLE SINK, cold-water SHOWER connection designed for rainwater use, and the future option for buyers to add a generator if they wish to create a hot-water setup. An outdoor toilet with electric is also included. APPROVED 2021 PECT TEST FOR SEPTIC SYSTEM and SITE PLAN are on file.
VERY LOW YEARLY TAXES--only $1,150 for 2026--and NO HOA make this property even more appealing for buyers seeking FREEDOM and AFFORDABILITY.
Located in a small rural village in Wayne County with a population under 2,500, this property offers PEACE, PRIVACY, and direct access to the natural and recreational beauty of the Pocono Mountains region.
Enjoy CLOSE PROXIMITY to Promised Land State Park, Lake Wallenpaupack, the historic Newfoundland Hotel, and the annual Greene-Dreher-Sterling Fair every Labor Day weekend!...
Contact an agent
Home facts
- Year built:2012
- Subdivision & Development:None
- Listing ID #:PM-143964
- Added:48 day(s) ago
- Updated:October 04, 2026 at 02:42 PM
Rooms and interior
- Bedrooms:1
- Total bathrooms:1
- Half bathrooms:1
- Flooring:Hardwood, Wood
- Dining Description:Eat-in Kitchen
- Kitchen Description:Eat-in Kitchen, Refrigerator
- Basement:Yes
- Living area:493 sq. ft.
Heating and cooling
- Cooling:Ceiling Fan(s), Window Unit(s)
- Heating:Electric, Heating, Space Heater
Structure and exterior
- Year built:2012
- Building area:493 sq. ft.
- Lot area:4.12 Acres
- Lot Features:Cleared, Level
- Architectural Style:Bungalow, Cabin
- Construction Materials:Vinyl Siding
- Exterior Features:Storage
Utilities
- Water:Well Needed
- Sewer:Perc Test On File
Finances and disclosures
- Price:$195,000
- Price per sq. ft.:$395.54
- Tax amount:$1,150
Features and amenities
- Appliances:Refrigerator
- Amenities:Storage
Parking
- Garage:Yes
New listings near 439 Butternut Road
- New
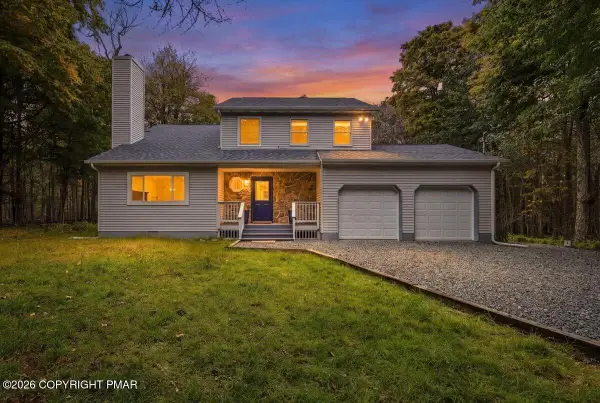 $489,900Active3 beds 3 baths2,032 sq. ft.
1018 Valley Road, Newfoundland, PA 18445
MLS# PM-145274Listed by: THE COLLECTIVE REAL ESTATE AGENCY  $19,900Active1.03 Acres
Lot113-117 Arthur Drive, Newfoundland, PA 18445
MLS# PW253029Listed by: DAVIS R. CHANT - HONESDALE- New
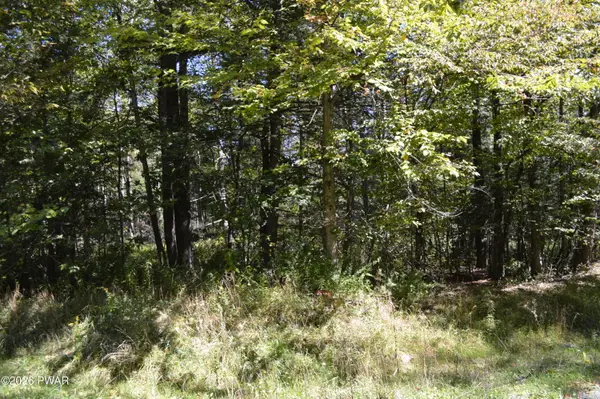 $15,000Active0.47 Acres
Lot 109 Snow Drift Road, Newfoundland, PA 18445
MLS# PW263346Listed by: RE/MAX OF LAKE WALLENPAUPACK - GREENTOWN - New
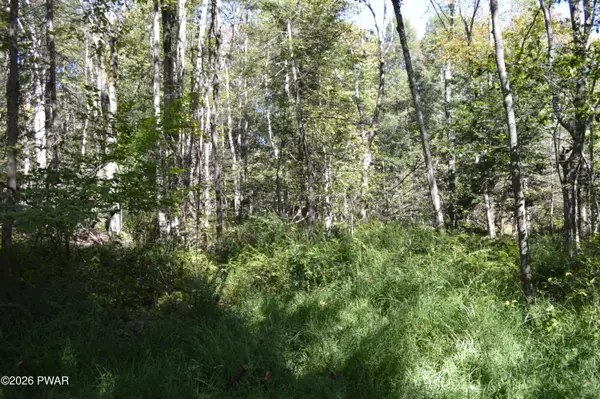 $15,000Active0.46 Acres
Lot 113 Snow Drift Road, Newfoundland, PA 18445
MLS# PW263347Listed by: RE/MAX OF LAKE WALLENPAUPACK - GREENTOWN - New
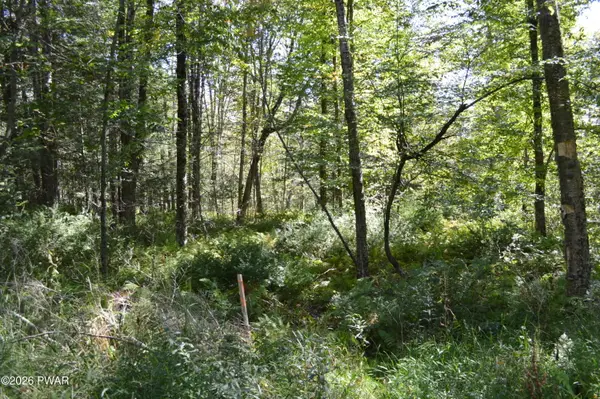 $15,000Active0.49 Acres
Lot 112 Snow Drift Road, Newfoundland, PA 18445
MLS# PW263348Listed by: RE/MAX OF LAKE WALLENPAUPACK - GREENTOWN - New
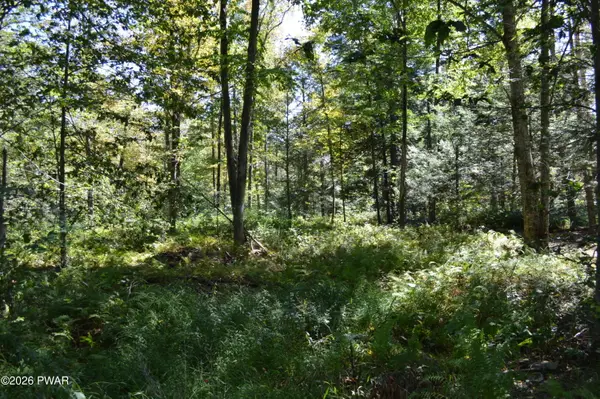 $15,000Active0.57 Acres
Lot 111 Snow Drift Road, Newfoundland, PA 18445
MLS# PW263349Listed by: RE/MAX OF LAKE WALLENPAUPACK - GREENTOWN - New
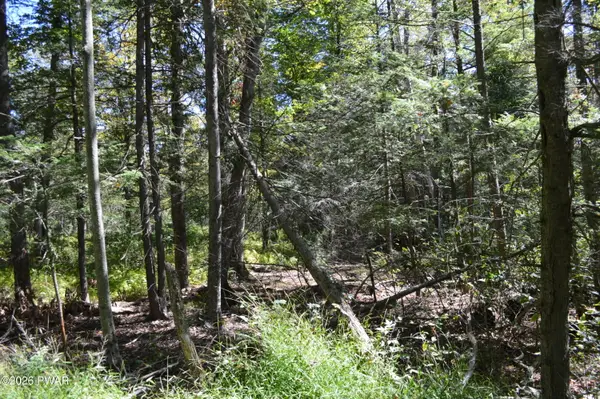 $15,000Active0.49 Acres
Lot 110 Snow Drift Road, Newfoundland, PA 18445
MLS# PW263350Listed by: RE/MAX OF LAKE WALLENPAUPACK - GREENTOWN - New
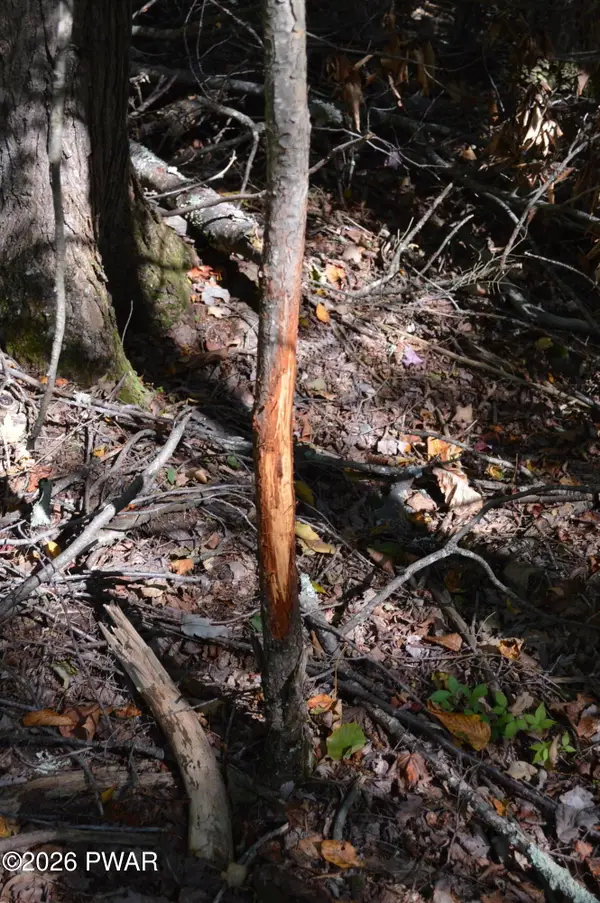 $58,000Active2.48 Acres
Snow Drift Road, Newfoundland, PA 18445
MLS# PW263351Listed by: RE/MAX OF LAKE WALLENPAUPACK - GREENTOWN  $5,000Active0.39 Acres
10 Pine Way, Sterling, PA 18463
MLS# PM-144935Listed by: COBBLESTONE REAL ESTATE, LLC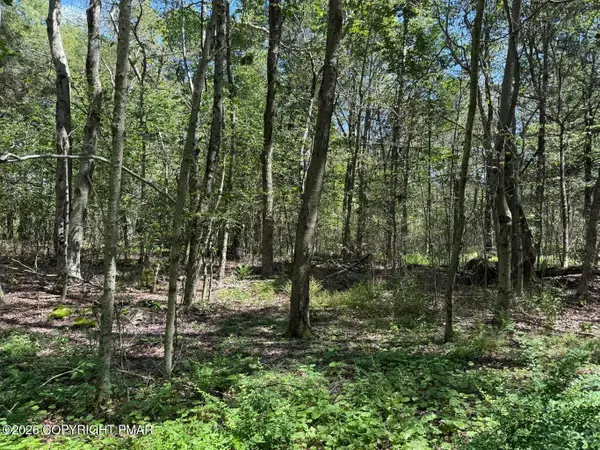 $10,000Active0.58 Acres
20 Wildbrook Drive, Newfoundland, PA 18445
MLS# PM-144928Listed by: COBBLESTONE REAL ESTATE, LLC


Protect your home and budget from life's surprises with an Assurant Home Warranty, backed by a partner that supports you through every step of homeownership. Explore Plans.
© 2023 - 2026 ERA Franchise Systems LLC. All rights reserved. ERA Franchise Systems LLC fully supports the principles of the Fair Housing Act and the Equal Opportunity Act. ERA, ERA Real Estate powered, and their respective logos are registered service marks of ERA Franchise Systems LLC. Each office is independently owned and operated.