
1040 Brick House Farm Ln, Newtown Square, PA 19073
Local realty services provided by:Mountain Realty ERA Powered
1040 Brick House Farm Ln,Newtown Square, PA 19073
$1,800,000
- 4 Beds
- 5 Baths
- - sq. ft.
- Single family
- Sold
Listed by: anita m robbins
Office: keller williams main line
MLS#:PADE2117664
Source:BRIGHTMLS
Sorry, we are unable to map this address
Price summary
- Price:$1,800,000
- Monthly HOA dues:$191.67
About this home
Welcome to 1040 Brick House Farm Lane, an exceptional residence located in one of Newtown Square's most desirable sidewalk communities, complete with scenic walking trails, a tranquil pond, and a neighborhood pavilion for gatherings and community events. Blending timeless design with thoughtfully curated updates, this 4-bedroom, 3 full and 2 half bath home offers refined living inside and out.
The heart of the home is the completely renovated 2025 gourmet kitchen featuring commercial-grade appliances, custom cabinetry, generous workspace, and a beautifully appointed butler's pantry with a built- in coffee station. Designed for both everyday living and effortless entertaining, the kitchen flows seamlessly into the dramatic two-story family room filled with natural light. Spacious formal living and dining rooms provide elegant entertaining spaces, while the private first-floor office with custom built-ins offers an ideal work-from-home setting.
The luxurious primary suite was transformed in 2025 into a true retreat, featuring a spa-inspired bath with an oversized walk-in shower, floor-to-ceiling cabinetry, and an expansive custom walk-in closet. A renovated mudroom adds exceptional functionality with built-in cubbies, shelving, a dedicated workspace with outlets, additional storage, and convenient access to the attached two-car garage.
Upstairs, three generously sized bedrooms are complemented by both a hall bath and a Jack-and-Jill bath, while the upper-level laundry room adds everyday convenience.
The outdoor living space is equally impressive. A newly constructed covered entertaining area extends your living space outdoors and features recessed lighting, a ceiling fan, refrigerator, kegerator, and ample room for dining and relaxing. The hot tub creates the perfect setting to unwind and enjoy the beautifully landscaped backyard throughout the seasons.
Offering extensive 2025 renovations, thoughtfully designed living spaces, and exceptional indoor-outdoor amenities, this home presents a rare opportunity to enjoy luxury living in an established Newtown Square community with convenient access to shopping, dining, parks, and major commuting routes....
Contact an agent
Home facts
- Year built:2010
- Subdivision & Development:BRICK HOUSE FARM
- Listing ID #:PADE2117664
- Added:32 day(s) ago
- Updated:August 23, 2026 at 06:06 AM
Rooms and interior
- Bedrooms:4
- Total bathrooms:5
- Full bathrooms:3
- Half bathrooms:2
- Flooring:Carpet, Ceramic Tile, Hardwood
- Bathrooms Description:Primary Bath(s)
- Kitchen Description:Breakfast Area, Built-Ins, Dishwasher, Disposal, Energy Efficient Appliances, Kitchen - Gourmet, Kitchen - Island, Pantry, Recessed Lighting
- Bedroom Description:Walk In Closet(s)
- Basement:Yes
- Basement Description:Fully Finished, Outside Entrance, Shelving, Side Entrance, Walkout Level
Heating and cooling
- Cooling:Central A/C
- Heating:Forced Air, Natural Gas
Structure and exterior
- Year built:2010
- Lot Features:Level, Rear Yard
- Architectural Style:Colonial
- Construction Materials:Frame, Masonry
- Exterior Features:Exterior Lighting, Patio(s), Porch(es)
- Foundation Description:Concrete Perimeter
- Levels:2 Stories
Schools
- High school:PENNCREST
- Middle school:SPRINGTON LAKE
- Elementary school:GLENWOOD
Utilities
- Water:Well
- Sewer:On Site Septic
Finances and disclosures
- Price:$1,800,000
- Tax amount:$20,269 (2025)
Features and amenities
- Amenities:Built-Ins, Cable TV, Recessed Lighting
Parking
- Parking description:Asphalt Driveway, Attached Garage, Garage - Side Entry, Garage Door Opener, Inside Access, Oversized
- Garage:Yes
- Garage spaces:2
New listings near 1040 Brick House Farm Ln
- Coming Soon
 $1,100,000Coming Soon3 beds 4 baths5,464 sq. ft.
3744 School Ln, NEWTOWN SQUARE, PA 19073
MLS# PADE2122212Listed by: PARADIGM COMMERCIAL ADVISORS, INC. - Coming SoonOpen Thu, 12 to 2pm
 $2,650,000Coming Soon5 beds 6 baths6,895 sq. ft.
4 Harrison Dr, NEWTOWN SQUARE, PA 19073
MLS# PADE2121844Listed by: BHHS FOX & ROACH WAYNE-DEVON - Coming Soon
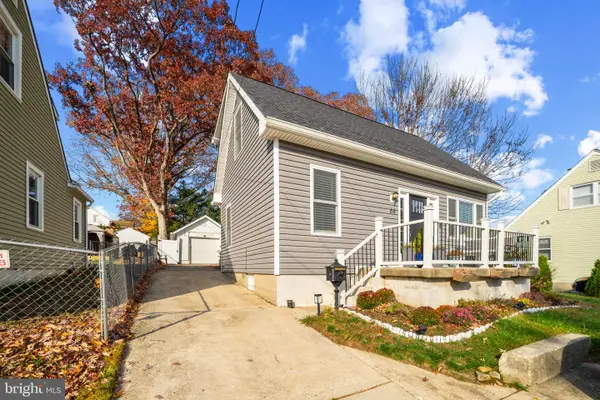 $589,000Coming Soon2 beds 2 baths1,200 sq. ft.
66 Northwood Rd, NEWTOWN SQUARE, PA 19073
MLS# PADE2118026Listed by: RE/MAX PREFERRED - NEWTOWN SQUARE - New
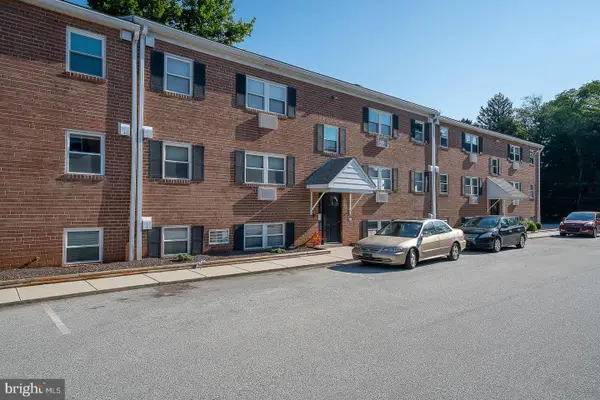 $174,900Active2 beds 1 baths724 sq. ft.
1 Radnor Dr #b 4, NEWTOWN SQUARE, PA 19073
MLS# PADE2121922Listed by: BHHS FOX & ROACH-ROSEMONT - Open Sun, 11am to 3pmNew
 $429,900Active4 beds 3 baths2,368 sq. ft.
405 Hempstead Cir #1012, NEWTOWN SQUARE, PA 19073
MLS# PADE2121916Listed by: HANCO REAL ESTATE LLC - Open Sun, 2 to 4pmNew
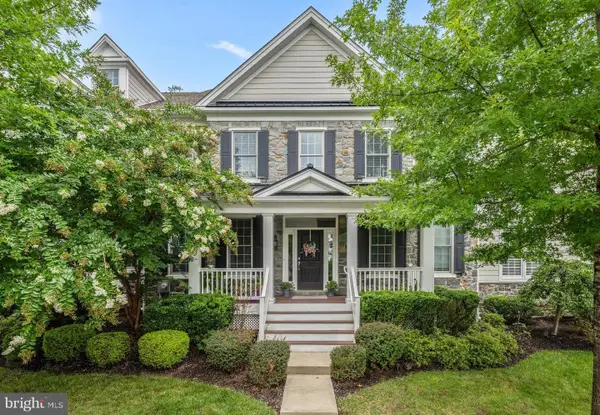 $1,195,000Active3 beds 3 baths3,228 sq. ft.
3723 Rosemont Pass, NEWTOWN SQUARE, PA 19073
MLS# PADE2122032Listed by: COMPASS PENNSYLVANIA, LLC - New
 $365,000Active2 beds 2 baths1,135 sq. ft.
1102 Pritchard Pl, NEWTOWN SQUARE, PA 19073
MLS# PADE2121964Listed by: KW MAIN LINE - NARBERTH - Open Sun, 2 to 3:30pmNew
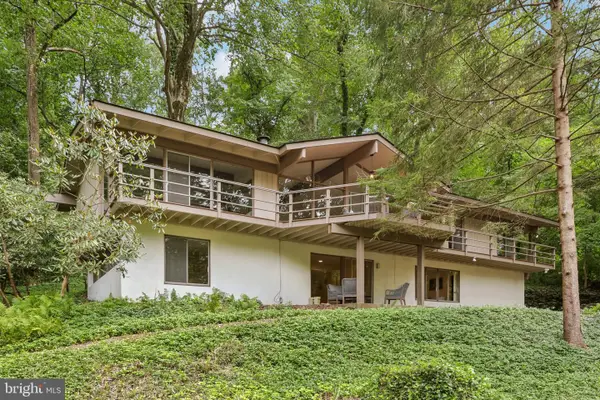 $1,075,000Active4 beds 3 baths3,372 sq. ft.
758 Darby Paoli Rd, NEWTOWN SQUARE, PA 19073
MLS# PADE2122020Listed by: BHHS FOX & ROACH-CENTER CITY WALNUT  $1,200,000Pending4 beds 3 baths4,118 sq. ft.
5 Heather Way, NEWTOWN SQUARE, PA 19073
MLS# PADE2121918Listed by: BHHS FOX & ROACH-MEDIA- $1,200,000Pending4 beds 3 baths4,118 sq. ft.
5 Heather Way, NEWTOWN SQUARE, PA 19073
MLS# PADE2121918Listed by: BHHS FOX & ROACH-MEDIA


Protect your home and budget from life's surprises with an Assurant Home Warranty, backed by a partner that supports you through every step of homeownership. Explore Plans.
© 2023 - 2026 ERA Franchise Systems LLC. All rights reserved. ERA Franchise Systems LLC fully supports the principles of the Fair Housing Act and the Equal Opportunity Act. ERA, ERA Real Estate powered, and their respective logos are registered service marks of ERA Franchise Systems LLC. Each office is independently owned and operated.