
405 Hempstead Cir #1012, Newtown Square, PA 19073
Local realty services provided by:Mountain Realty ERA Powered
405 Hempstead Cir #1012,Newtown Square, PA 19073
$429,900
- 4 Beds
- 3 Baths
- 2,368 sq. ft.
- Single family
- Pending
Listed by: sang-mook ha
Office: hanco real estate llc.
MLS#:PADE2121916
Source:BRIGHTMLS
Price summary
- Price:$429,900
- Price per sq. ft.:$181.55
About this home
Attention handymen, contractors and fllipers! This spacious multi-level home nestled on a neat and peaceful section of Newtown Square awaits you to bring it back to a glory. Enter into a foyer, the main level offers a large family room (28 ft x 14 ft) with a slider to back patio, powder room and laundry room with a door to patio. Several steps up, there are living room (15 x 25), dining room (15x12) and kitchen (15x12). Several steps further up you will see Master Bedroom (13x14) with full bath, very spacious 2nd bedroom (20x12), 3rd bedroom (13x13), and a hall bath. A few steps up on the other side is a finished loft offering a spacious 4th bedroom (20x14). The floor plans complete with the lower level that has a huge finished area with a door to back yard, utility room and well equipment area. Electricity is on. Home to be sold in As Is (and maybe mostly Where Is) condition. Buyer is responsible for obtaining Use and Occupancy certificate.
Contact an agent
Home facts
- Year built:1960
- Subdivision & Development:NONE AVAILABLE
- Listing ID #:PADE2121916
- Added:46 day(s) ago
- Updated:October 06, 2026 at 10:36 AM
Rooms and interior
- Bedrooms:4
- Total bathrooms:3
- Full bathrooms:2
- Half bathrooms:1
- Basement:Yes
- Basement Description:Outside Entrance, Partially Finished, Walkout Level, Windows
- Living area:2,368 sq. ft.
Heating and cooling
- Heating:Hot Water, Natural Gas
Structure and exterior
- Roof:Pitched, Shingle
- Year built:1960
- Building area:2,368 sq. ft.
- Lot area:0.66 Acres
- Architectural Style:Split Level
- Construction Materials:Brick, Concrete, Frame, Masonry, Stone, Vinyl Siding
- Foundation Description:Concrete Perimeter
- Levels:2 1/2 Stories
Utilities
- Water:Well
- Sewer:On Site Septic
Finances and disclosures
- Price:$429,900
- Price per sq. ft.:$181.55
- Tax amount:$8,033 (2025)
Parking
- Parking description:Attached Garage, Garage - Front Entry, On Street
- Garage:Yes
- Garage spaces:1
New listings near 405 Hempstead Cir #1012
- Coming Soon
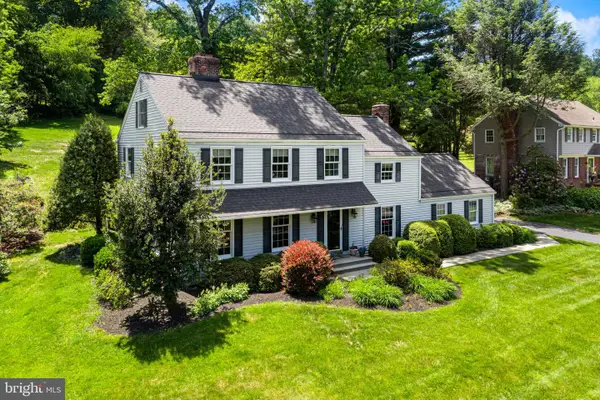 $1,200,000Coming Soon4 beds 3 baths2,808 sq. ft.
841 Briarwood Rd, NEWTOWN SQUARE, PA 19073
MLS# PADE2125074Listed by: BHHS FOX & ROACH WAYNE-DEVON - Coming Soon
 $599,900Coming Soon3 beds 4 baths3,100 sq. ft.
701 Whispering Brooke Dr, NEWTOWN SQUARE, PA 19073
MLS# PACT2135634Listed by: HOWARD HANNA REAL ESTATE SERVICES - New
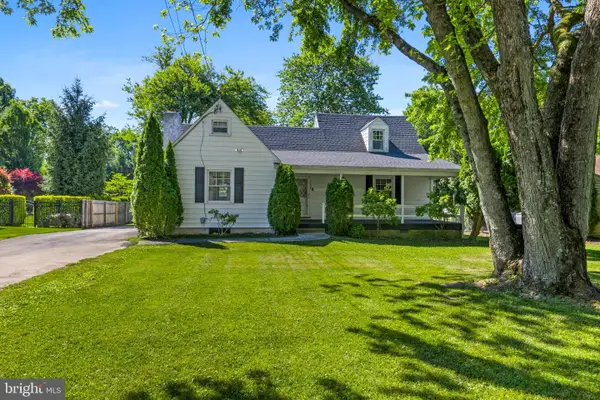 $575,000Active3 beds 2 baths1,762 sq. ft.
3558 Sawmill Rd, NEWTOWN SQUARE, PA 19073
MLS# PADE2122708Listed by: COMPASS PENNSYLVANIA, LLC - New
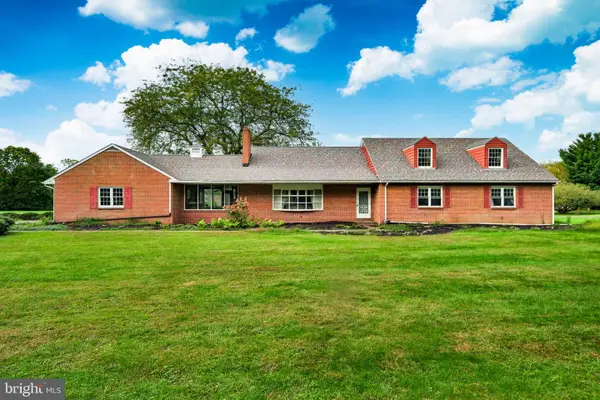 $899,900Active5 beds 3 baths4,187 sq. ft.
1591 Middletown Rd, GRADYVILLE, PA 19039
MLS# PADE2124660Listed by: HOWARD HANNA REAL ESTATE SERVICES - New
 $375,000Active2 beds 2 baths1,230 sq. ft.
406 Pritchard Pl, NEWTOWN SQUARE, PA 19073
MLS# PADE2124536Listed by: BHHS FOX & ROACH-CENTER CITY WALNUT  $639,900Pending3 beds 3 baths1,530 sq. ft.
144 Brookside Rd, NEWTOWN SQUARE, PA 19073
MLS# PADE2124348Listed by: KELLER WILLIAMS MAIN LINE $595,000Pending2 beds 2 baths1,687 sq. ft.
115 Cornerstone Dr #115, NEWTOWN SQUARE, PA 19073
MLS# PADE2122632Listed by: EXP REALTY, LLC $2,889,000Active6 beds 7 baths5,755 sq. ft.
805 Bryn Mawr Ave, NEWTOWN SQUARE, PA 19073
MLS# PADE2124286Listed by: KURFISS SOTHEBY'S INTERNATIONAL REALTY $550,000Active3 beds 3 baths1,892 sq. ft.
97 Hunters Run, NEWTOWN SQUARE, PA 19073
MLS# PADE2123886Listed by: COLDWELL BANKER REALTY $475,000Active3 beds 2 baths1,218 sq. ft.
66 Barren Rd, NEWTOWN SQUARE, PA 19073
MLS# PADE2124142Listed by: KELLER WILLIAMS REAL ESTATE - MEDIA


Protect your home and budget from life's surprises with an Assurant Home Warranty, backed by a partner that supports you through every step of homeownership. Explore Plans.
© 2023 - 2026 ERA Franchise Systems LLC. All rights reserved. ERA Franchise Systems LLC fully supports the principles of the Fair Housing Act and the Equal Opportunity Act. ERA, ERA Real Estate powered, and their respective logos are registered service marks of ERA Franchise Systems LLC. Each office is independently owned and operated.