
118 Rockwood Rd, Newtown Square, PA 19073
Local realty services provided by:ERA OakCrest Realty, Inc.
118 Rockwood Rd,Newtown Square, PA 19073
$650,000
- 4 Beds
- 2 Baths
- 1,800 sq. ft.
- Single family
- Active
Listed by: deborah j wilson
Office: compass pennsylvania, llc.
MLS#:PADE2127466
Source:BRIGHTMLS
Price summary
- Price:$650,000
- Price per sq. ft.:$361.11
About this home
Prepare to be captivated by the views. Nestled in the heart of desirable Newtown Square, this move in ready home offers a lifestyle defined by comfort and incredible scenery. From the moment you pull up to the sidewalk lined street and step onto the charming front porch, you’ll feel right at home.
Inside, the home glows with fresh paint, handsome hardwood floors, and plentiful natural light streaming through abundant windows. The front room offers incredible flexibility; while currently serving as a formal dining area, its generous proportions make it a perfect candidate for a bright home office or a second living space.
The true heart of the home is the stunning kitchen and great room combo. The kitchen is a chef’s delight, featuring stylish creamy cabinetry, quartz countertops, a stone backsplash, and brand-new stainless steel appliances. A large breakfast bar serves as the perfect spot for a quick bite or casual entertaining. Just beyond, the great room wows with vaulted, beamed ceilings and a wood-burning fireplace. Custom windows with cozy window seats flank the hearth, framing the spectacular, ever changing views of the landscape.
Step outside onto the expansive, low maintenance composite deck - the ultimate destination for your morning coffee or evening refreshments. The deck leads down to a fully fenced backyard, offering plenty of space for outdoor activities.
The main level features a primary bedroom, a second bedroom, and a beautifully updated full bath. Upstairs, you'll find two additional bedrooms that provide quiet retreats or versatile spaces for your specific needs. The living space continues in the fully finished walk-out lower level, which includes built ins for an organized workspace or recreation area, a second full bath, and a laundry room equipped with a one year old washer and dryer. You’ll also find ample storage and a dedicated workshop area.
Located in a great neighborhood just moments from local parks, vibrant dining, and shopping, this home combines serene views with suburban convenience. It’s rare to find a property that checks all of the boxes. Schedule your private tour today....
Contact an agent
Home facts
- Year built:1955
- Subdivision & Development:LARCHMONT
- Listing ID #:PADE2127466
- Updated:November 12, 2026 at 05:45 PM
Rooms and interior
- Bedrooms:4
- Total bathrooms:2
- Full bathrooms:2
- Rooms Total:8
- Flooring:Ceramic Tile, Hardwood, Laminate Plank
- Dining Description:Dining Area, Dining Room, Formal/Separate Dining Room
- Bathrooms Description:Bathroom 1, Bathroom 2
- Kitchen Description:Breakfast Area, Built-In Microwave, Built-Ins, Crown Moldings, Dishwasher, Disposal, Kitchen - Eat-In, Oven - Self Cleaning, Oven/Range - Gas, Recessed Lighting, Refrigerator, Stainless Steel Appliances, Upgraded Countertops, Water Heater
- Bedroom Description:Entry Level Bedroom, Primary Bedroom
- Basement:Yes
- Basement Description:Connecting Stairway, Daylight, Full, Heated, Interior Access, Outside Entrance, Partially Finished, Rear Entrance, Shelving, Windows, Workshop
- Living area:1,800 sq. ft.
Heating and cooling
- Cooling:Central A/C
- Heating:Forced Air, Natural Gas
Structure and exterior
- Year built:1955
- Building area:1,800 sq. ft.
- Lot area:0.47 Acres
- Lot Features:Backs to Trees, Front Yard, Landscaping, Rear Yard, SideYard(s), Suburban
- Architectural Style:Cape Cod
- Construction Materials:Brick, Vinyl Siding
- Exterior Features:Deck(s), Extensive Hardscape, Exterior Lighting, Patio(s), Play Area, Porch(es), Sidewalks, Stone Retaining Walls, Street Lights
- Foundation Description:Block
- Levels:2 Stories
Utilities
- Water:Public
- Sewer:Public Sewer
Finances and disclosures
- Price:$650,000
- Price per sq. ft.:$361.11
- Tax amount:$5,554 (2026)
Features and amenities
- Laundry features:Dryer, Dryer In Unit, Washer, Washer In Unit
- Amenities:Built-Ins, Ceiling Fan(s), Chair Railings, Crown Moldings, Exposed Beams, Recessed Lighting, Security System, Skylight(s), Smoke Detector, Window Treatments
Parking
- Parking description:Asphalt Driveway
New listings near 118 Rockwood Rd
- Coming Soon
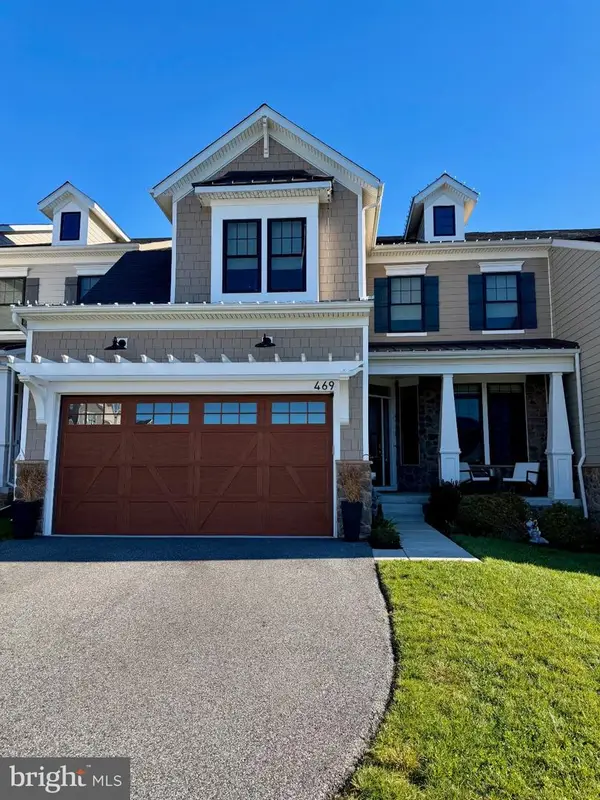 $1,475,000Coming Soon4 beds 5 baths4,672 sq. ft.
469 Barrows Sheef, NEWTOWN SQUARE, PA 19073
MLS# PADE2127316Listed by: REALTY MARK ASSOCIATES - New
 $3,672,000Active4 beds 4 baths4,545 sq. ft.
3111 Sawmill Rd #e, NEWTOWN SQUARE, PA 19073
MLS# PADE2127348Listed by: BHHS FOX & ROACH-MEDIA - Open Thu, 11am to 1pmNew
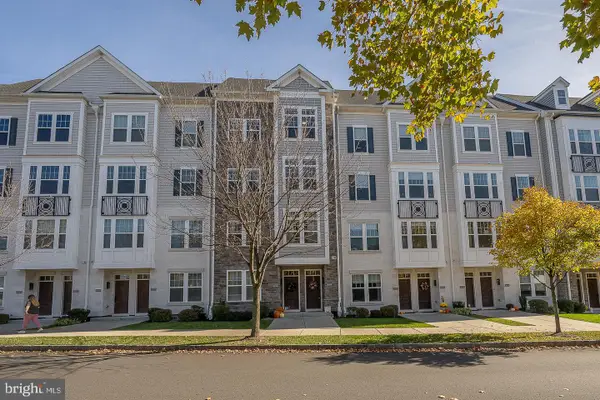 $700,000Active3 beds 3 baths2,176 sq. ft.
219 Charles Ellis Dr, NEWTOWN SQUARE, PA 19073
MLS# PADE2127322Listed by: BHHS FOX & ROACH WAYNE-DEVON - Open Sat, 12 to 2pmNew
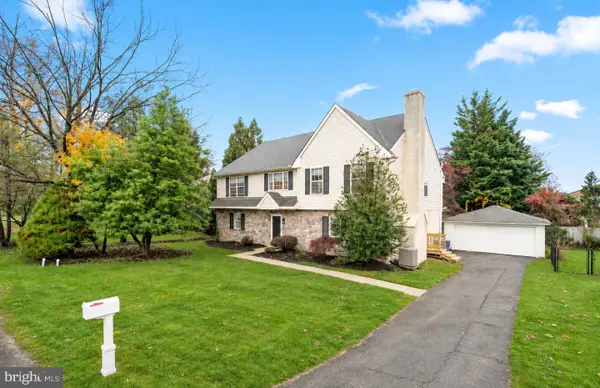 $849,900Active4 beds 3 baths3,344 sq. ft.
705 Farview Ave, NEWTOWN SQUARE, PA 19073
MLS# PADE2127242Listed by: COMPASS PENNSYLVANIA, LLC - New
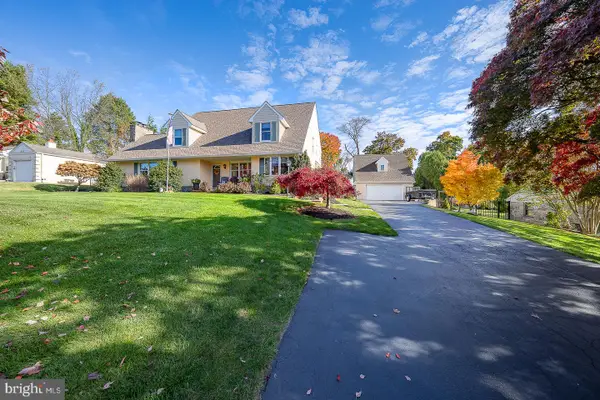 $899,000Active4 beds 4 baths3,147 sq. ft.
111 Tyson Rd, NEWTOWN SQUARE, PA 19073
MLS# PADE2127048Listed by: BHHS FOX & ROACH MALVERN-PAOLI - New
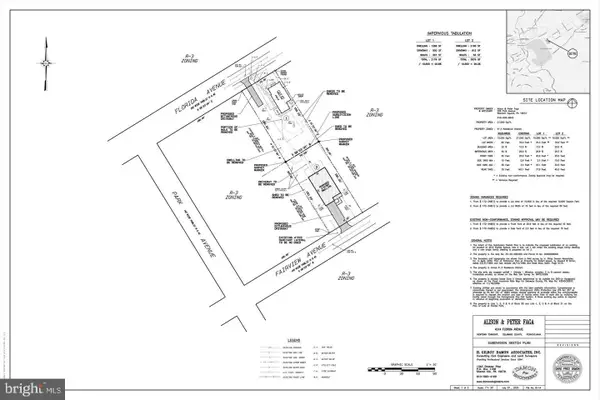 $249,900Active0.24 Acres
4517 Fairview Ave., NEWTOWN SQUARE, PA 19073
MLS# PADE2127042Listed by: RE/MAX PREFERRED - NEWTOWN SQUARE 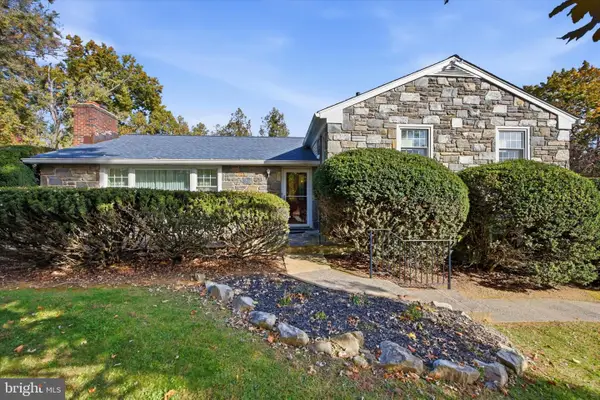 $650,000Pending3 beds 3 baths2,216 sq. ft.
3500 Caley Rd, NEWTOWN SQUARE, PA 19073
MLS# PADE2126908Listed by: KELLER WILLIAMS REALTY DEVON-WAYNE- New
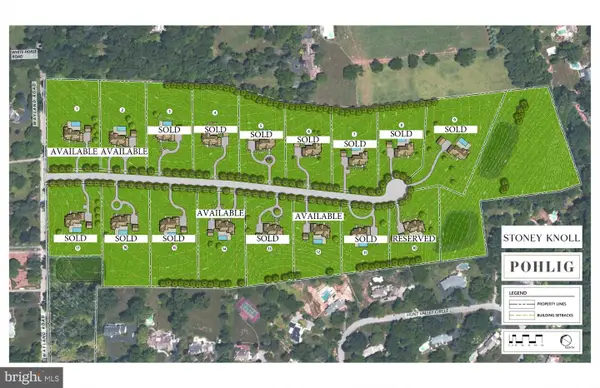 $1,500,000Active1.97 Acres
315 Stoney Knoll Lane #lot 2, BERWYN, PA 19312
MLS# PADE2126960Listed by: COMPASS PENNSYLVANIA, LLC  $620,000Pending2 beds 3 baths1,632 sq. ft.
219 Cornerstone Dr #219, NEWTOWN SQUARE, PA 19073
MLS# PADE2126636Listed by: BHHS FOX & ROACH-MEDIA


Protect your home and budget from life's surprises with an Assurant Home Warranty, backed by a partner that supports you through every step of homeownership. Explore Plans.
© 2023 - 2026 ERA Franchise Systems LLC. All rights reserved. ERA Franchise Systems LLC fully supports the principles of the Fair Housing Act and the Equal Opportunity Act. ERA, ERA Real Estate powered, and their respective logos are registered service marks of ERA Franchise Systems LLC. Each office is independently owned and operated.