
244 Clermont Dr, Newtown Square, PA 19073
Local realty services provided by:ERA OakCrest Realty, Inc.
Listed by: keri berger, michael r. mccann
Office: keller williams main line
MLS#:PADE2120578
Source:BRIGHTMLS
Price summary
- Price:$725,000
- Price per sq. ft.:$226
- Monthly HOA dues:$420
About this home
Over 3,200 square feet of finished living space, including a daylight walkout level with its own bedroom and full bath, gives this Newtown Square townhome unusual flexibility for guests, older children, extended family, a home office or entertaining. Built in 2015 by D.R. Horton and meticulously maintained by its original owner, this move-in ready townhome offers living space across three levels, including a daylight walkout basement that functions as true everyday living space rather than simply a lower level.
The main floor has an easy, open layout with hardwood floors throughout, a dining area, living room with a corner gas fireplace, powder room, and a spacious kitchen at the center of it all. The kitchen features granite countertops, a large island with seating, 42" wood cabinetry with crown molding, and stainless steel appliances alongside a gas cooktop with exterior-vented hood, wall oven & microwave, and a pantry. The refrigerator and dishwasher were replaced just one year ago. Sliding doors from the living room open to a 10' x 14' deck overlooking private sunset views, protected from the sun by a remote-controlled electric awning.
Upstairs, the primary suite includes a large walk-in closet and an en suite bath with separate vanities, a corner soaking tub, and a walk-in shower. Two additional large bedrooms share a full hall bath, and the second-floor laundry room includes the washer, dryer, utility sink, and additional storage.
The finished daylight walkout basement adds more than 1,000 square feet of living space, making it ideal for guests, an in-law setup, a teen retreat, or simply spreading out. This level includes a fourth bedroom (currently used as an office), a full bathroom, new luxury vinyl plank flooring throughout, and a wet bar with granite countertops and a long row of custom cabinets, creating a comfortable space for movie nights, game days, or entertaining. Step outside through the sliding doors to a covered 10 x 14' patio, and enjoy more wooded views.
Additional improvements include a new furnace and central air condensing unit installed in March 2025, a hardwired security system, RaceDeck garage flooring, and built-in garage cabinetry that will remain with the home. The refrigerator, washer, dryer, window treatments, and garage cabinets (attached) are all included.
Located in a quiet sidewalk neighborhood with a responsive, well-managed HOA, the home is just minutes from Whole Foods, shopping, restaurants, Marple Newtown High School, and major commuter routes. Clean, comfortable, and exceptionally well cared for, this is the kind of home that's easy to picture yourself living in from the moment you walk through the door....
Contact an agent
Home facts
- Year built:2014
- Subdivision & Development:GRANDE AT MUIRWOOD H
- Listing ID #:PADE2120578
- Added:66 day(s) ago
- Updated:October 04, 2026 at 08:13 AM
Rooms and interior
- Bedrooms:4
- Total bathrooms:4
- Full bathrooms:3
- Half bathrooms:1
- Flooring:Ceramic Tile, Hardwood
- Dining Description:Dining Area
- Bathrooms Description:Primary Bath(s)
- Kitchen Description:Breakfast Area, Built-In Microwave, Built-In Range, Built-Ins, Cooktop, Dishwasher, Disposal, Kitchen - Eat-In, Kitchen - Island, Oven - Wall, Oven/Range - Gas, Pantry, Range Hood, Recessed Lighting, Refrigerator, Stainless Steel Appliances, Upgraded Countertops, Wet/Dry Bar
- Bedroom Description:Walk In Closet(s)
- Basement:Yes
- Basement Description:Daylight, Full, Fully Finished, Walkout Level
- Living area:3,208 sq. ft.
Heating and cooling
- Cooling:Central A/C
- Heating:Forced Air, Natural Gas
Structure and exterior
- Roof:Shingle
- Year built:2014
- Building area:3,208 sq. ft.
- Lot area:0.06 Acres
- Lot Features:Backs to Trees
- Architectural Style:Traditional
- Construction Materials:Aluminum Siding, Vinyl Siding
- Exterior Features:Awning(s), Deck(s), Lawn Sprinkler, Patio(s), Sidewalks, Street Lights
- Levels:2 Stories
Utilities
- Water:Public
- Sewer:Public Sewer
Finances and disclosures
- Price:$725,000
- Price per sq. ft.:$226
- Tax amount:$7,228 (2025)
Features and amenities
- Laundry features:Dryer - Front Loading, Dryer In Unit, Has Laundry, Washer, Washer In Unit
- Amenities:Built-Ins, Carbon Monoxide Detector(s), Ceiling Fan(s), Recessed Lighting, Security System, Smoke Detector, Sprinkler System, Sprinkler System - Indoor, Wet/Dry Bar, Window Treatments
Parking
- Parking description:Attached Garage, Garage - Front Entry, Garage Door Opener, Inside Access, Paved Driveway
- Garage:Yes
- Garage spaces:2
New listings near 244 Clermont Dr
- Coming Soon
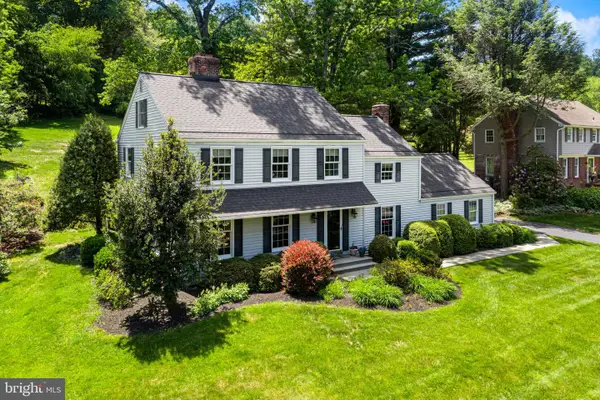 $1,200,000Coming Soon4 beds 3 baths2,808 sq. ft.
841 Briarwood Rd, NEWTOWN SQUARE, PA 19073
MLS# PADE2125074Listed by: BHHS FOX & ROACH WAYNE-DEVON - Coming Soon
 $599,900Coming Soon3 beds 4 baths3,100 sq. ft.
701 Whispering Brooke Dr, NEWTOWN SQUARE, PA 19073
MLS# PACT2135634Listed by: HOWARD HANNA REAL ESTATE SERVICES - New
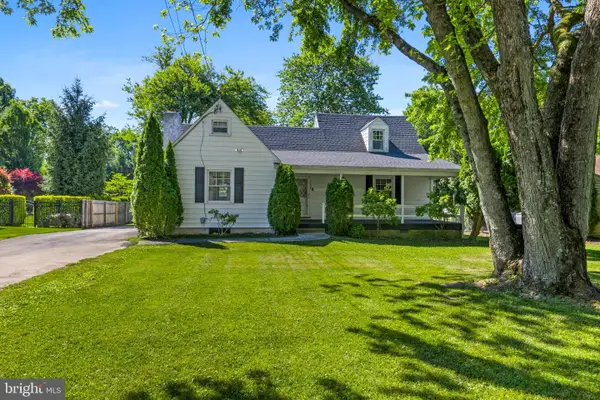 $575,000Active3 beds 2 baths1,762 sq. ft.
3558 Sawmill Rd, NEWTOWN SQUARE, PA 19073
MLS# PADE2122708Listed by: COMPASS PENNSYLVANIA, LLC - New
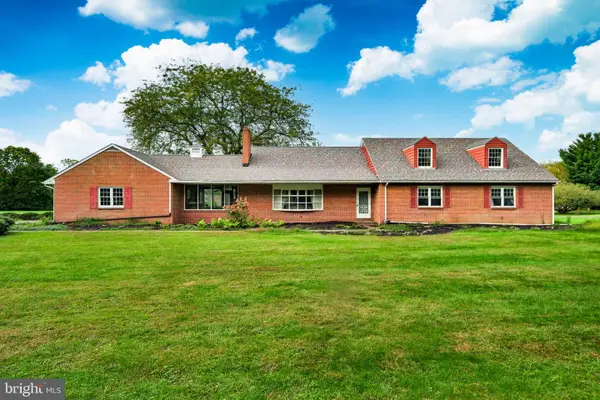 $899,900Active5 beds 3 baths4,187 sq. ft.
1591 Middletown Rd, GRADYVILLE, PA 19039
MLS# PADE2124660Listed by: HOWARD HANNA REAL ESTATE SERVICES - New
 $375,000Active2 beds 2 baths1,230 sq. ft.
406 Pritchard Pl, NEWTOWN SQUARE, PA 19073
MLS# PADE2124536Listed by: BHHS FOX & ROACH-CENTER CITY WALNUT  $639,900Pending3 beds 3 baths1,530 sq. ft.
144 Brookside Rd, NEWTOWN SQUARE, PA 19073
MLS# PADE2124348Listed by: KELLER WILLIAMS MAIN LINE $595,000Pending2 beds 2 baths1,687 sq. ft.
115 Cornerstone Dr #115, NEWTOWN SQUARE, PA 19073
MLS# PADE2122632Listed by: EXP REALTY, LLC- Open Sun, 11am to 1pm
 $2,889,000Active6 beds 7 baths5,755 sq. ft.
805 Bryn Mawr Ave, NEWTOWN SQUARE, PA 19073
MLS# PADE2124286Listed by: KURFISS SOTHEBY'S INTERNATIONAL REALTY  $550,000Active3 beds 3 baths1,892 sq. ft.
97 Hunters Run, NEWTOWN SQUARE, PA 19073
MLS# PADE2123886Listed by: COLDWELL BANKER REALTY $475,000Active3 beds 2 baths1,218 sq. ft.
66 Barren Rd, NEWTOWN SQUARE, PA 19073
MLS# PADE2124142Listed by: KELLER WILLIAMS REAL ESTATE - MEDIA


Protect your home and budget from life's surprises with an Assurant Home Warranty, backed by a partner that supports you through every step of homeownership. Explore Plans.
© 2023 - 2026 ERA Franchise Systems LLC. All rights reserved. ERA Franchise Systems LLC fully supports the principles of the Fair Housing Act and the Equal Opportunity Act. ERA, ERA Real Estate powered, and their respective logos are registered service marks of ERA Franchise Systems LLC. Each office is independently owned and operated.