
841 Briarwood Rd, Newtown Square, PA 19073
Local realty services provided by:Pagoda Realty ERA Powered
841 Briarwood Rd,Newtown Square, PA 19073
$1,200,000
- 4 Beds
- 3 Baths
- 2,808 sq. ft.
- Single family
- Coming Soon
Listed by: tracy m pulos, mark pulos
Office: bhhs fox & roach wayne-devon
MLS#:PADE2125074
Source:BRIGHTMLS
Price summary
- Price:$1,200,000
- Price per sq. ft.:$427.35
About this home
Welcome to 841 Briarwood Road! Located in a popular Newtown Square neighborhood within the highly regarded Radnor School District, this 4 BD, 2.5 BA Colonial offers generous living space, great entertaining areas, and a large yard. The classic Center Entrance Hall opens to a large Living Room with fireplace and flows into the Dining Room. The renovated Kitchen features cherry cabinetry, stainless steel appliances, an island with designer pendant lighting, glass display cabinets, and a serving counter with an ice machine – a great setup for entertaining! The Family Room offers a second fireplace and glass French doors leading to a large rear deck with built-in bench seating. A renovated Powder Room, large coat closet, and direct access to the oversized, side-entry 2-car Garage complete the first floor.
The finished Lower Level adds even more living space with a large Rec Room and built-ins, plus a spacious Storage/Utility Room with abundant storage, laundry area, and mechanicals. Upstairs, the vaulted Primary Bedroom features exposed beams, a walk-in closet, and a renovated private Bathroom with glass-enclosed shower. Three additional Bedrooms share a renovated Hall Bathroom cleverly divided into two separate areas, with a vanity and tub/shower in one room and a second vanity and toilet in the other – especially convenient when family or guests are getting ready. A spiral staircase tucked into a large second-floor Hall closet leads to a unique third-floor Attic/Bonus Room with finished walls, ceiling with lighting, carpeting, and a window. Currently outfitted with clothes rods and shelving, this versatile space offers excellent potential for a private home office, hobby room, or additional playroom. (A brand new portable A/C unit is included for this room.)
Outside, enjoy an expansive one-acre lot in an inviting neighborhood with wide streets - perfect for walks - with a cul-de-sac directly across the street. A fenced-in area along one side of the rear yard provides a helpful boundary for pets or play. Beyond the house, this neighborhood offers a welcoming sense of community, with opportunities to connect through activities like a book club. Convenient to Center City, the Airport, country clubs, and private schools, and just minutes from shopping, restaurants, the train station, and the many events and attractions in the charming village of Wayne. Come see all that this special home has to offer – schedule your appointment today!...
Contact an agent
Home facts
- Year built:1967
- Subdivision & Development:NONE AVAILABLE
- Listing ID #:PADE2125074
- Updated:October 05, 2026 at 12:45 AM
Rooms and interior
- Bedrooms:4
- Total bathrooms:3
- Full bathrooms:2
- Half bathrooms:1
- Rooms Total:9
- Flooring:Hardwood
- Dining Description:Dining Room
- Bathrooms Description:Half Bath, Primary Bath(s)
- Kitchen Description:Built-In Microwave, Built-Ins, Carpet, Cooktop, Dishwasher, Disposal, Icemaker, Kitchen - Island, Oven - Single, Recessed Lighting, Refrigerator, Stainless Steel Appliances, Water Heater
- Bedroom Description:Carpet, Walk In Closet(s)
- Basement:Yes
- Basement Description:Interior Access, Partially Finished, Sump Pump, Water Proofing System
- Living area:2,808 sq. ft.
Heating and cooling
- Cooling:Central A/C
- Heating:Forced Air, Natural Gas
Structure and exterior
- Roof:Shingle
- Year built:1967
- Building area:2,808 sq. ft.
- Lot area:0.97 Acres
- Lot Features:Sloping, Suburban
- Architectural Style:Colonial
- Construction Materials:Vinyl Siding
- Exterior Features:Deck(s)
- Foundation Description:Block
- Levels:3 Story
Schools
- High school:RADNOR H
- Middle school:RADNOR M
- Elementary school:ITHAN
Utilities
- Water:Public
- Sewer:Public Sewer
Finances and disclosures
- Price:$1,200,000
- Price per sq. ft.:$427.35
- Tax amount:$13,733 (2026)
Features and amenities
- Laundry features:Dryer, Washer
- Amenities:200+ Amp Service, Attic, Built-Ins, Carpet, Exposed Beams, Recessed Lighting, Replacement Windows
Parking
- Parking description:Asphalt Driveway, Attached Garage, Garage - Side Entry, Garage Door Opener, Inside Access
- Garage:Yes
- Garage spaces:2
New listings near 841 Briarwood Rd
- Coming Soon
 $599,900Coming Soon3 beds 4 baths3,100 sq. ft.
701 Whispering Brooke Dr, NEWTOWN SQUARE, PA 19073
MLS# PACT2135634Listed by: HOWARD HANNA REAL ESTATE SERVICES - New
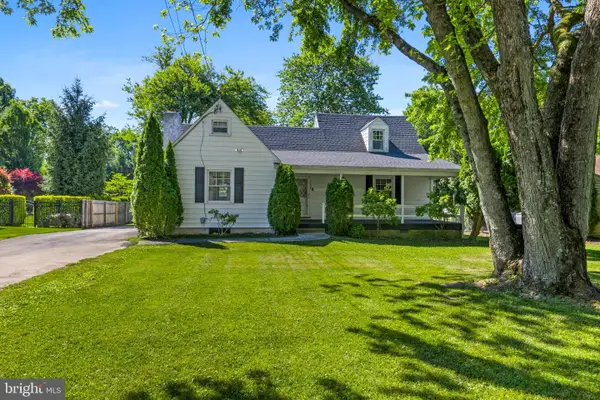 $575,000Active3 beds 2 baths1,762 sq. ft.
3558 Sawmill Rd, NEWTOWN SQUARE, PA 19073
MLS# PADE2122708Listed by: COMPASS PENNSYLVANIA, LLC - New
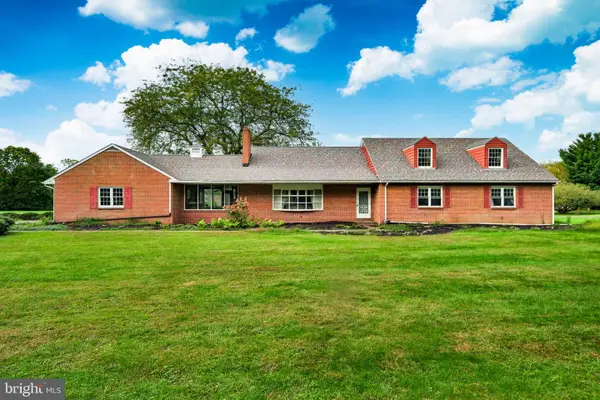 $899,900Active5 beds 3 baths4,187 sq. ft.
1591 Middletown Rd, GRADYVILLE, PA 19039
MLS# PADE2124660Listed by: HOWARD HANNA REAL ESTATE SERVICES - New
 $375,000Active2 beds 2 baths1,230 sq. ft.
406 Pritchard Pl, NEWTOWN SQUARE, PA 19073
MLS# PADE2124536Listed by: BHHS FOX & ROACH-CENTER CITY WALNUT  $639,900Pending3 beds 3 baths1,530 sq. ft.
144 Brookside Rd, NEWTOWN SQUARE, PA 19073
MLS# PADE2124348Listed by: KELLER WILLIAMS MAIN LINE $595,000Pending2 beds 2 baths1,687 sq. ft.
115 Cornerstone Dr #115, NEWTOWN SQUARE, PA 19073
MLS# PADE2122632Listed by: EXP REALTY, LLC $2,889,000Active6 beds 7 baths5,755 sq. ft.
805 Bryn Mawr Ave, NEWTOWN SQUARE, PA 19073
MLS# PADE2124286Listed by: KURFISS SOTHEBY'S INTERNATIONAL REALTY $550,000Active3 beds 3 baths1,892 sq. ft.
97 Hunters Run, NEWTOWN SQUARE, PA 19073
MLS# PADE2123886Listed by: COLDWELL BANKER REALTY $475,000Active3 beds 2 baths1,218 sq. ft.
66 Barren Rd, NEWTOWN SQUARE, PA 19073
MLS# PADE2124142Listed by: KELLER WILLIAMS REAL ESTATE - MEDIA


Protect your home and budget from life's surprises with an Assurant Home Warranty, backed by a partner that supports you through every step of homeownership. Explore Plans.
© 2023 - 2026 ERA Franchise Systems LLC. All rights reserved. ERA Franchise Systems LLC fully supports the principles of the Fair Housing Act and the Equal Opportunity Act. ERA, ERA Real Estate powered, and their respective logos are registered service marks of ERA Franchise Systems LLC. Each office is independently owned and operated.