
361 Malin Rd, Newtown Square, PA 19073
Local realty services provided by:ERA Central Realty Group
361 Malin Rd,Newtown Square, PA 19073
$1,475,000
- 5 Beds
- 5 Baths
- 4,277 sq. ft.
- Single family
- Active
Upcoming open houses
- Sun, Sep 2712:00 pm - 02:00 pm
Listed by: athena hashemoghli, leonard tehrani
Office: empower real estate, llc.
MLS#:PADE2121428
Source:BRIGHTMLS
Price summary
- Price:$1,475,000
- Price per sq. ft.:$344.87
About this home
Price Reduced! An exceptional opportunity awaits in the highly regarded Radnor School District. This spacious 5-bedroom, 4.5-bath home sits on 1.7 private acres and features hardwood floors, a brand-new roof with a transferable warranty, new carpet, fresh paint in key areas, a whole-house water filtration system, an audio system with in-ceiling speakers, a three-car garage, and an eight-car driveway.
A grand two-story foyer opens to a bright interior with formal living and dining rooms, a private home office, and two fireplaces. The open floor plan features a kitchen with a center island and breakfast area that flows into a sun-filled family room overlooking the peaceful, tree-lined backyard.
Upstairs, the spacious primary suite features a private sitting area and a generously sized bathroom with soak-in tub, separate shower and private WC . Four additional bedrooms offer abundant space, including two connected by a Jack and Jill bathroom, and an additional hall bath, along with ample walk-in closets and storage throughout.
The expansive finished walkout lower level includes a wet bar, full bathroom, and flexible space for entertaining, recreation, a home gym, or guests. Outdoor living continues on the private deck and walkout patio, surrounded by mature landscaping and expansive front and rear yards.
Beautifully maintained and move-in ready, this exceptional property offers comfort, privacy, and abundant space to enjoy both indoors and out.
Enjoy easy access to Bryn Mawr, Ardmore, and Paoli, with convenient transportation to Center City Philadelphia. The property is located less than 2 miles from Episcopal Academy and the popular shopping, dining, and business amenities of the Villages of Liseter. Golf enthusiasts will appreciate being just minutes from Aronimink Golf Club, a prestigious PGA golf course....
Contact an agent
Home facts
- Year built:2002
- Subdivision & Development:RADNOR HOUSE
- Listing ID #:PADE2121428
- Added:45 day(s) ago
- Updated:September 26, 2026 at 01:51 PM
Rooms and interior
- Bedrooms:5
- Total bathrooms:5
- Full bathrooms:4
- Half bathrooms:1
- Rooms Total:10
- Flooring:Carpet, Hardwood
- Dining Description:Dining Area, Dining Room
- Bathrooms Description:Full Bath
- Kitchen Description:Breakfast Area, Kitchen - Eat-In, Kitchen - Island, Wet/Dry Bar
- Bedroom Description:Primary Bedroom, Walk In Closet(s)
- Basement:Yes
- Basement Description:Connecting Stairway, Fully Finished, Outside Entrance, Windows
- Living area:4,277 sq. ft.
Heating and cooling
- Cooling:Central A/C
- Heating:Forced Air, Natural Gas
Structure and exterior
- Year built:2002
- Building area:4,277 sq. ft.
- Lot area:1.73 Acres
- Architectural Style:Colonial
- Construction Materials:Brick, Vinyl Siding
- Exterior Features:Patio(s)
- Foundation Description:Concrete Perimeter
- Levels:2 Stories
Schools
- High school:RADNOR
Utilities
- Water:Well
- Sewer:On Site Septic
Finances and disclosures
- Price:$1,475,000
- Price per sq. ft.:$344.87
- Tax amount:$18,492 (2002)
Features and amenities
- Laundry features:Laundry
- Amenities:Attic, Security System, Sound System, Store/Office, Water Treat System, Wet/Dry Bar
Parking
- Parking description:Additional Storage Area, Attached Garage, Garage - Side Entry, Garage Door Opener, Inside Access, Paved Driveway
- Garage:Yes
- Garage spaces:3
New listings near 361 Malin Rd
- New
 $375,000Active2 beds 2 baths1,230 sq. ft.
406 Pritchard Pl, NEWTOWN SQUARE, PA 19073
MLS# PADE2124536Listed by: BHHS FOX & ROACH-CENTER CITY WALNUT - New
 $639,900Active3 beds 3 baths1,530 sq. ft.
144 Brookside Rd, NEWTOWN SQUARE, PA 19073
MLS# PADE2124348Listed by: KELLER WILLIAMS MAIN LINE - Open Sat, 1 to 3pmNew
 $595,000Active2 beds 2 baths1,687 sq. ft.
115 Cornerstone Dr #115, NEWTOWN SQUARE, PA 19073
MLS# PADE2122632Listed by: EXP REALTY, LLC - Open Sat, 12 to 2pmNew
 $2,889,000Active6 beds 7 baths5,755 sq. ft.
805 Bryn Mawr Ave, NEWTOWN SQUARE, PA 19073
MLS# PADE2124286Listed by: KURFISS SOTHEBY'S INTERNATIONAL REALTY - New
 $550,000Active3 beds 3 baths1,892 sq. ft.
97 Hunters Run, NEWTOWN SQUARE, PA 19073
MLS# PADE2123886Listed by: COLDWELL BANKER REALTY - New
 $475,000Active3 beds 2 baths1,218 sq. ft.
66 Barren Rd, NEWTOWN SQUARE, PA 19073
MLS# PADE2124142Listed by: KELLER WILLIAMS REAL ESTATE - MEDIA - Open Sat, 1 to 2pmNew
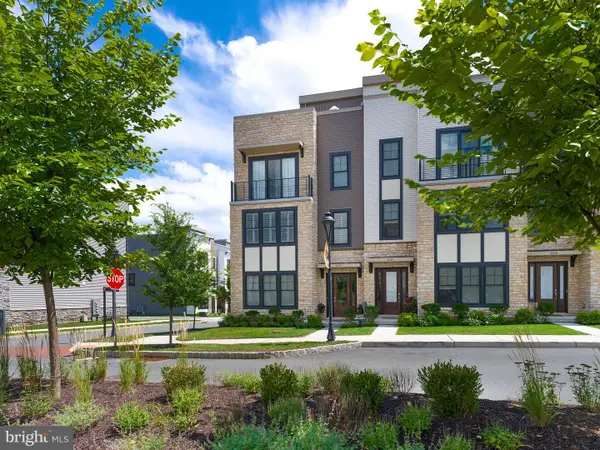 $1,299,500Active3 beds 4 baths2,260 sq. ft.
312 W Squire Dr, NEWTOWN SQUARE, PA 19073
MLS# PADE2121710Listed by: BHHS FOX & ROACH-HAVERFORD - Open Sat, 11am to 1pmNew
 $750,000Active4 beds 4 baths3,095 sq. ft.
3520 Muirwood Dr, NEWTOWN SQUARE, PA 19073
MLS# PADE2124046Listed by: RE/MAX MAIN LINE-WEST CHESTER 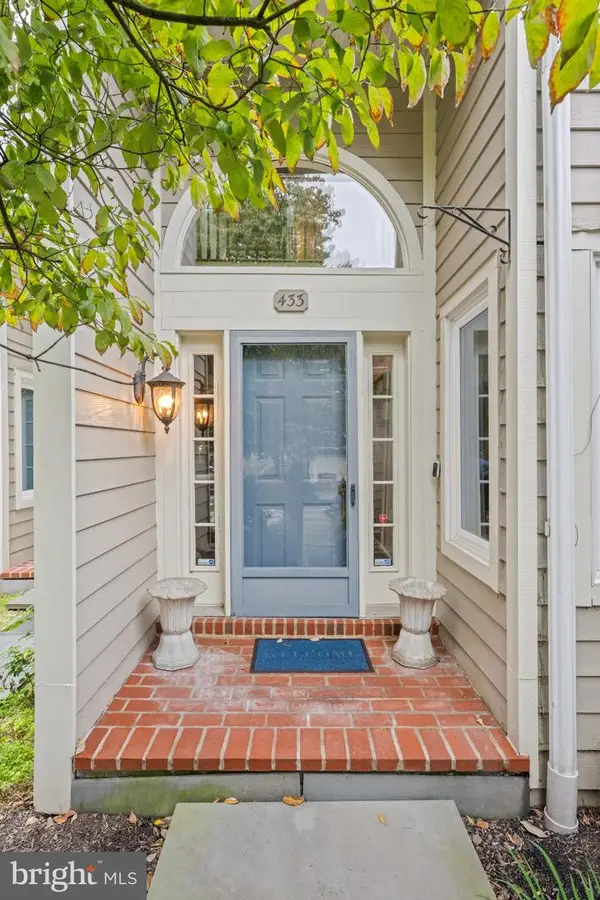 $565,000Pending3 beds 3 baths2,376 sq. ft.
433 Wooded Way, NEWTOWN SQUARE, PA 19073
MLS# PADE2123012Listed by: COMPASS PENNSYLVANIA, LLC- New
 $579,900Active3 beds 4 baths3,148 sq. ft.
507 Waters Edge Ct, NEWTOWN SQUARE, PA 19073
MLS# PADE2123948Listed by: COMPASS PENNSYLVANIA, LLC


Protect your home and budget from life's surprises with an Assurant Home Warranty, backed by a partner that supports you through every step of homeownership. Explore Plans.
© 2023 - 2026 ERA Franchise Systems LLC. All rights reserved. ERA Franchise Systems LLC fully supports the principles of the Fair Housing Act and the Equal Opportunity Act. ERA, ERA Real Estate powered, and their respective logos are registered service marks of ERA Franchise Systems LLC. Each office is independently owned and operated.