
3822 Cottage Ln, Newtown Square, PA 19073
Local realty services provided by:Mountain Realty ERA Powered
3822 Cottage Ln,Newtown Square, PA 19073
$1,450,000
- 3 Beds
- 4 Baths
- 3,927 sq. ft.
- Townhouse
- Pending
Listed by: elizabeth m feldman
Office: compass pennsylvania, llc.
MLS#:PADE2118904
Source:BRIGHTMLS
Price summary
- Price:$1,450,000
- Price per sq. ft.:$369.24
- Monthly HOA dues:$629
About this home
Located at the end of a cul-de-sac on one of the most coveted streets in the community of Liseter, this exceptional 3-bedroom, 3.5-bath carriage home offers the perfect blend of timeless elegance, modern comfort, and distinctive architectural details.
A bright two-story foyer welcomes you with soaring ceilings, hardwood floors, built-in speakers, and a graceful curved staircase with wrought-iron balusters. Just off the foyer is a beautifully appointed home office featuring French doors, a transom window, and a vaulted ceiling, creating an ideal workspace filled with natural light.
At the heart of the home is a stunning gourmet kitchen featuring white shaker cabinetry, granite countertops, a farmhouse sink, and a spacious center island with seating. The kitchen is outfitted with a premium JennAir appliance package, including a 6-burner gas cooktop, built-in refrigerator, and dishwasher, making it equally suited for everyday living and entertaining.
Adjacent to the kitchen, the expanded dining area showcases a custom-built hutch complete with glass-front cabinetry, a beverage refrigerator, and a rich walnut countertop, providing an elegant space for both formal dinners and casual gatherings.
The impressive Great Room features a vaulted ceiling and a gas fireplace, creating a warm and inviting atmosphere. Just beyond, the expanded sunroom is surrounded by windows on three sides and opens to an oversized west-facing wraparound deck overlooking the wooded landscape. Whether enjoying your morning coffee or taking in the spectacular sunsets, this outdoor living space is truly exceptional.
The tranquil first-floor primary suite is designed as a private retreat, offering a tray ceiling, two custom-fitted closets, and a luxurious en suite bath with double sinks, and a spacious walk-in shower with a frameless glass enclosure. The conveniently located laundry room is just off the primary suite. A powder room and attached two-car garage complete the main level.
Upstairs, a versatile loft provides the perfect space for a family room, home office, or reading nook. The spacious second bedroom enjoys its own en suite bath with a soaking tub, double vanity, separate shower, and walk-in closet. A third generously sized bedroom, a full hall bath, and an additional walk-in closet with custom built-ins complete the upper level.
The expansive walk-out lower level offers endless possibilities for future living space, featuring full-size windows that fill the area with natural light and plumbing already in place for a future bathroom.
Residents of Liseter enjoy an outstanding array of resort-style amenities, including a beautifully appointed clubhouse with a game room, infinity-edge pool, fitness center, tennis and pickleball courts, and miles of scenic walking trails.
Ideally located just minutes from the shopping, dining, and entertainment options of Newtown Square and Wayne, this remarkable home offers luxury, privacy, and an exceptional lifestyle in one of the area's most desirable communities...
Contact an agent
Home facts
- Year built:2021
- Subdivision & Development:LISETER
- Listing ID #:PADE2118904
- Added:46 day(s) ago
- Updated:August 21, 2026 at 08:27 AM
Rooms and interior
- Bedrooms:3
- Total bathrooms:4
- Full bathrooms:3
- Half bathrooms:1
- Dining Description:Formal/Separate Dining Room
- Kitchen Description:Crown Moldings, Kitchen - Eat-In, Kitchen - Gourmet, Recessed Lighting
- Bedroom Description:Walk In Closet(s)
- Basement:Yes
- Basement Description:Poured Concrete, Unfinished, Walkout Level
- Living area:3,927 sq. ft.
Heating and cooling
- Cooling:Central A/C
- Heating:Forced Air, Natural Gas
Structure and exterior
- Year built:2021
- Building area:3,927 sq. ft.
- Architectural Style:Carriage House
- Construction Materials:Frame, Masonry
- Foundation Description:Concrete Perimeter
- Levels:2 Stories
Utilities
- Water:Public
- Sewer:Public Sewer
Finances and disclosures
- Price:$1,450,000
- Price per sq. ft.:$369.24
- Tax amount:$17,191 (2025)
Features and amenities
- Amenities:Crown Moldings, Recessed Lighting, Sound System
Parking
- Parking description:Attached Garage, Garage Door Opener, Inside Access
- Garage:Yes
- Garage spaces:2
New listings near 3822 Cottage Ln
- Coming SoonOpen Thu, 12 to 2pm
 $2,650,000Coming Soon5 beds 6 baths6,895 sq. ft.
4 Harrison Dr, NEWTOWN SQUARE, PA 19073
MLS# PADE2121844Listed by: BHHS FOX & ROACH WAYNE-DEVON - Coming SoonOpen Sat, 12 to 4pm
 $429,900Coming Soon4 beds 3 baths2,368 sq. ft.
405 Hempstead Cir #1012, NEWTOWN SQUARE, PA 19073
MLS# PADE2121916Listed by: HANCO REAL ESTATE LLC - Coming Soon
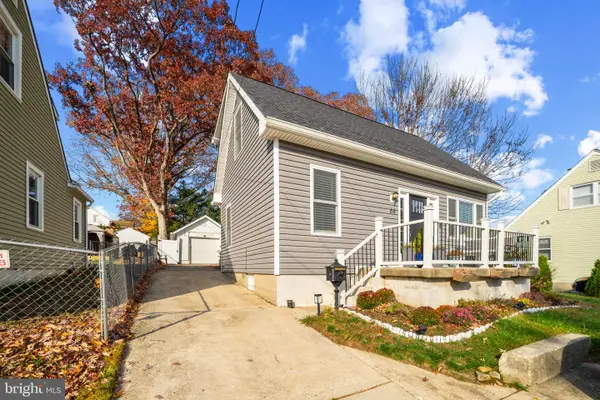 $589,000Coming Soon2 beds 2 baths1,200 sq. ft.
66 Northwood Rd, NEWTOWN SQUARE, PA 19073
MLS# PADE2118026Listed by: RE/MAX PREFERRED - NEWTOWN SQUARE - New
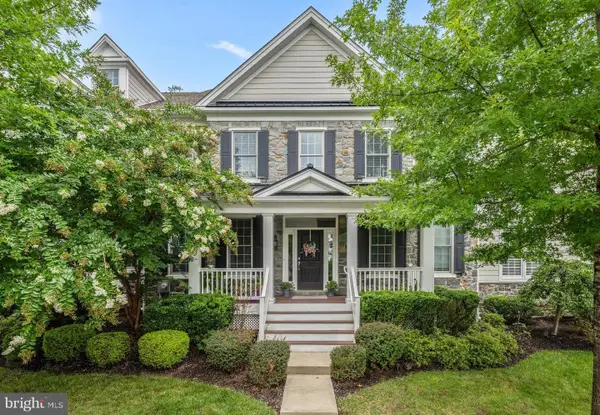 $1,195,000Active3 beds 3 baths3,228 sq. ft.
3723 Rosemont Pass, NEWTOWN SQUARE, PA 19073
MLS# PADE2122032Listed by: COMPASS PENNSYLVANIA, LLC - New
 $365,000Active2 beds 2 baths1,135 sq. ft.
1102 Pritchard Pl, NEWTOWN SQUARE, PA 19073
MLS# PADE2121964Listed by: KW MAIN LINE - NARBERTH - Open Sun, 2 to 3:30pmNew
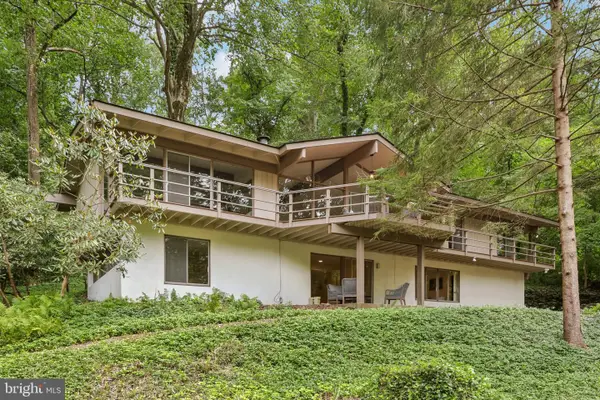 $1,075,000Active4 beds 3 baths3,372 sq. ft.
758 Darby Paoli Rd, NEWTOWN SQUARE, PA 19073
MLS# PADE2122020Listed by: BHHS FOX & ROACH-CENTER CITY WALNUT  $1,200,000Pending4 beds 3 baths4,118 sq. ft.
5 Heather Way, NEWTOWN SQUARE, PA 19073
MLS# PADE2121918Listed by: BHHS FOX & ROACH-MEDIA- $1,200,000Pending4 beds 3 baths4,118 sq. ft.
5 Heather Way, NEWTOWN SQUARE, PA 19073
MLS# PADE2121918Listed by: BHHS FOX & ROACH-MEDIA - $1,200,000Pending4 beds 3 baths4,118 sq. ft.
5 Heather Way, NEWTOWN SQUARE, PA 19073
MLS# PADE2121918Listed by: BHHS FOX & ROACH-MEDIA - $1,200,000Pending4 beds 3 baths4,118 sq. ft.
5 Heather Way, NEWTOWN SQUARE, PA 19073
MLS# PADE2121918Listed by: BHHS FOX & ROACH-MEDIA


Protect your home and budget from life's surprises with an Assurant Home Warranty, backed by a partner that supports you through every step of homeownership. Explore Plans.
© 2023 - 2026 ERA Franchise Systems LLC. All rights reserved. ERA Franchise Systems LLC fully supports the principles of the Fair Housing Act and the Equal Opportunity Act. ERA, ERA Real Estate powered, and their respective logos are registered service marks of ERA Franchise Systems LLC. Each office is independently owned and operated.