
857 Briarwood Rd, Newtown Square, PA 19073
Local realty services provided by:ERA Liberty Realty
857 Briarwood Rd,Newtown Square, PA 19073
$2,200,000
- 5 Beds
- 6 Baths
- 6,050 sq. ft.
- Single family
- Active
Listed by: gina mcdonald, tracy sauler
Office: keller williams real estate -exton
MLS#:PADE2121520
Source:BRIGHTMLS
Price summary
- Price:$2,200,000
- Price per sq. ft.:$363.64
About this home
PROPERTY HIGHLIGHTS
Main Line location in Radnor Township
Radnor School District
2.66-acre private homesite surrounded by mature woodland
5,500± sqft Main House and 550± sqft Pool House Mid-Century Modern residence
Rear-facing architectural façade oriented toward the natural landscape
Walled private motor court
Walls of glass, skylights & soaring ceilings
Pool + separate pool house / dwelling
Pool house includes bedroom, full bath, living area & kitchen — ideal as an in-law suite, guest house or private retreat
A rare architectural offering on Philadelphia's Main Line. Set at the end of a long, private drive in sought-after Greene Countrie, 857 Briarwood Road offers an extraordinary combination of Mid-Century Modern architecture, privacy, and indoor-outdoor living.
Originally built in 1966 by local developer Robert Balbirnie, the approximately 6,050-square-foot residence (5,500± sqft Main House and 550± sqft Pool House) was designed as a private compound for sophisticated living and entertaining. Unlike a traditional street-facing home, its architectural façade faces the rear of the property, creating a dramatic and highly private relationship with the surrounding landscape.
A striking walled motor court provides a distinctive sense of arrival, while expansive walls of glass, sliding doors, skylights, and soaring ceilings bring natural light and the wooded setting into the home. Generous entertaining spaces and wet bars reflect the home's original design for gatherings and sophisticated living.
The property also features a pool and separate pool house, offering exceptional flexibility for guests, extended family, or multi-generational living. With a bedroom, full bathroom, living area, and kitchen, the separate dwelling could serve as an in-law suite, guest house, pool house, or private retreat.
The home's distinctive geometric design has long drawn comparisons to the work of I.M. Pei, and according to the property's history, Balbirnie and Pei are believed to have spoken during the home's design. Whether influence or coincidence, the architectural connection adds another fascinating layer to this one-of-a-kind residence.
An authentic 1960s architectural statement, a private compound, and a truly distinctive Main Line offering — 857 Briarwood Road is a home unlike any other....
Contact an agent
Home facts
- Year built:1966
- Subdivision & Development:GREENE COUNTRIE
- Listing ID #:PADE2121520
- Added:45 day(s) ago
- Updated:September 26, 2026 at 01:51 PM
Rooms and interior
- Bedrooms:5
- Total bathrooms:6
- Full bathrooms:5
- Half bathrooms:1
- Rooms Total:10
- Flooring:Concrete, Hardwood, Tile/Brick
- Dining Description:Combination Dining/Living, Combination Kitchen/Dining
- Kitchen Description:2nd Kitchen, Breakfast Area, Built-In Microwave, Built-In Range, Built-Ins, Butlers Pantry, Combination Kitchen/Living, Dishwasher, Kitchen - Eat-In, Kitchen - Gourmet, Oven - Wall, Oven/Range - Gas, Pantry, Refrigerator, Stainless Steel Appliances
- Bedroom Description:Entry Level Bedroom
- Living area:6,050 sq. ft.
Heating and cooling
- Cooling:Ductless/Mini-Split, Multi Units
- Heating:Forced Air, Natural Gas
Structure and exterior
- Roof:Flat
- Year built:1966
- Building area:6,050 sq. ft.
- Lot area:2.66 Acres
- Architectural Style:Mid-Century Modern
- Construction Materials:Brick
- Exterior Features:BBQ Grill, Patio(s), Stone Retaining Walls
- Foundation Description:Slab
- Levels:2 Stories
Schools
- High school:RADNOR
- Middle school:RADNOR
- Elementary school:ITHAN
Utilities
- Water:Public
- Sewer:Public Sewer
Finances and disclosures
- Price:$2,200,000
- Price per sq. ft.:$363.64
- Tax amount:$17,953 (2026)
Features and amenities
- Laundry features:Dryer - Front Loading, Washer - Front Loading
- Amenities:Bar, Built-Ins, Skylight(s), Sliding Windows
- Pool features:In Ground
Parking
- Parking description:Additional Storage Area, Detached Garage
- Garage:Yes
- Garage spaces:3
New listings near 857 Briarwood Rd
- New
 $375,000Active2 beds 2 baths1,230 sq. ft.
406 Pritchard Pl, NEWTOWN SQUARE, PA 19073
MLS# PADE2124536Listed by: BHHS FOX & ROACH-CENTER CITY WALNUT - New
 $639,900Active3 beds 3 baths1,530 sq. ft.
144 Brookside Rd, NEWTOWN SQUARE, PA 19073
MLS# PADE2124348Listed by: KELLER WILLIAMS MAIN LINE - Open Sat, 1 to 3pmNew
 $595,000Active2 beds 2 baths1,687 sq. ft.
115 Cornerstone Dr #115, NEWTOWN SQUARE, PA 19073
MLS# PADE2122632Listed by: EXP REALTY, LLC - Open Sat, 12 to 2pmNew
 $2,889,000Active6 beds 7 baths5,755 sq. ft.
805 Bryn Mawr Ave, NEWTOWN SQUARE, PA 19073
MLS# PADE2124286Listed by: KURFISS SOTHEBY'S INTERNATIONAL REALTY - New
 $550,000Active3 beds 3 baths1,892 sq. ft.
97 Hunters Run, NEWTOWN SQUARE, PA 19073
MLS# PADE2123886Listed by: COLDWELL BANKER REALTY - New
 $475,000Active3 beds 2 baths1,218 sq. ft.
66 Barren Rd, NEWTOWN SQUARE, PA 19073
MLS# PADE2124142Listed by: KELLER WILLIAMS REAL ESTATE - MEDIA - Open Sat, 1 to 2pmNew
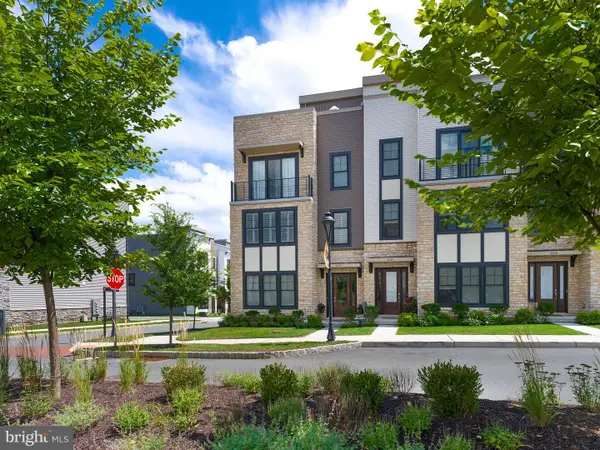 $1,299,500Active3 beds 4 baths2,260 sq. ft.
312 W Squire Dr, NEWTOWN SQUARE, PA 19073
MLS# PADE2121710Listed by: BHHS FOX & ROACH-HAVERFORD - Open Sat, 11am to 1pmNew
 $750,000Active4 beds 4 baths3,095 sq. ft.
3520 Muirwood Dr, NEWTOWN SQUARE, PA 19073
MLS# PADE2124046Listed by: RE/MAX MAIN LINE-WEST CHESTER 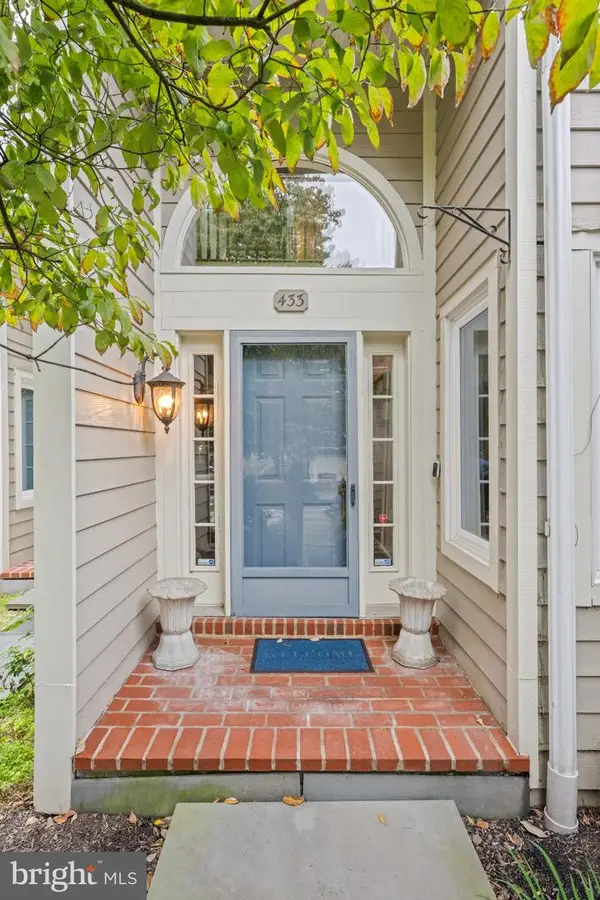 $565,000Pending3 beds 3 baths2,376 sq. ft.
433 Wooded Way, NEWTOWN SQUARE, PA 19073
MLS# PADE2123012Listed by: COMPASS PENNSYLVANIA, LLC- New
 $579,900Active3 beds 4 baths3,148 sq. ft.
507 Waters Edge Ct, NEWTOWN SQUARE, PA 19073
MLS# PADE2123948Listed by: COMPASS PENNSYLVANIA, LLC


Protect your home and budget from life's surprises with an Assurant Home Warranty, backed by a partner that supports you through every step of homeownership. Explore Plans.
© 2023 - 2026 ERA Franchise Systems LLC. All rights reserved. ERA Franchise Systems LLC fully supports the principles of the Fair Housing Act and the Equal Opportunity Act. ERA, ERA Real Estate powered, and their respective logos are registered service marks of ERA Franchise Systems LLC. Each office is independently owned and operated.