
115 Crittenden Dr, Newtown, PA 18940
Local realty services provided by:ERA Central Realty Group
115 Crittenden Dr,Newtown, PA 18940
$925,000
- 4 Beds
- 3 Baths
- 2,736 sq. ft.
- Single family
- Coming Soon
Upcoming open houses
- Sun, Nov 2211:00 am - 01:00 pm
Listed by: tammy l smith
Office: long & foster real estate, inc.
MLS#:PABU2135638
Source:BRIGHTMLS
Price summary
- Price:$925,000
- Price per sq. ft.:$338.08
- Monthly HOA dues:$50
About this home
A sunlit two-story foyer welcomes you to this four-bedroom, two-and-a-half-bath Colonial in Eagle View, within the Council Rock School District. The interior has been freshly painted, and hardwood floors run throughout the main living areas and bedrooms. Just off the foyer, French doors open to a home office with a wall of built-in bookshelves, while the living room flows into the formal dining room.
The eat-in kitchen features a center island with a gas cooktop, double wall ovens, and a sunny breakfast area that opens to the family room with a fireplace. The deck is just steps away for easy outdoor dining. A powder room and an attached two-car garage complete the main level.
Upstairs, the spacious primary suite has two walk-in closets and an en suite bath with a freestanding soaking tub, a separate glass-enclosed shower, and a double vanity. Three additional bedrooms, a full hall bath, and a laundry room complete the second floor.
The unfinished walk-out basement offers generous storage and natural light, with sliding glass doors that open directly to the brick patio and backyard. The deck above overlooks the backyard and mature trees beyond....
Contact an agent
Home facts
- Year built:1998
- Subdivision & Development:EAGLE VIEW
- Listing ID #:PABU2135638
- Updated:November 18, 2026 at 11:52 PM
Rooms and interior
- Bedrooms:4
- Total bathrooms:3
- Full bathrooms:2
- Half bathrooms:1
- Rooms Total:11
- Flooring:Hardwood
- Dining Description:Dining Area, Dining Room, Formal/Separate Dining Room
- Bathrooms Description:Primary Bath(s)
- Kitchen Description:Built-In Range, Built-Ins, Dishwasher, Kitchen - Eat-In, Kitchen - Island, Kitchen - Table Space, Microwave, Oven/Range - Gas, Recessed Lighting, Refrigerator
- Bedroom Description:Primary Bedroom, Walk In Closet(s)
- Basement:Yes
- Basement Description:Daylight, Partial, Sump Pump, Unfinished, Walkout Level, Windows
- Living area:2,736 sq. ft.
Heating and cooling
- Cooling:Central A/C
- Heating:Central, Forced Air, Natural Gas, Solar On Grid
Structure and exterior
- Roof:Shingle
- Year built:1998
- Building area:2,736 sq. ft.
- Lot area:0.22 Acres
- Lot Features:Backs to Trees, Front Yard, Landscaping, Open, Rear Yard
- Architectural Style:Colonial
- Construction Materials:Frame, Vinyl Siding
- Exterior Features:Deck(s), Exterior Lighting, Patio(s)
- Levels:2 Stories
Utilities
- Water:Public
- Sewer:Public Sewer
Finances and disclosures
- Price:$925,000
- Price per sq. ft.:$338.08
- Tax amount:$10,733 (2026)
Features and amenities
- Laundry features:Dryer, Laundry, Washer
- Amenities:Built-Ins, Ceiling Fan(s), Recessed Lighting, Sliding Windows
Parking
- Parking description:Attached Garage, Garage - Front Entry, Paved Driveway
- Garage:Yes
- Garage spaces:2
New listings near 115 Crittenden Dr
- Coming SoonOpen Sat, 12 to 2pm
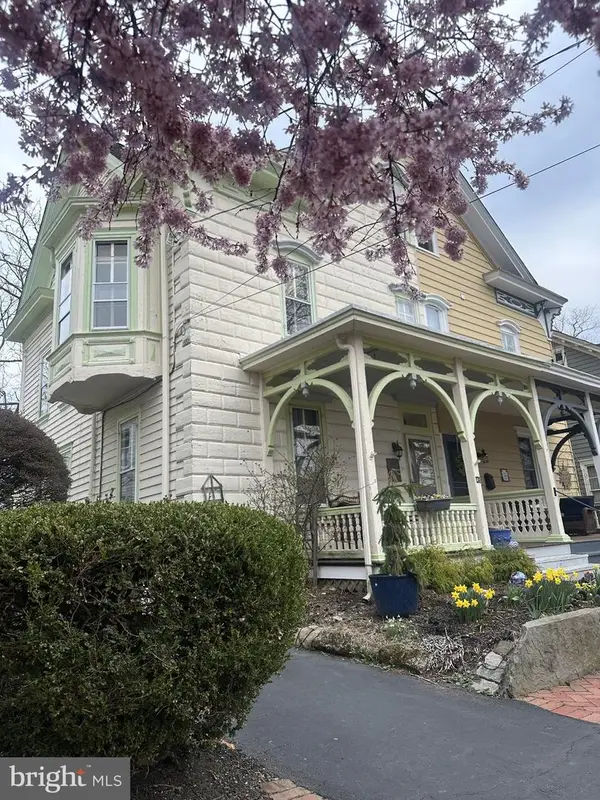 $669,000Coming Soon4 beds 2 baths2,131 sq. ft.
131 Liberty St, NEWTOWN, PA 18940
MLS# PABU2135658Listed by: SOVEREIGN HOME REALTY - New
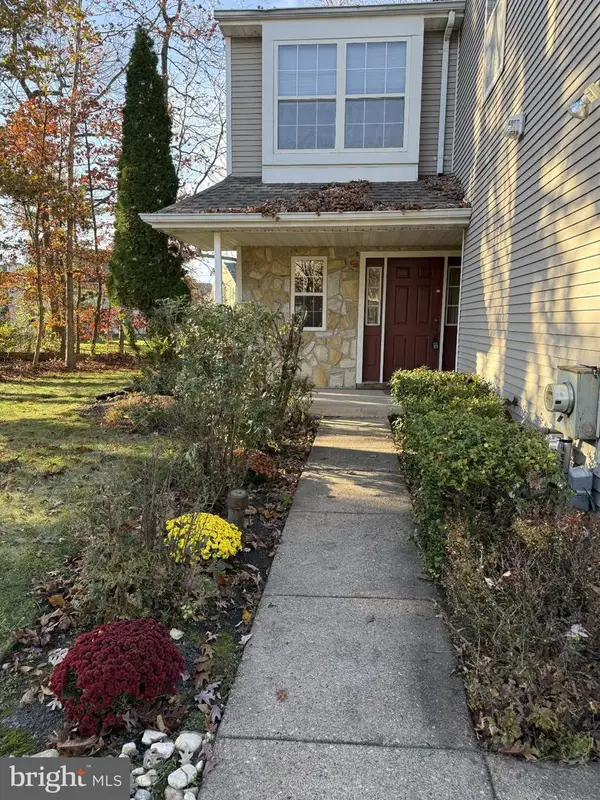 $509,000Active2 beds 3 baths1,714 sq. ft.
51 Tamarack Ct, NEWTOWN, PA 18940
MLS# PABU2135532Listed by: ROBERT W. SINK - New
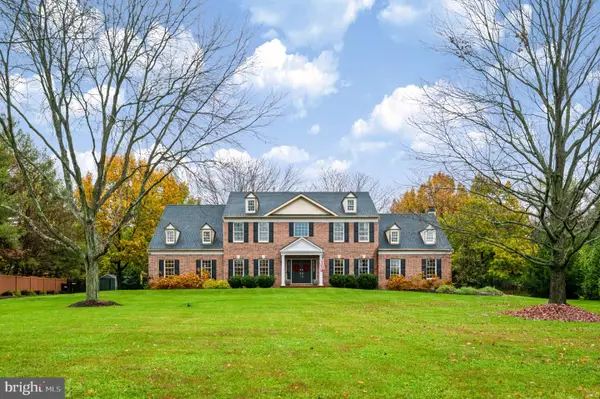 $1,600,000Active5 beds 4 baths5,428 sq. ft.
2002 Silverwood Dr, NEWTOWN, PA 18940
MLS# PABU2135534Listed by: LONG & FOSTER REAL ESTATE, INC. - New
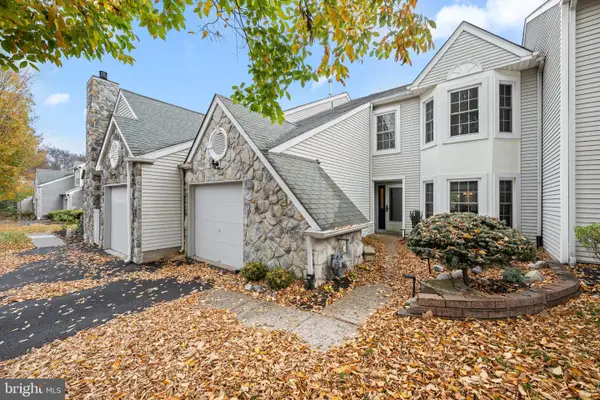 $609,999Active3 beds 3 baths2,100 sq. ft.
13 Randolph Ct, NEWTOWN, PA 18940
MLS# PABU2135414Listed by: INNOVATE REAL ESTATE - New
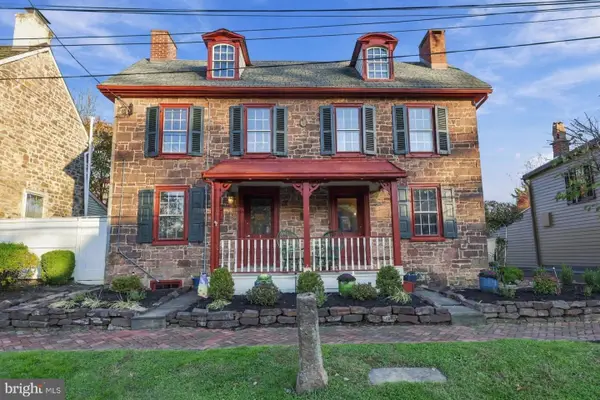 $895,000Active2 beds 3 baths1,896 sq. ft.
155 N State St, NEWTOWN, PA 18940
MLS# PABU2131314Listed by: RE/MAX PROPERTIES 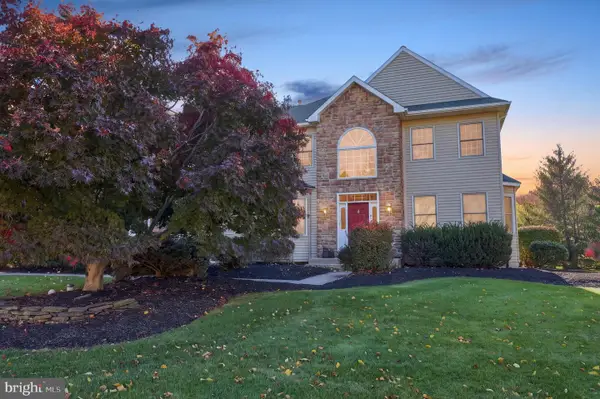 $999,000Pending4 beds 3 baths3,419 sq. ft.
2037 Farmview Dr, NEWTOWN, PA 18940
MLS# PABU2135346Listed by: KELLER WILLIAMS REAL ESTATE-LANGHORNE- New
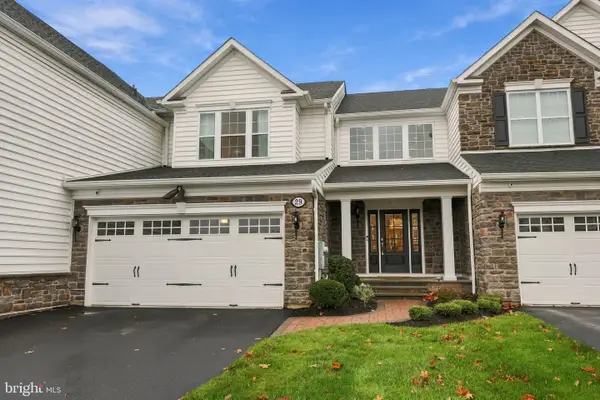 $1,195,000Active3 beds 4 baths4,351 sq. ft.
29 Hillyer Ln, NEWTOWN, PA 18940
MLS# PABU2135230Listed by: BHHS FOX & ROACH -YARDLEY/NEWTOWN 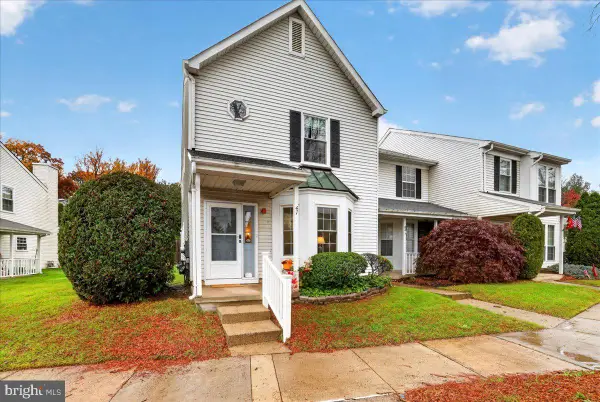 $425,000Active2 beds 3 baths1,440 sq. ft.
41 Wyckwood Ct, NEWTOWN, PA 18940
MLS# PABU2135066Listed by: KELLER WILLIAMS REAL ESTATE-LANGHORNE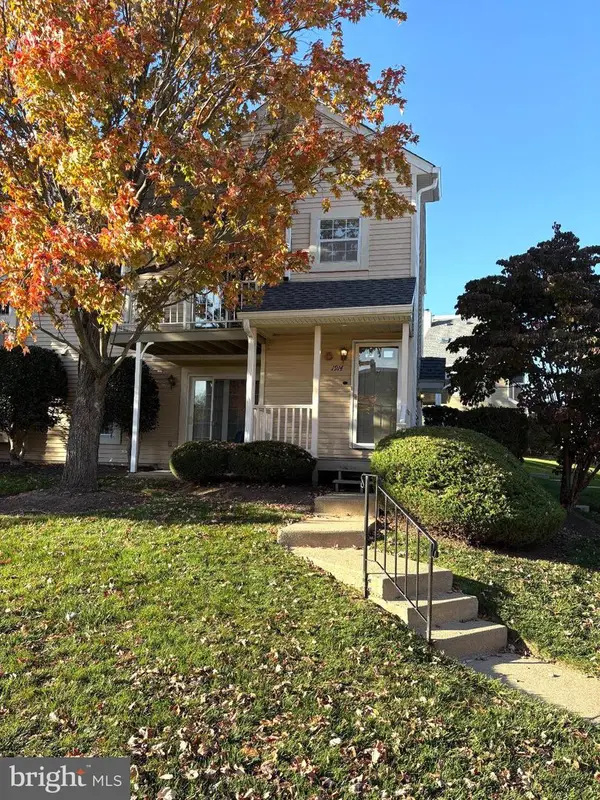 $345,000Active2 beds 1 baths1,032 sq. ft.
1914 Society Pl #f2, NEWTOWN, PA 18940
MLS# PABU2135136Listed by: COLDWELL BANKER HEARTHSIDE


Protect your home and budget from life's surprises with an Assurant Home Warranty, backed by a partner that supports you through every step of homeownership. Explore Plans.
© 2023 - 2026 ERA Franchise Systems LLC. All rights reserved. ERA Franchise Systems LLC fully supports the principles of the Fair Housing Act and the Equal Opportunity Act. ERA, ERA Real Estate powered, and their respective logos are registered service marks of ERA Franchise Systems LLC. Each office is independently owned and operated.