
51 Tamarack Ct, Newtown, PA 18940
Local realty services provided by:Pagoda Realty ERA Powered
51 Tamarack Ct,Newtown, PA 18940
$509,000
- 2 Beds
- 3 Baths
- 1,714 sq. ft.
- Townhouse
- Active
Listed by: robert w sink
Office: robert w. sink
MLS#:PABU2135532
Source:BRIGHTMLS
Price summary
- Price:$509,000
- Price per sq. ft.:$296.97
- Monthly HOA dues:$163
About this home
Nestled in the desirable Newtown Grant community, this 1,714 sq. ft. townhouse offers a bright and airy spacious end unit. Upstairs there are two bedrooms, and a wonderful office loft. The main living area has a den with soaring cathedral ceilings, sky lights, and a newer Trex deck. The oversized deck provides a fabulous outdoor private space to relax and entertain. Enjoy an array of community amenities, including a pool, tennis, pickleball, and a clubhouse. This family friendly home is conveniently located near Newtown Borough with a variety of shopping and dining options. Recent improvements, include a newer roof and deck.
Contact an agent
Home facts
- Year built:1990
- Subdivision & Development:NEWTOWN GRANT
- Listing ID #:PABU2135532
- Updated:November 18, 2026 at 03:18 PM
Rooms and interior
- Bedrooms:2
- Total bathrooms:3
- Full bathrooms:2
- Half bathrooms:1
- Rooms Total:8
- Flooring:Carpet, Luxury Vinyl Plank
- Dining Description:Dining Room
- Kitchen Description:Dishwasher, Oven/Range - Electric, Water Heater
- Living area:1,714 sq. ft.
Heating and cooling
- Cooling:Central A/C
- Heating:90% Forced Air, Natural Gas
Structure and exterior
- Roof:Architectural Shingle
- Year built:1990
- Building area:1,714 sq. ft.
- Architectural Style:Contemporary
- Construction Materials:Frame
- Exterior Features:Deck(s)
- Foundation Description:Slab
- Levels:2 Stories
Utilities
- Water:Public
- Sewer:Public Sewer
Finances and disclosures
- Price:$509,000
- Price per sq. ft.:$296.97
- Tax amount:$5,579 (2026)
Features and amenities
- Laundry features:Dryer, Laundry, Washer
- Amenities:Cable TV, Ceiling Fan(s), Electric Available, Electric_110 Volts, Natural Gas Available, Phone
Parking
- Parking description:Asphalt Driveway, Attached Garage, Garage - Front Entry
- Garage:Yes
- Garage spaces:1
New listings near 51 Tamarack Ct
- Coming SoonOpen Sun, 11am to 1pm
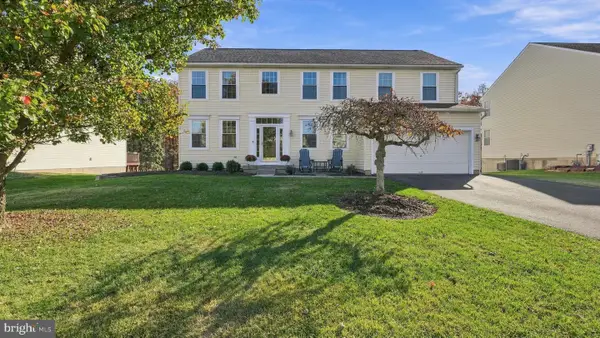 $925,000Coming Soon4 beds 3 baths2,736 sq. ft.
115 Crittenden Dr, NEWTOWN, PA 18940
MLS# PABU2135638Listed by: LONG & FOSTER REAL ESTATE, INC. - Coming SoonOpen Sat, 12 to 2pm
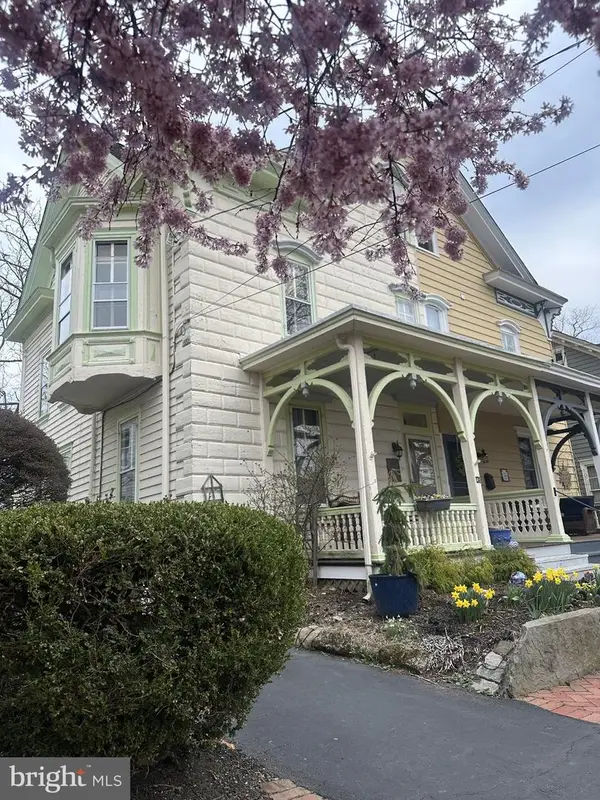 $669,000Coming Soon4 beds 2 baths2,131 sq. ft.
131 Liberty St, NEWTOWN, PA 18940
MLS# PABU2135658Listed by: SOVEREIGN HOME REALTY - New
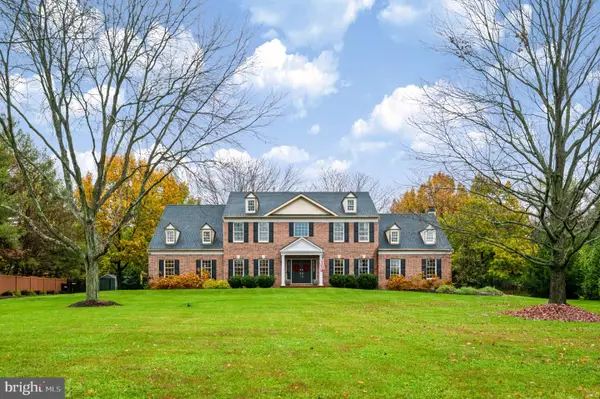 $1,600,000Active5 beds 4 baths5,428 sq. ft.
2002 Silverwood Dr, NEWTOWN, PA 18940
MLS# PABU2135534Listed by: LONG & FOSTER REAL ESTATE, INC. - New
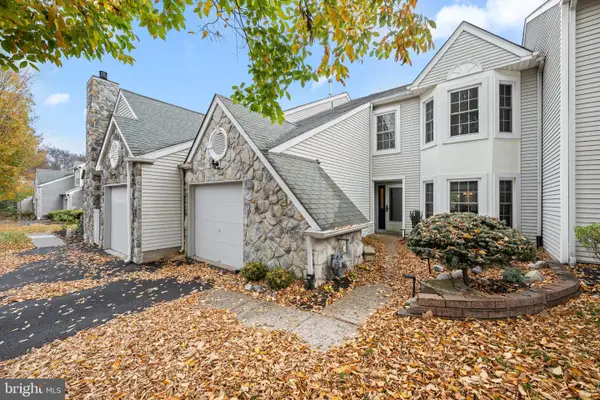 $609,999Active3 beds 3 baths2,100 sq. ft.
13 Randolph Ct, NEWTOWN, PA 18940
MLS# PABU2135414Listed by: INNOVATE REAL ESTATE - New
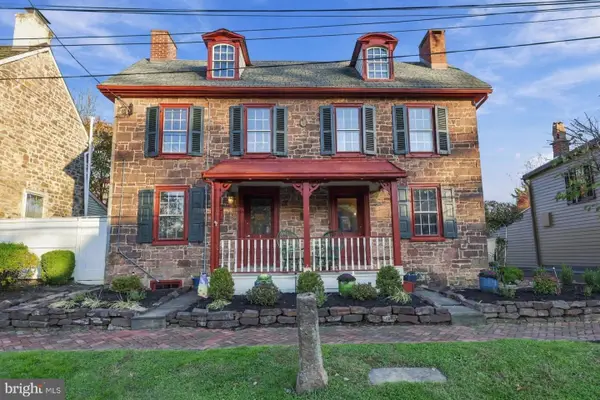 $895,000Active2 beds 3 baths1,896 sq. ft.
155 N State St, NEWTOWN, PA 18940
MLS# PABU2131314Listed by: RE/MAX PROPERTIES 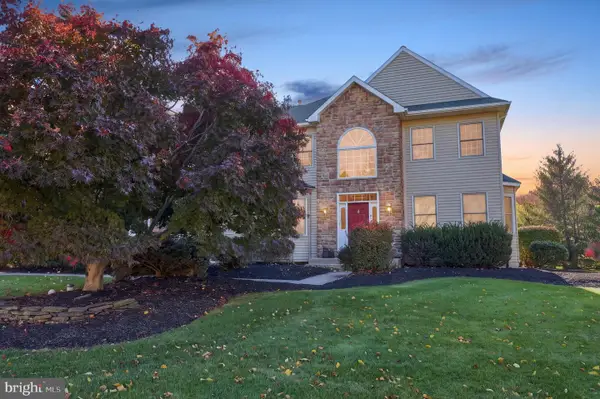 $999,000Pending4 beds 3 baths3,419 sq. ft.
2037 Farmview Dr, NEWTOWN, PA 18940
MLS# PABU2135346Listed by: KELLER WILLIAMS REAL ESTATE-LANGHORNE- New
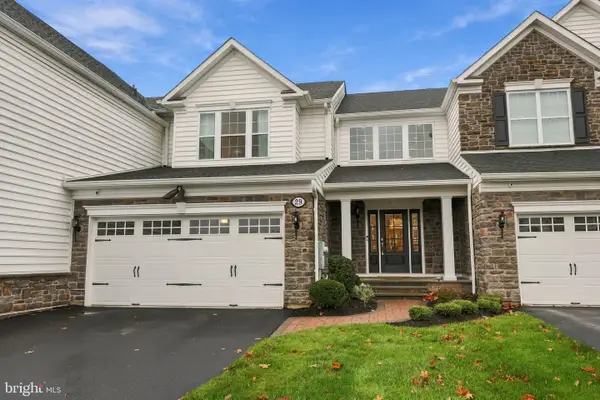 $1,195,000Active3 beds 4 baths4,351 sq. ft.
29 Hillyer Ln, NEWTOWN, PA 18940
MLS# PABU2135230Listed by: BHHS FOX & ROACH -YARDLEY/NEWTOWN 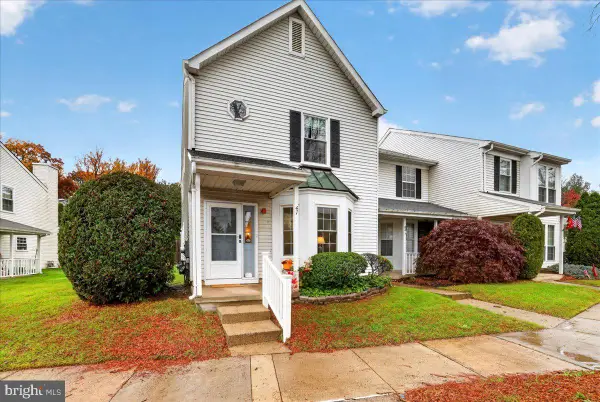 $425,000Active2 beds 3 baths1,440 sq. ft.
41 Wyckwood Ct, NEWTOWN, PA 18940
MLS# PABU2135066Listed by: KELLER WILLIAMS REAL ESTATE-LANGHORNE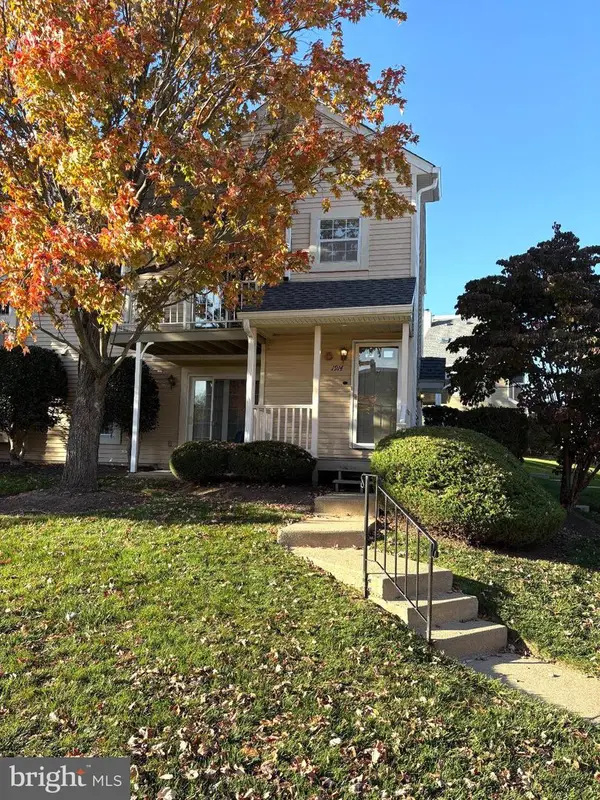 $345,000Active2 beds 1 baths1,032 sq. ft.
1914 Society Pl #f2, NEWTOWN, PA 18940
MLS# PABU2135136Listed by: COLDWELL BANKER HEARTHSIDE


Protect your home and budget from life's surprises with an Assurant Home Warranty, backed by a partner that supports you through every step of homeownership. Explore Plans.
© 2023 - 2026 ERA Franchise Systems LLC. All rights reserved. ERA Franchise Systems LLC fully supports the principles of the Fair Housing Act and the Equal Opportunity Act. ERA, ERA Real Estate powered, and their respective logos are registered service marks of ERA Franchise Systems LLC. Each office is independently owned and operated.