
157 Hartford Ln, Newtown, PA 18940
Local realty services provided by:Pagoda Realty ERA Powered
157 Hartford Ln,Newtown, PA 18940
$905,000
- 4 Beds
- 3 Baths
- 3,464 sq. ft.
- Single family
- Active
Upcoming open houses
- Sun, Oct 2501:00 pm - 03:00 pm
Listed by: patricia n miskel
Office: long & foster real estate, inc.
MLS#:PABU2133726
Source:BRIGHTMLS
Price summary
- Price:$905,000
- Price per sq. ft.:$261.26
About this home
Welcome home to this gorgeous Colonial located just minutes from all that downtown Newtown has to offer! The inviting portico entry welcomes you into this spacious four bedroom, 2.5 bath home complete with a fully finished basement and two-car side entry garage. This stunning home boasts a custom gourmet kitchen with top of the line appliances featuring convection wall ovens and stove, an extra-large refrigerator with built-in TV and iPhone and computer compatibility, a huge center island and nicely sized dining area perfect for family gatherings and entertaining. The large open sunken family room has a stone fireplace surround, recessed lighting, French doors that open to the living room and doors to the large sunroom. The spacious dining room and half bath finish the first floor. Upstairs you will find the large main bedroom with tiled bath ensuite complete with designer bowl sink, custom tiled shower and a large walk-in closet. Three more nicely sized bedrooms and a large hall bath with laundry closet complete the second floor. The fully finished lower level features a custom wine bar, workout room, TV/recreation room and a hidden area to relax, read and decompress. Newer roof, siding, Anderson windows and heating/cooling system w/Electric /oil backup system to ensure high efficiency. Oversized lush landscaped lot has EP Henry paved walkways, maintenance free decking, patio, large outdoor shed, fully fenced rear yard and an underground sprinkler system. Located in the award winning Council Rock School System, and near all the shops and restaurants that Newtown has to offer. This is a must-see home!...
Contact an agent
Home facts
- Year built:1988
- Subdivision & Development:WOODS OF SAXONY
- Listing ID #:PABU2133726
- Added:2 day(s) ago
- Updated:October 18, 2026 at 01:53 PM
Rooms and interior
- Bedrooms:4
- Total bathrooms:3
- Full bathrooms:2
- Half bathrooms:1
- Rooms Total:9
- Flooring:Fully Carpeted, Hardwood, Laminate Plank, Partially Carpeted, Tile/Brick
- Dining Description:Dining Room, Formal/Separate Dining Room
- Bathrooms Description:Primary Bath(s)
- Kitchen Description:Breakfast Area, Built-In Microwave, Built-In Range, Crown Moldings, Dishwasher, Disposal, Exhaust Fan, Kitchen - Eat-In, Kitchen - Gourmet, Kitchen - Island, Oven - Double, Oven - Self Cleaning, Oven - Single, Oven - Wall, Oven/Range - Electric, Range Hood, Recessed Lighting, Refrigerator, Stainless Steel Appliances, Upgraded Countertops, Water Heater, Wet/Dry Bar, Wine Storage
- Bedroom Description:Primary Bedroom, Walk In Closet(s)
- Basement:Yes
- Basement Description:Full, Fully Finished
- Living area:3,464 sq. ft.
Heating and cooling
- Cooling:Central A/C
- Heating:Electric, Forced Air, Heat Pump - Oil BackUp, Oil
Structure and exterior
- Roof:Asbestos Shingle, Pitched
- Year built:1988
- Building area:3,464 sq. ft.
- Lot area:0.44 Acres
- Architectural Style:Colonial
- Construction Materials:Frame, Vinyl Siding
- Exterior Features:Exterior Lighting, Gutter System, Outbuilding(s), Secure Storage, Sidewalks
- Foundation Description:Concrete Perimeter
- Levels:2 Stories
Utilities
- Water:Public
- Sewer:Public Sewer
Finances and disclosures
- Price:$905,000
- Price per sq. ft.:$261.26
- Tax amount:$9,177 (2026)
Features and amenities
- Laundry features:Dryer, Washer, Washer - Front Loading, Washer/Dryer Stacked
- Amenities:200+ Amp Service, Bar, Ceiling Fan(s), Chair Railings, Crown Moldings, Double Pane Windows, Recessed Lighting, Replacement Windows, Underground Utilities, Wet/Dry Bar
Parking
- Parking description:Additional Storage Area, Attached Garage, Garage - Side Entry, Garage Door Opener, Inside Access, Oversized
- Garage:Yes
- Garage spaces:2
New listings near 157 Hartford Ln
- Coming Soon
 $1,299,999Coming Soon4 beds 5 baths4,617 sq. ft.
201 Worstall Aly, NEWTOWN, PA 18940
MLS# PABU2133678Listed by: BHHS FOX & ROACH -YARDLEY/NEWTOWN - Coming Soon
 $635,000Coming Soon3 beds 2 baths1,761 sq. ft.
9 S Lancaster Ln, NEWTOWN, PA 18940
MLS# PABU2133436Listed by: COLDWELL BANKER HEARTHSIDE-DOYLESTOWN - Coming Soon
 $1,250,000Coming Soon4 beds 4 baths3,100 sq. ft.
90 Linden Ave, NEWTOWN, PA 18940
MLS# PABU2133278Listed by: COMPASS PENNSYLVANIA, LLC  $419,900Pending2 beds 3 baths1,296 sq. ft.
15 Fair Oaks Ct, NEWTOWN, PA 18940
MLS# PABU2133620Listed by: RE/MAX PROPERTIES- New
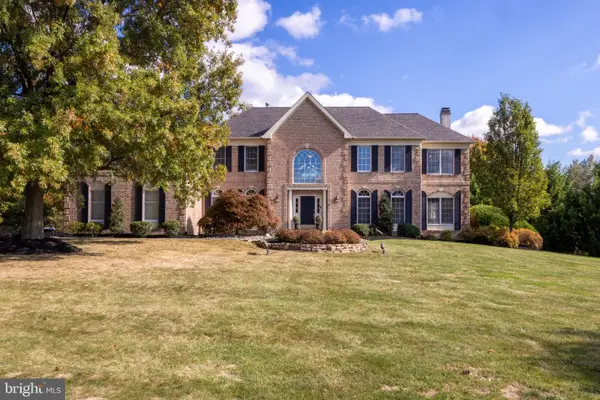 $1,450,000Active5 beds 5 baths4,652 sq. ft.
2068 Silverwood Dr, NEWTOWN, PA 18940
MLS# PABU2133236Listed by: RE/MAX PROPERTIES - New
 $575,000Active2 beds 3 baths1,808 sq. ft.
129 N Park Rd, NEWTOWN, PA 18940
MLS# PABU2133630Listed by: BHHS FOX & ROACH -YARDLEY/NEWTOWN - New
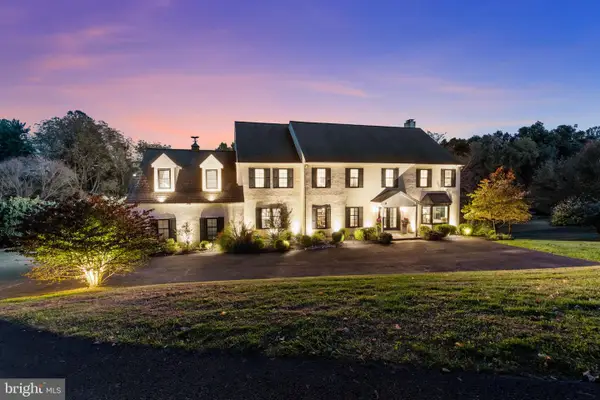 $1,950,000Active6 beds 5 baths6,000 sq. ft.
18 Colts Neck Dr, NEWTOWN, PA 18940
MLS# PABU2133204Listed by: COLDWELL BANKER HEARTHSIDE - Open Sun, 1 to 4pmNew
 $887,500Active4 beds 4 baths4,452 sq. ft.
112 Beaumont Dr, NEWTOWN, PA 18940
MLS# PABU2133500Listed by: WYNN REAL ESTATE LLC - New
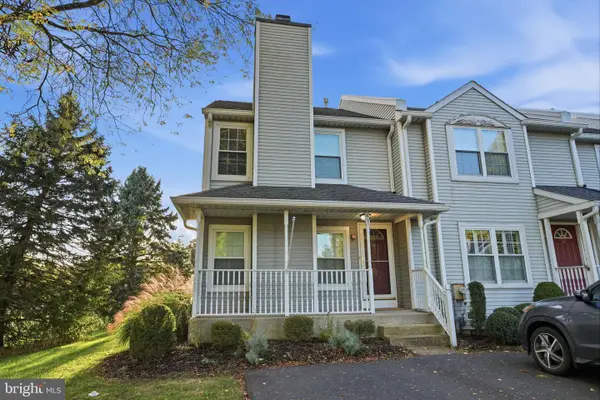 $459,900Active2 beds 3 baths1,652 sq. ft.
51 Violet Ln #158a, NEWTOWN, PA 18940
MLS# PABU2133302Listed by: RE/MAX PROPERTIES


Protect your home and budget from life's surprises with an Assurant Home Warranty, backed by a partner that supports you through every step of homeownership. Explore Plans.
© 2023 - 2026 ERA Franchise Systems LLC. All rights reserved. ERA Franchise Systems LLC fully supports the principles of the Fair Housing Act and the Equal Opportunity Act. ERA, ERA Real Estate powered, and their respective logos are registered service marks of ERA Franchise Systems LLC. Each office is independently owned and operated.