
201 Worstall Aly, Newtown, PA 18940
Local realty services provided by:O'BRIEN REALTY ERA POWERED
Listed by: dale t cosack, kim j cosack
Office: bhhs fox & roach -yardley/newtown
MLS#:PABU2133678
Source:BRIGHTMLS
Price summary
- Price:$1,299,999
- Price per sq. ft.:$281.57
- Monthly HOA dues:$535
About this home
Welcome to 201 Worstall Alley, an exceptional Sequoia Georgian model in Newtown Walk, one of Newtown's most desirable communities. With south-facing views of an open green space, this home receives plenty of natural light. Offering beautifully appointed living spaces, extensive builder upgrades, and thoughtful custom finishes throughout, this home combines luxury, comfort, and an incredible location just a short walk from the heart of Newtown Borough.
Step inside and you'll immediately appreciate the attention to detail, from the beautiful hardwood flooring and detailed moldings to the recessed lighting and elegant glass French doors. Hardwood floors extend throughout the main level, second-floor hallway, primary bedroom, and primary bathroom.
At the heart of the home is a stunning gourmet kitchen designed for those who love to cook and entertain. Well-appointed cabinetry and granite countertops provide the perfect backdrop for a premium appliance package featuring Wolf appliances, a Sub-Zero refrigerator, Zephyr ventilation hood, Bosch dishwasher, and convenient pot filler. A beautifully finished wet bar adds another wonderful touch for entertaining.
Upstairs, the spacious primary suite offers a relaxing retreat with a generous walk-in closet, and beautifully expanded bathroom featuring granite countertops, designer tile, and an oversized spa-inspired shower. Two additional bedrooms, a full hall bathroom, and a conveniently located laundry room complete the second floor.
The finished third level adds another dimension of living space. With vaulted ceilings, abundant natural light, and its own full bathroom, this versatile loft is ideal for a guest suite, recreation room, home gym, or additional living area.
Need a dedicated place to work? The finished room above the garage offers a truly special home office, providing privacy and separation from the main living areas, along with the warmth and ambiance of its own gas fireplace.
The finished basement provides even more room to spread out and entertain, complete with a custom-designed bar with a sink, fridge, microwave, and dishwasher plus a full bathroom, and striking linear Cosmo gas fireplace. With three gas fireplaces throughout the home, there are plenty of inviting spaces to gather and unwind.
Beyond the beautiful finishes, this property offers an impressive collection of practical features, including built-in speakers to support a whole-home audio system, central vacuum, holiday lighting package, recessed lighting, additional custom moldings, and two-inch faux wood blinds in the bedrooms and finished loft. The enlarged deck overlooks open space and includes a dedicated gas line for convenient outdoor grilling.
And then there's the lifestyle. Newtown Walk offers the convenience of HOA-maintained exterior areas, landscaping, snow, and ice removal, giving you more time to enjoy everything the surrounding area has to offer.
Take a stroll into Newtown Borough for coffee, dinner, shopping, or a night at the theater. Explore nearby Tyler State Park, enjoy the Delaware River, other near by historic towns, or take advantage of convenient access to major roadways and train stations connecting you to Philadelphia, Princeton, and New York City. All of this within the highly regarded Council Rock School District.
Beautifully enhanced, thoughtfully designed, and ideally located. If you are looking for walkability, a great community and super schools... this is it. Welcome to 201 Worstall Aly...Maybe you are home already!...
Contact an agent
Home facts
- Year built:2012
- Subdivision & Development:NEWTOWN WALK
- Listing ID #:PABU2133678
- Updated:October 18, 2026 at 01:52 PM
Rooms and interior
- Bedrooms:4
- Total bathrooms:5
- Full bathrooms:4
- Half bathrooms:1
- Rooms Total:15
- Flooring:Carpet, Hardwood, Tile/Brick
- Dining Description:Dining Room
- Bathrooms Description:Primary Bath(s)
- Kitchen Description:Breakfast Area, Built-Ins, Carpet, Commercial Range, Crown Moldings, Dishwasher, Energy Efficient Appliances, Exhaust Fan, Icemaker, Kitchen - Eat-In, Kitchen - Gourmet, Kitchen - Island, Kitchen - Table Space, Microwave, Oven - Self Cleaning, Range Hood, Recessed Lighting, Refrigerator, Stainless Steel Appliances, Upgraded Countertops, Water Heater
- Bedroom Description:Carpet, Primary Bedroom, Walk In Closet(s)
- Basement:Yes
- Basement Description:Drainage System, Full, Fully Finished, Heated, Improved, Interior Access, Sump Pump, Water Proofing System, Windows
- Living area:4,617 sq. ft.
Heating and cooling
- Cooling:Central A/C
- Heating:Forced Air, Natural Gas
Structure and exterior
- Roof:Architectural Shingle, Pitched
- Year built:2012
- Building area:4,617 sq. ft.
- Architectural Style:Contemporary, Georgian, Traditional
- Construction Materials:Brick, Frame
- Exterior Features:Exterior Lighting, Sidewalks, Street Lights
- Foundation Description:Concrete Perimeter
- Levels:3 Story
Schools
- High school:COUNCIL ROCK HIGH SCHOOL NORTH
Utilities
- Water:Public
- Sewer:Public Sewer
Finances and disclosures
- Price:$1,299,999
- Price per sq. ft.:$281.57
- Tax amount:$12,779 (2026)
Features and amenities
- Laundry features:Dryer, Laundry, Washer
- Amenities:200+ Amp Service, Bar, Built-Ins, Carpet, Central Vacuum, Crown Moldings, Recessed Lighting, Window Treatments
Parking
- Parking description:Additional Storage Area, Attached Garage, Built In, Garage - Rear Entry, Garage Door Opener, Inside Access, On Street
- Garage:Yes
- Garage spaces:2
New listings near 201 Worstall Aly
- Coming Soon
 $635,000Coming Soon3 beds 2 baths1,761 sq. ft.
9 S Lancaster Ln, NEWTOWN, PA 18940
MLS# PABU2133436Listed by: COLDWELL BANKER HEARTHSIDE-DOYLESTOWN - Coming Soon
 $1,250,000Coming Soon4 beds 4 baths3,100 sq. ft.
90 Linden Ave, NEWTOWN, PA 18940
MLS# PABU2133278Listed by: COMPASS PENNSYLVANIA, LLC - Open Sun, 1 to 3pmNew
 $905,000Active4 beds 3 baths3,464 sq. ft.
157 Hartford Ln, NEWTOWN, PA 18940
MLS# PABU2133726Listed by: LONG & FOSTER REAL ESTATE, INC.  $419,900Pending2 beds 3 baths1,296 sq. ft.
15 Fair Oaks Ct, NEWTOWN, PA 18940
MLS# PABU2133620Listed by: RE/MAX PROPERTIES- New
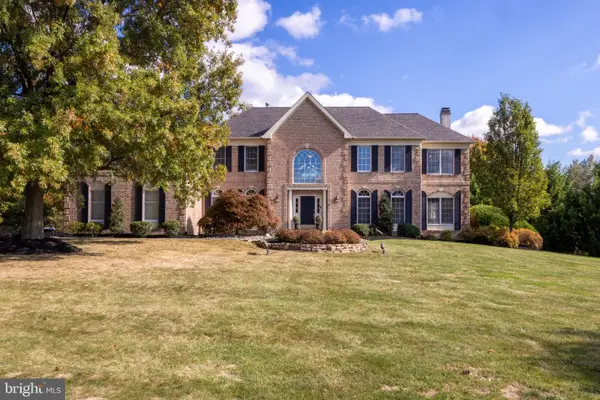 $1,450,000Active5 beds 5 baths4,652 sq. ft.
2068 Silverwood Dr, NEWTOWN, PA 18940
MLS# PABU2133236Listed by: RE/MAX PROPERTIES - New
 $575,000Active2 beds 3 baths1,808 sq. ft.
129 N Park Rd, NEWTOWN, PA 18940
MLS# PABU2133630Listed by: BHHS FOX & ROACH -YARDLEY/NEWTOWN - New
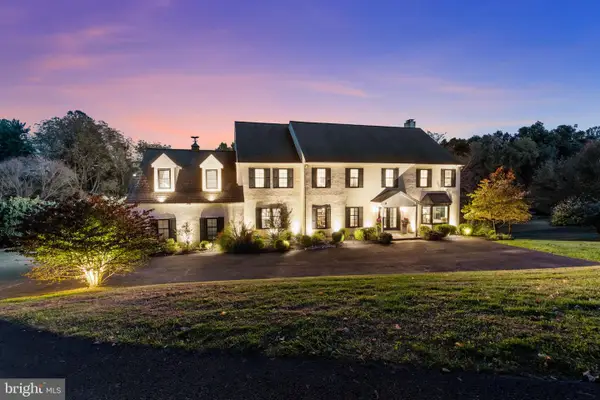 $1,950,000Active6 beds 5 baths6,000 sq. ft.
18 Colts Neck Dr, NEWTOWN, PA 18940
MLS# PABU2133204Listed by: COLDWELL BANKER HEARTHSIDE - Open Sun, 1 to 4pmNew
 $887,500Active4 beds 4 baths4,452 sq. ft.
112 Beaumont Dr, NEWTOWN, PA 18940
MLS# PABU2133500Listed by: WYNN REAL ESTATE LLC - New
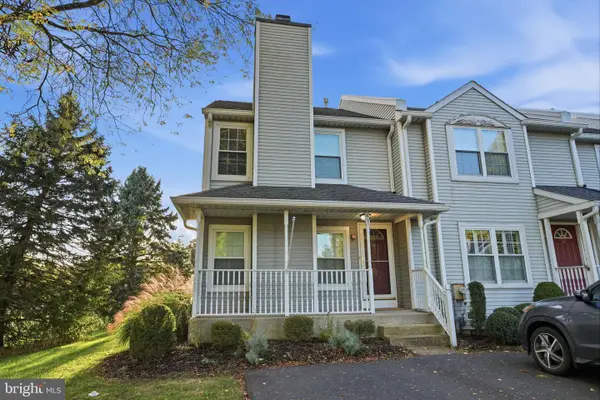 $459,900Active2 beds 3 baths1,652 sq. ft.
51 Violet Ln #158a, NEWTOWN, PA 18940
MLS# PABU2133302Listed by: RE/MAX PROPERTIES


Protect your home and budget from life's surprises with an Assurant Home Warranty, backed by a partner that supports you through every step of homeownership. Explore Plans.
© 2023 - 2026 ERA Franchise Systems LLC. All rights reserved. ERA Franchise Systems LLC fully supports the principles of the Fair Housing Act and the Equal Opportunity Act. ERA, ERA Real Estate powered, and their respective logos are registered service marks of ERA Franchise Systems LLC. Each office is independently owned and operated.