
17 Farmington Pl, Newtown, PA 18940
Local realty services provided by:Pagoda Realty ERA Powered
Listed by: scott d geller
Office: re/max centre realtors
MLS#:PABU2127318
Source:BRIGHTMLS
Price summary
- Price:$500,000
- Price per sq. ft.:$207.21
- Monthly HOA dues:$230
About this home
Tucked away in Headley Trace in bucolic Bucks County’s Newtown Township, this end townhome awaits its new owner with over 2600 square feet of space to roam and enjoy!
The first level boasts shining hardwood floors, while the second level’s newly installed carpets warm and freshen up the home. Ceiling fans and central air conditioning add to your comfort. With a new roof in 2022 plus HVAC in 2017, you can rest easy about the big items for many more years.
Enter the main level foyer and step down into the spacious living room with corner fireplace, flowing into the dining room which leads to the cook's kitchen with granite countertops, adjacent to the family room. There’s also a first-level powder room. The oversized one-car garage with electric opener is accessible through the house!
Upstairs, the primary bedroom has plenty of closet space, and its own ensuite bathroom. There are two other nice-sized bedrooms and a large hall bathroom with a laundry room. The attic adds additional storage space.
The basement features a recreation room and a utility/storage room.
From your private rear patio to the community pool, basketball and tennis courts, and nearby Tyler State Park and more local parks, enjoying the outdoors is a breeze. And you can always use the clubhouse, too.
Located in the highly sought Council Rock school district, and just minutes to Newtown Boro’s shopping, and a quick ride to Wegman’s and so much more nearby, this prime location also gives you easy access to Philly, NYC, and all shore points.
For your peace-of-mind, this home has had a Pre-listing Home Inspection by Inspection Professionals, and includes a one-year APHW home warranty. Just paint your favorite colors and move right in!...
Contact an agent
Home facts
- Year built:1978
- Subdivision & Development:HEADLEY TRACE
- Listing ID #:PABU2127318
- Added:62 day(s) ago
- Updated:October 01, 2026 at 03:01 PM
Rooms and interior
- Bedrooms:3
- Total bathrooms:3
- Full bathrooms:2
- Half bathrooms:1
- Rooms Total:7
- Flooring:Carpet, Hardwood
- Dining Description:Dining Room
- Bathrooms Description:Full Bath, Half Bath, Primary Bath(s), Primary Bathroom
- Kitchen Description:Built-In Microwave, Carpet, Dishwasher, Disposal, Kitchen - Eat-In, Oven/Range - Electric, Pantry, Refrigerator, Stainless Steel Appliances, Upgraded Countertops, Water Heater
- Bedroom Description:Carpet, Primary Bedroom
- Basement:Yes
- Basement Description:Interior Access, Partial, Partially Finished, Poured Concrete, Sump Pump
- Living area:2,413 sq. ft.
Heating and cooling
- Cooling:Central A/C
- Heating:Electric, Heat Pump - Electric BackUp
Structure and exterior
- Roof:Shingle
- Year built:1978
- Building area:2,413 sq. ft.
- Lot area:0.06 Acres
- Lot Features:Cul-de-sac
- Architectural Style:Straight Thru
- Construction Materials:Aluminum Siding, Brick, Frame
- Exterior Features:Sidewalks, Street Lights
- Foundation Description:Active Radon Mitigation, Concrete Perimeter
- Levels:2 Stories
Schools
- High school:COUNCIL ROCK HIGH SCHOOL NORTH
- Middle school:NEWTOWN
- Elementary school:GOODNOE
Utilities
- Water:Public
- Sewer:Public Sewer
Finances and disclosures
- Price:$500,000
- Price per sq. ft.:$207.21
- Tax amount:$5,818 (2026)
Features and amenities
- Laundry features:Dryer, Washer
- Amenities:Attic, Cable TV Available, Carpet, Ceiling Fan(s), Double Pane Windows, Electric Available, Insulated Windows, Replacement Windows, Sliding Windows, Window Treatments
Parking
- Parking description:Asphalt Driveway, Attached Garage, Garage - Side Entry, Garage Door Opener, Inside Access, Off Street, On Street, Oversized
- Garage:Yes
- Garage spaces:1
New listings near 17 Farmington Pl
- Coming Soon
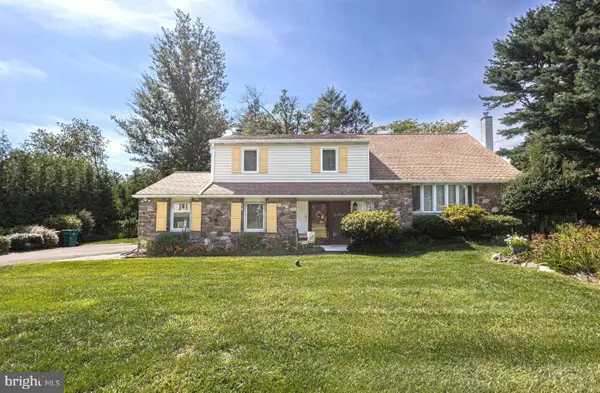 $849,000Coming Soon4 beds 3 baths2,863 sq. ft.
310 N Elm Ave, NEWTOWN, PA 18940
MLS# PABU2132048Listed by: RE/MAX PROPERTIES - Coming SoonOpen Sat, 11am to 1pm
 $649,900Coming Soon4 beds 3 baths2,370 sq. ft.
247 Parkview Way, NEWTOWN, PA 18940
MLS# PABU2132556Listed by: OPUS ELITE REAL ESTATE - Coming Soon
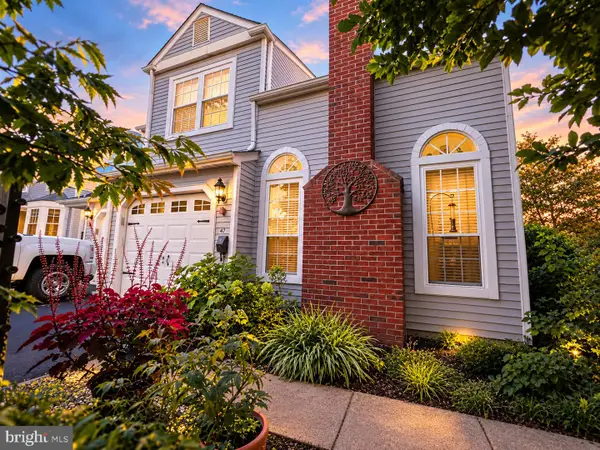 $525,000Coming Soon3 beds 3 baths1,808 sq. ft.
47 Skyview Way, NEWTOWN, PA 18940
MLS# PABU2132218Listed by: REAL OF PENNSYLVANIA - Coming Soon
 $900,000Coming Soon4 beds 3 baths2,580 sq. ft.
1389 Fountain Rd, NEWTOWN, PA 18940
MLS# PABU2132378Listed by: KELLER WILLIAMS REAL ESTATE - NEWTOWN - Coming Soon
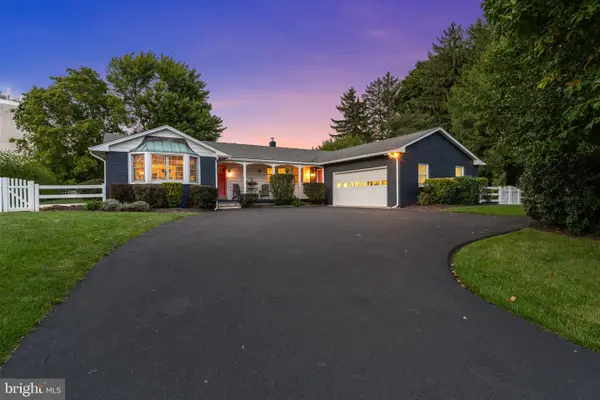 $839,000Coming Soon4 beds 2 baths2,019 sq. ft.
259 Frost Ln, NEWTOWN, PA 18940
MLS# PABU2131492Listed by: HOWARD HANNA REAL ESTATE SERVICES - New
 $559,000Active3 beds 3 baths2,376 sq. ft.
11 Gaylord Ct, NEWTOWN, PA 18940
MLS# PABU2131836Listed by: BHHS FOX & ROACH -YARDLEY/NEWTOWN - New
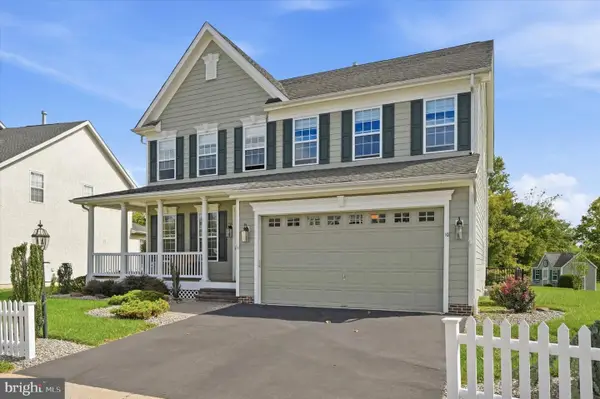 $1,199,999Active4 beds 4 baths3,092 sq. ft.
10 Hartfeld Rd, NEWTOWN, PA 18940
MLS# PABU2132334Listed by: KW EMPOWER - New
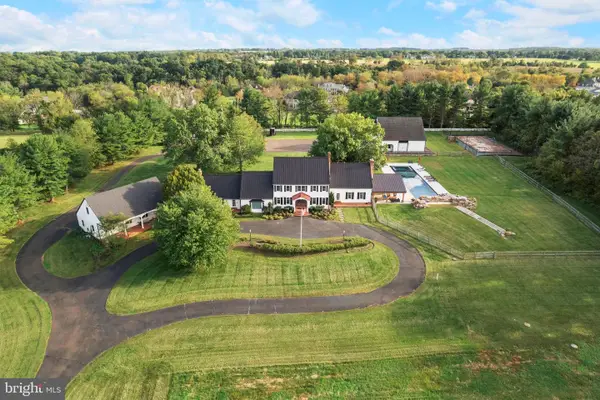 $5,600,000Active5 beds 7 baths7,717 sq. ft.
360 Woodhill Rd, NEWTOWN, PA 18940
MLS# PABU2132130Listed by: ELITE REALTY GROUP UNL. INC. - Open Sat, 1 to 3pmNew
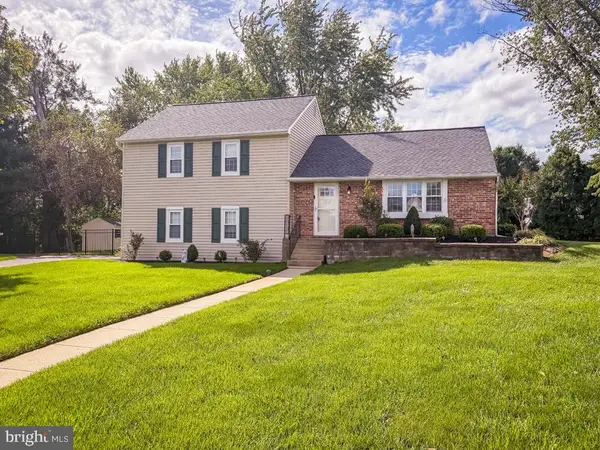 $695,000Active3 beds 3 baths1,536 sq. ft.
8 Carmel Pl, NEWTOWN, PA 18940
MLS# PABU2132032Listed by: OPUS ELITE REAL ESTATE 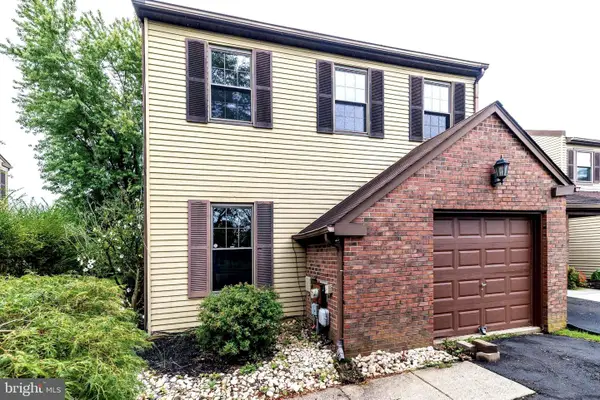 $539,500Pending4 beds 3 baths2,558 sq. ft.
251 Parkview Way, NEWTOWN, PA 18940
MLS# PABU2130276Listed by: COLDWELL BANKER HEARTHSIDE


Protect your home and budget from life's surprises with an Assurant Home Warranty, backed by a partner that supports you through every step of homeownership. Explore Plans.
© 2023 - 2026 ERA Franchise Systems LLC. All rights reserved. ERA Franchise Systems LLC fully supports the principles of the Fair Housing Act and the Equal Opportunity Act. ERA, ERA Real Estate powered, and their respective logos are registered service marks of ERA Franchise Systems LLC. Each office is independently owned and operated.