
25 Delaney Dr, Newtown, PA 18940
Local realty services provided by:Pagoda Realty ERA Powered
25 Delaney Dr,Newtown, PA 18940
$1,425,000
- 4 Beds
- 5 Baths
- 6,069 sq. ft.
- Single family
- Active
Listed by: joseph b bograd
Office: elite realty group unl. inc.
MLS#:PABU2132628
Source:BRIGHTMLS
Price summary
- Price:$1,425,000
- Price per sq. ft.:$234.8
- Monthly HOA dues:$68.75
About this home
Welcome to an exceptional residence in the highly sought after Linton Hill Chase community of Newtown, ideally situated on a beautiful cul de sac in the award winning Council Rock School District. This impressive brick front home offers timeless elegance, sophisticated updates, an exceptional floor plan, and an abundance of thoughtfully designed living space, all overlooking a private backyard with access to a neighborhood walking trail.
From the moment you enter the grand two story foyer, the attention to detail is immediately apparent. A graceful curved staircase, gleaming hardwood floors, and beautifully appointed formal living and dining rooms create an inviting and elegant introduction to the home. The formal living room features hardwood floors, wainscoting, crown molding, and abundant natural light, while the formal dining room continues the same refined aesthetic with hardwood floors, wainscoting, and crown molding.
At the heart of the home is the spectacular two story family room, where soaring ceilings, skylights, hardwood floors, and a gas fireplace with a newer marble surround create a dramatic yet comfortable gathering space. Just off the family room is a private office with recessed lighting, perfectly suited for working from home.
The recently renovated kitchen is truly the showpiece of the home. Featuring two generously sized islands, luxurious quartz countertops with a coordinating quartz backsplash, a Wolf range, wine refrigerator, abundant cabinetry, and exceptional workspace for both everyday living and entertaining. A second staircase provides convenient access to the upper level. The kitchen flows seamlessly into a stunning sunroom featuring hardwood floors, vaulted ceilings, skylights, and picturesque views of the private backyard, creating a bright and inviting space to enjoy throughout the seasons.
Convenience meets functionality in the adjoining mudroom, which provides direct access to the oversized three car garage. The laundry room is equally well appointed with cabinetry, a utility sink, and direct access to the newer composite deck, making everyday living and outdoor entertaining effortless.
Upstairs, the luxurious primary suite provides a peaceful retreat with a spacious sitting room and elegant tray ceiling. The primary bathroom was beautifully renovated approximately two years ago and features a relaxing soaking tub, dual vanity, private water closet, and large walk in shower. A generously sized walk in closet completes the suite. The second bedroom offers its own private en suite bathroom with tub and shower, while bedrooms three and four share a spacious Jack and Jill bathroom with dual vanity and tub and shower combination. The second floor offers four bedrooms and three full bathrooms, providing exceptional comfort and privacy.
The finished lower level expands the home’s living and entertaining possibilities with a stylish kitchen area featuring a mini refrigerator, abundant cabinetry, and granite countertops. Multiple flexible spaces provide room for entertaining, recreation, movie nights, hobbies, or relaxation. A built in projector and movie screen create an impressive home theater experience, while an additional finished room offers flexibility for guests, exercise, hobbies, or a private retreat. Recessed lighting, natural light, and extensive storage complete this versatile level, which also includes a full bathroom.
Outside, enjoy the newer composite deck and private backyard, offering a wonderful setting for entertaining, dining, or simply relaxing. The property’s cul de sac location provides a peaceful setting while the nearby walking trail offers a wonderful connection to the surrounding neighborhood.
Major improvements provide peace of mind, including a new roof in 2025, newer siding, updated HVAC, a newer composite deck, a remodeled kitchen and primary bathroom, and an updated finished basement. With four bedrooms, four...
Contact an agent
Home facts
- Year built:2005
- Subdivision & Development:LINTON HILL CHASE
- Listing ID #:PABU2132628
- Added:1 day(s) ago
- Updated:October 02, 2026 at 05:41 AM
Rooms and interior
- Bedrooms:4
- Total bathrooms:5
- Full bathrooms:4
- Half bathrooms:1
- Dining Description:Dining Area, Dining Room
- Bathrooms Description:Primary Bath(s)
- Kitchen Description:Carpet, Crown Moldings, Kitchen - Eat-In, Kitchen - Island, Recessed Lighting, Upgraded Countertops
- Bedroom Description:Carpet, Primary Bedroom, Walk In Closet(s)
- Basement:Yes
- Basement Description:Partially Finished
- Living area:6,069 sq. ft.
Heating and cooling
- Cooling:Central A/C
- Heating:Central, Natural Gas
Structure and exterior
- Year built:2005
- Building area:6,069 sq. ft.
- Lot area:0.28 Acres
- Architectural Style:Traditional
- Construction Materials:Brick Front
- Levels:3 Story
Utilities
- Water:Public
- Sewer:Public Sewer
Finances and disclosures
- Price:$1,425,000
- Price per sq. ft.:$234.8
- Tax amount:$14,804 (2026)
Features and amenities
- Laundry features:Laundry
- Amenities:Carpet, Crown Moldings, Recessed Lighting, Skylight(s)
Parking
- Parking description:Attached Garage, Garage - Side Entry
- Garage:Yes
- Garage spaces:3
New listings near 25 Delaney Dr
- Coming Soon
 $779,900Coming Soon3 beds 2 baths1,468 sq. ft.
501 E Penn St, NEWTOWN, PA 18940
MLS# PABU2132314Listed by: BHHS FOX & ROACH-DOYLESTOWN - Coming Soon
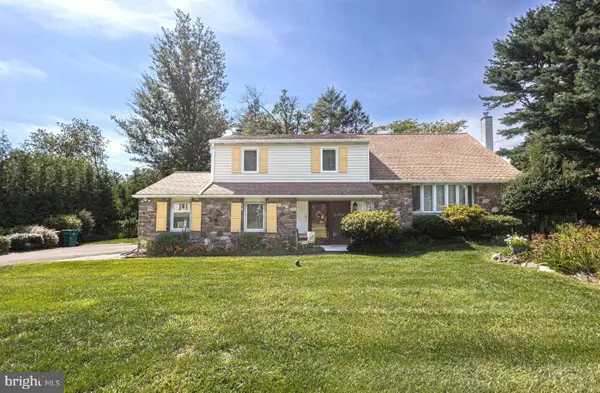 $849,000Coming Soon4 beds 3 baths2,863 sq. ft.
310 N Elm Ave, NEWTOWN, PA 18940
MLS# PABU2132048Listed by: RE/MAX PROPERTIES - Coming Soon
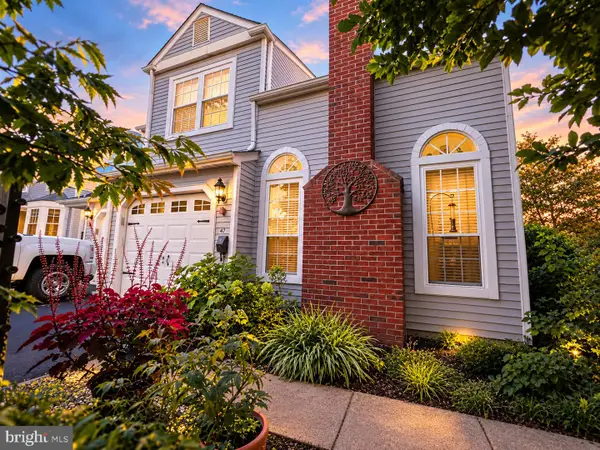 $525,000Coming Soon3 beds 3 baths1,808 sq. ft.
47 Skyview Way, NEWTOWN, PA 18940
MLS# PABU2132218Listed by: REAL OF PENNSYLVANIA - Coming Soon
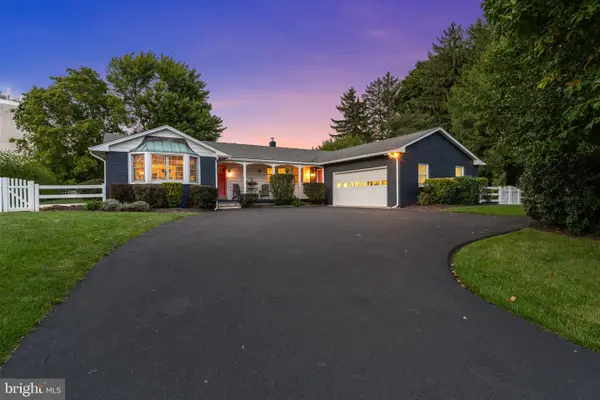 $839,000Coming Soon4 beds 2 baths2,019 sq. ft.
259 Frost Ln, NEWTOWN, PA 18940
MLS# PABU2131492Listed by: HOWARD HANNA REAL ESTATE SERVICES - New
 $514,900Active3 beds 2 baths1,731 sq. ft.
166 Bucks Meadow Ln, NEWTOWN, PA 18940
MLS# PABU2132660Listed by: IRON VALLEY REAL ESTATE DOYLESTOWN - Open Sat, 11am to 1pmNew
 $649,900Active4 beds 3 baths2,370 sq. ft.
247 Parkview Way, NEWTOWN, PA 18940
MLS# PABU2132556Listed by: OPUS ELITE REAL ESTATE - New
 $559,000Active3 beds 3 baths2,376 sq. ft.
11 Gaylord Ct, NEWTOWN, PA 18940
MLS# PABU2131836Listed by: BHHS FOX & ROACH -YARDLEY/NEWTOWN - New
 $900,000Active4 beds 3 baths2,580 sq. ft.
1389 Fountain Rd, NEWTOWN, PA 18940
MLS# PABU2132378Listed by: KELLER WILLIAMS REAL ESTATE - NEWTOWN - New
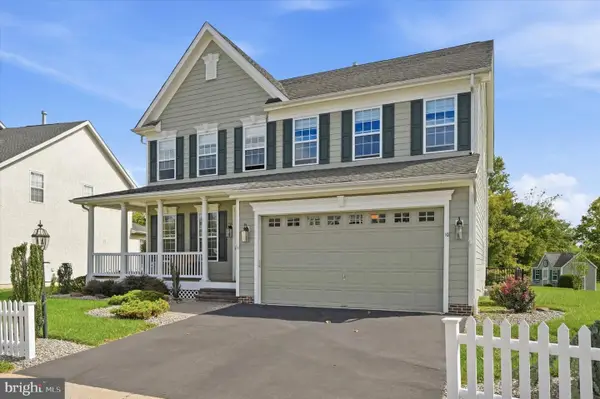 $1,199,999Active4 beds 4 baths3,092 sq. ft.
10 Hartfeld Rd, NEWTOWN, PA 18940
MLS# PABU2132334Listed by: KW EMPOWER


Protect your home and budget from life's surprises with an Assurant Home Warranty, backed by a partner that supports you through every step of homeownership. Explore Plans.
© 2023 - 2026 ERA Franchise Systems LLC. All rights reserved. ERA Franchise Systems LLC fully supports the principles of the Fair Housing Act and the Equal Opportunity Act. ERA, ERA Real Estate powered, and their respective logos are registered service marks of ERA Franchise Systems LLC. Each office is independently owned and operated.