
310 N Elm Ave, Newtown, PA 18940
Local realty services provided by:ERA OakCrest Realty, Inc.
310 N Elm Ave,Newtown, PA 18940
$849,000
- 4 Beds
- 3 Baths
- 2,863 sq. ft.
- Single family
- Coming Soon
Listed by: renee b noel
Office: re/max properties
MLS#:PABU2132048
Source:BRIGHTMLS
Price summary
- Price:$849,000
- Price per sq. ft.:$296.54
About this home
Nestled in the serene Washington Village neighborhood of Historic Newtown Borough, this expanded Schrenk-built home beautifully blends comfort, style, and convenience. Thoughtfully designed for both everyday living and entertaining, the home offers four bedrooms, two-and-a-half baths, and inviting indoor and outdoor spaces.
A gracious entry foyer welcomes you inside, where gleaming hard wood floors flow throughout the main living areas. The open floor plan seamlessly connects the family room, sunroom, and kitchen, creating a welcoming central gathering space. Custom built-ins and a wet bar add both charm and convenience to the family room, making it an ideal setting for entertaining or relaxing by the fireplace.
The centrally located kitchen is equally well suited to everyday meals and entertaining, featuring rich Cherry wood cabinetry, Corian countertops, and a tile backsplash. In the cooler months, gather around the fireplace with a favorite book or game; when the seasons change, step outside to the tranquil rear patio overlooking beautifully landscaped gardens.
The expanded primary suite is a private retreat, with serene views of the lush rear yard and a well-appointed en-suite bath featuring a double-sink vanity and a generous walk-in closet. Two additional bedrooms and a full hall bath complete this level, while the upper level offers a versatile fourth bedroom with dual closets.
Beyond the interior, the fenced and beautifully landscaped grounds provide a peaceful extension of the living space. The rear patio is ideal for al fresco dining, morning coffee, or simply unwinding among the gardens, which burst with seasonal color. A charming gazebo offers another place to relax, while a shed provides practical garden storage. An oversized attached garage with interior access and ample driveway parking adds everyday convenience.
Whether hosting friends, tending the gardens, gathering around the fire, or simply enjoying the comforts of home, this exceptional property offers a wonderful setting in every season. Its location places you within easy walking distance of parks, Goodnoe Elementary School, and the boutiques, restaurants, and community events that make Historic Newtown Borough so special—from holiday parades to beloved hometown festivals....
Contact an agent
Home facts
- Year built:1974
- Subdivision & Development:WASHINGTON VIL
- Listing ID #:PABU2132048
- Updated:October 02, 2026 at 05:41 AM
Rooms and interior
- Bedrooms:4
- Total bathrooms:3
- Full bathrooms:2
- Half bathrooms:1
- Rooms Total:9
- Flooring:Tile/Brick, Wood
- Bathrooms Description:Primary Bath(s)
- Kitchen Description:Built-In Microwave, Built-In Range, Built-Ins, Dishwasher, Disposal, Kitchen - Eat-In, Stainless Steel Appliances, Wet/Dry Bar
- Bedroom Description:Walk In Closet(s)
- Basement:Yes
- Basement Description:Partial, Unfinished
- Living area:2,863 sq. ft.
Heating and cooling
- Cooling:Central A/C
- Heating:Hot Water, Oil
Structure and exterior
- Roof:Shingle
- Year built:1974
- Building area:2,863 sq. ft.
- Lot area:0.3 Acres
- Lot Features:Level, Private
- Architectural Style:Split Level
- Construction Materials:Frame
- Exterior Features:Patio(s), Sidewalks
- Foundation Description:Block
- Levels:3 Story
Schools
- High school:COUNCIL ROCK HIGH SCHOOL NORTH
- Middle school:NEWTOWN JR
- Elementary school:GOODNOE
Utilities
- Water:Filter, Public
- Sewer:Public Sewer
Finances and disclosures
- Price:$849,000
- Price per sq. ft.:$296.54
- Tax amount:$8,694 (2026)
Features and amenities
- Amenities:Attic/House Fan, Bay/Bow Windows, Built-Ins, Solar Tube(s), Water Treat System, Wet/Dry Bar
Parking
- Parking description:Asphalt Driveway, Attached Garage, Garage - Side Entry, Garage Door Opener, Inside Access, Oversized
- Garage:Yes
- Garage spaces:2
New listings near 310 N Elm Ave
- Coming Soon
 $779,900Coming Soon3 beds 2 baths1,468 sq. ft.
501 E Penn St, NEWTOWN, PA 18940
MLS# PABU2132314Listed by: BHHS FOX & ROACH-DOYLESTOWN - Coming Soon
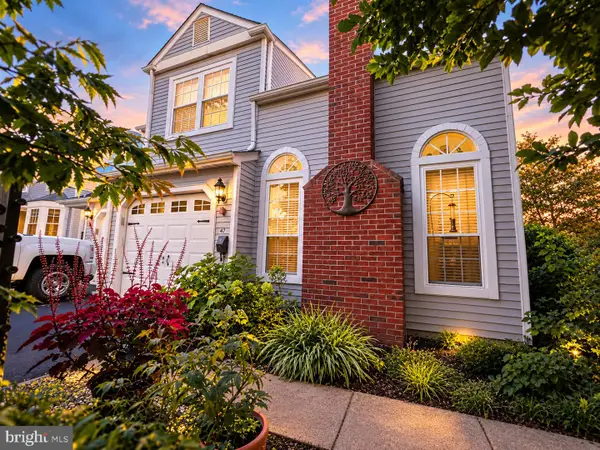 $525,000Coming Soon3 beds 3 baths1,808 sq. ft.
47 Skyview Way, NEWTOWN, PA 18940
MLS# PABU2132218Listed by: REAL OF PENNSYLVANIA - Coming Soon
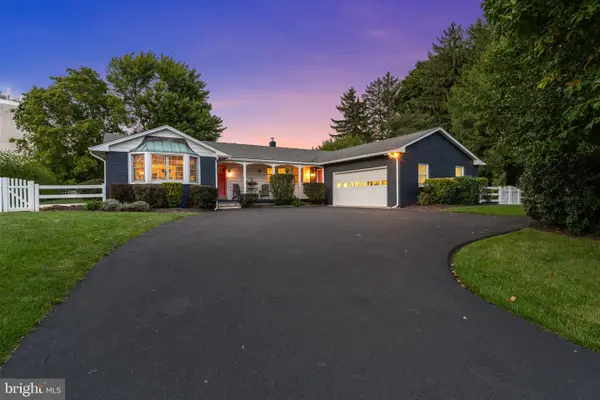 $839,000Coming Soon4 beds 2 baths2,019 sq. ft.
259 Frost Ln, NEWTOWN, PA 18940
MLS# PABU2131492Listed by: HOWARD HANNA REAL ESTATE SERVICES - New
 $1,425,000Active4 beds 5 baths6,069 sq. ft.
25 Delaney Dr, NEWTOWN, PA 18940
MLS# PABU2132628Listed by: ELITE REALTY GROUP UNL. INC. - New
 $514,900Active3 beds 2 baths1,731 sq. ft.
166 Bucks Meadow Ln, NEWTOWN, PA 18940
MLS# PABU2132660Listed by: IRON VALLEY REAL ESTATE DOYLESTOWN - Open Sat, 11am to 1pmNew
 $649,900Active4 beds 3 baths2,370 sq. ft.
247 Parkview Way, NEWTOWN, PA 18940
MLS# PABU2132556Listed by: OPUS ELITE REAL ESTATE - New
 $559,000Active3 beds 3 baths2,376 sq. ft.
11 Gaylord Ct, NEWTOWN, PA 18940
MLS# PABU2131836Listed by: BHHS FOX & ROACH -YARDLEY/NEWTOWN - New
 $900,000Active4 beds 3 baths2,580 sq. ft.
1389 Fountain Rd, NEWTOWN, PA 18940
MLS# PABU2132378Listed by: KELLER WILLIAMS REAL ESTATE - NEWTOWN - New
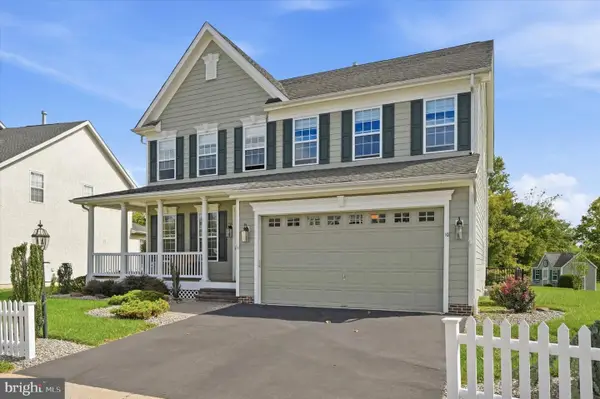 $1,199,999Active4 beds 4 baths3,092 sq. ft.
10 Hartfeld Rd, NEWTOWN, PA 18940
MLS# PABU2132334Listed by: KW EMPOWER


Protect your home and budget from life's surprises with an Assurant Home Warranty, backed by a partner that supports you through every step of homeownership. Explore Plans.
© 2023 - 2026 ERA Franchise Systems LLC. All rights reserved. ERA Franchise Systems LLC fully supports the principles of the Fair Housing Act and the Equal Opportunity Act. ERA, ERA Real Estate powered, and their respective logos are registered service marks of ERA Franchise Systems LLC. Each office is independently owned and operated.