
4 Hansel Rd, Newtown, PA 18940
Local realty services provided by:ERA Central Realty Group
4 Hansel Rd,Newtown, PA 18940
$1,345,000
- 5 Beds
- 4 Baths
- 4,594 sq. ft.
- Single family
- Pending
Listed by: carol m smith
Office: bhhs fox & roach -yardley/newtown
MLS#:PABU2127762
Source:BRIGHTMLS
Price summary
- Price:$1,345,000
- Price per sq. ft.:$292.77
- Monthly HOA dues:$58.33
About this home
A rare opportunity in highly desirable Eagleton Farms, with only the second home to become available in the neighborhood this year. Beautifully maintained and thoughtfully updated, this exceptional residence offers generous living spaces, timeless finishes, and a wonderful connection to the Newtown lifestyle.
A dramatic two-story foyer welcomes you with refinished maple hardwood floors, substantial millwork, and a custom chandelier on a lift. Formal living and dining rooms flank the foyer, featuring premium molding, a bow window, shadowbox detailing, sconces, and new carpeting. The impressive two-story family room is filled with natural light from floor-to-ceiling windows and features beautiful hardwood floors, a brick fireplace with dramatic floor-to-ceiling molding, and a large decorative chandelier.
The spacious kitchen is designed for both everyday living and entertaining with a center island, 42-inch cabinetry with decorative molding, granite countertops, travertine backsplash, stainless steel appliances, beverage refrigerator, pantry, gas range with dual ovens, stainless hood, built-in microwave, and an oversized window above the sink. Triple French sliders open to the rear deck, while a convenient bar area with cabinetry and marble countertop connects the kitchen and dining room.
A private first-floor office overlooks the backyard and includes two sets of built-ins. The main level also offers a well-appointed laundry room with cabinetry, utility sink, closet storage, and deck access, plus a powder room with custom finishes and a three-car garage.
Front and rear staircases lead to four spacious bedrooms with new carpeting. The primary suite features a wall of windows, a large organized walk-in closet with laundry chute, and a beautifully refinished bath with an oversized frameless walk-in shower, dual granite vanities, private water closet, and linen storage. Three additional bedrooms include two connected by a Jack-and-Jill bath.
The bright daylight lower level adds exceptional flexibility with a large entertaining area, bar, pool table, additional bedroom, full bath, workout or bonus room, and abundant storage—ideal for guests, an au pair, home office, fitness space, or extended living.
Outside, a low-maintenance composite deck overlooks a beautifully landscaped backyard with perennial gardens and multiple seating areas for relaxing or entertaining.
Eagleton Farms is prized for its attractive homes, established surroundings, and exceptional Newtown location. Enjoy a peaceful residential setting just minutes from Newtown’s shops, restaurants, and cafés, along with nearby Tyler State Park, Core Creek Park, and historic Washington Crossing. Beautiful condition, generous space, flexible living areas, the award winning Council Rock school district and a sought-after neighborhood combine to make this an exceptional Bucks County offering....
Contact an agent
Home facts
- Year built:1999
- Subdivision & Development:EAGLETON FARMS
- Listing ID #:PABU2127762
- Added:52 day(s) ago
- Updated:October 02, 2026 at 09:10 AM
Rooms and interior
- Bedrooms:5
- Total bathrooms:4
- Full bathrooms:3
- Half bathrooms:1
- Rooms Total:12
- Flooring:Carpet, Ceramic Tile, Hardwood
- Dining Description:Formal/Separate Dining Room
- Kitchen Description:Breakfast Area, Built-In Microwave, Carpet, Crown Moldings, Dishwasher, Disposal, Double/Dual Staircase, Kitchen - Eat-In, Kitchen - Island, Oven - Self Cleaning, Recessed Lighting, Stainless Steel Appliances, Upgraded Countertops, Water Heater
- Bedroom Description:Carpet, Walk In Closet(s)
- Basement:Yes
- Basement Description:Daylight, Full
- Living area:4,594 sq. ft.
Heating and cooling
- Cooling:Central A/C
- Heating:Forced Air, Natural Gas
Structure and exterior
- Roof:Architectural Shingle
- Year built:1999
- Building area:4,594 sq. ft.
- Lot area:0.38 Acres
- Lot Features:Suburban
- Architectural Style:Transitional
- Construction Materials:Frame
- Exterior Features:Extensive Hardscape
- Foundation Description:Concrete Perimeter
- Levels:2 Stories
Schools
- High school:COUNCIL ROCK HIGH SCHOOL NORTH
- Middle school:NEWTOWN JR
- Elementary school:SOL FEINSTONE
Utilities
- Water:Public
- Sewer:Public Sewer
Finances and disclosures
- Price:$1,345,000
- Price per sq. ft.:$292.77
- Tax amount:$12,429 (2025)
Features and amenities
- Laundry features:Dryer, Washer
- Amenities:200+ Amp Service, Attic, Cable TV Available, Carpet, Ceiling Fan(s), Crown Moldings, Double/Dual Staircase, Electric Available, Natural Gas Available, Recessed Lighting, Sprinkler System, Underground Utilities
Parking
- Parking description:Attached Garage, Garage - Side Entry, Garage Door Opener, Inside Access
- Garage:Yes
- Garage spaces:3
New listings near 4 Hansel Rd
- Coming SoonOpen Sun, 2 to 4pm
 $779,900Coming Soon3 beds 2 baths1,468 sq. ft.
501 E Penn St, NEWTOWN, PA 18940
MLS# PABU2132314Listed by: BHHS FOX & ROACH-DOYLESTOWN - Coming Soon
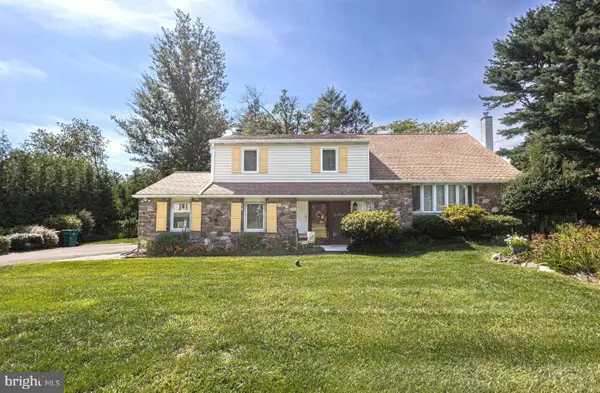 $849,000Coming Soon4 beds 3 baths2,863 sq. ft.
310 N Elm Ave, NEWTOWN, PA 18940
MLS# PABU2132048Listed by: RE/MAX PROPERTIES - Coming Soon
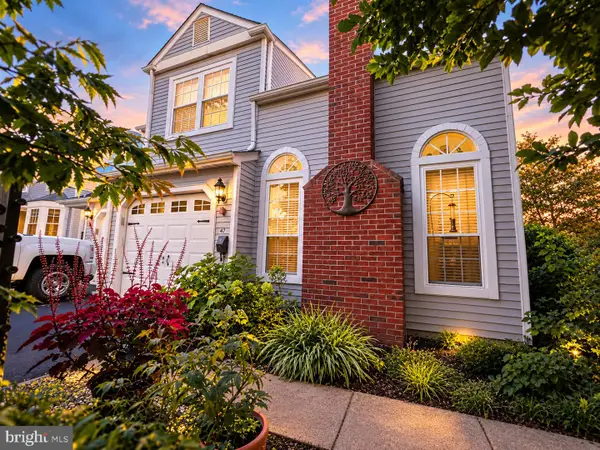 $525,000Coming Soon3 beds 3 baths1,808 sq. ft.
47 Skyview Way, NEWTOWN, PA 18940
MLS# PABU2132218Listed by: REAL OF PENNSYLVANIA - Coming Soon
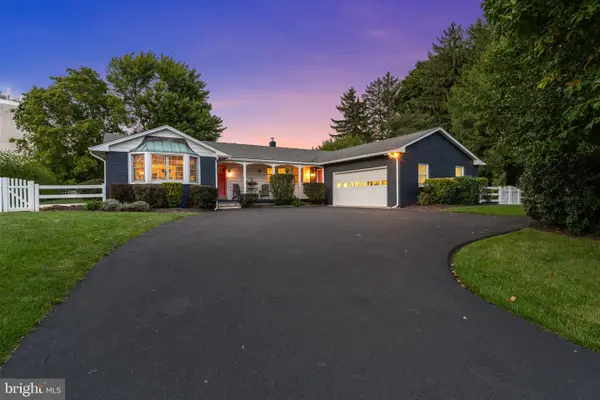 $839,000Coming Soon4 beds 2 baths2,019 sq. ft.
259 Frost Ln, NEWTOWN, PA 18940
MLS# PABU2131492Listed by: HOWARD HANNA REAL ESTATE SERVICES - New
 $1,425,000Active4 beds 5 baths6,069 sq. ft.
25 Delaney Dr, NEWTOWN, PA 18940
MLS# PABU2132628Listed by: ELITE REALTY GROUP UNL. INC. - New
 $514,900Active3 beds 2 baths1,731 sq. ft.
166 Bucks Meadow Ln, NEWTOWN, PA 18940
MLS# PABU2132660Listed by: IRON VALLEY REAL ESTATE DOYLESTOWN - Open Sat, 11am to 1pmNew
 $649,900Active4 beds 3 baths2,370 sq. ft.
247 Parkview Way, NEWTOWN, PA 18940
MLS# PABU2132556Listed by: OPUS ELITE REAL ESTATE - New
 $559,000Active3 beds 3 baths2,376 sq. ft.
11 Gaylord Ct, NEWTOWN, PA 18940
MLS# PABU2131836Listed by: BHHS FOX & ROACH -YARDLEY/NEWTOWN - New
 $900,000Active4 beds 3 baths2,580 sq. ft.
1389 Fountain Rd, NEWTOWN, PA 18940
MLS# PABU2132378Listed by: KELLER WILLIAMS REAL ESTATE - NEWTOWN - New
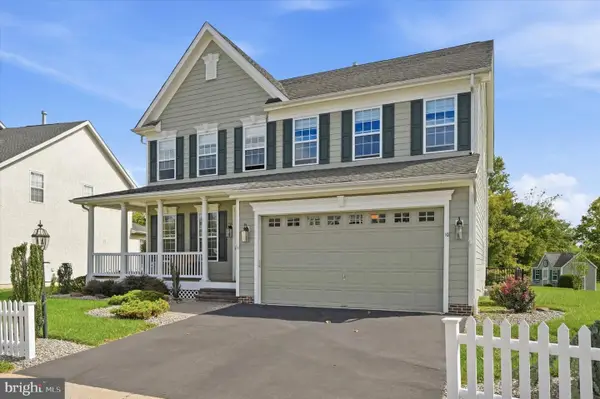 $1,199,999Active4 beds 4 baths3,092 sq. ft.
10 Hartfeld Rd, NEWTOWN, PA 18940
MLS# PABU2132334Listed by: KW EMPOWER


Protect your home and budget from life's surprises with an Assurant Home Warranty, backed by a partner that supports you through every step of homeownership. Explore Plans.
© 2023 - 2026 ERA Franchise Systems LLC. All rights reserved. ERA Franchise Systems LLC fully supports the principles of the Fair Housing Act and the Equal Opportunity Act. ERA, ERA Real Estate powered, and their respective logos are registered service marks of ERA Franchise Systems LLC. Each office is independently owned and operated.