
56 Kanon Ct, Newtown, PA 18940
Local realty services provided by:Mountain Realty ERA Powered
56 Kanon Ct,Newtown, PA 18940
$550,000
- 3 Beds
- 3 Baths
- 2,253 sq. ft.
- Townhouse
- Pending
Listed by: rocco d'armiento
Office: bhhs fox & roach -yardley/newtown
MLS#:PABU2126080
Source:BRIGHTMLS
Price summary
- Price:$550,000
- Price per sq. ft.:$244.12
- Monthly HOA dues:$175
About this home
Welcome home to this beautifully maintained, move-in ready townhome nestled in the highly sought-after community of Newtown Gate. Offering the perfect blend of warmth, character, and low-maintenance living, this spacious home boasts over 2,250 square feet of thoughtfully designed living space in an unbeatable location.
The main floor features plush, comfortable carpeting throughout the main living areas, including a formal dining room perfect for hosting gatherings, and a highly convenient main floor powder room. The living space leads into a cozy family room anchored by a classic wood-burning fireplace—perfect for chilly Pennsylvania evenings. The heart of the home is the renovated eat-in kitchen, which features timeless maple cabinetry, durable ceramic tile flooring, a classic tile backsplash, and a seamless flow for everyday meal prep. Step outside from the main level to your private back porch, offering the perfect peaceful retreat for morning coffee or outdoor dining.
Upstairs, the expansive primary suite serves as a true private retreat, highlighted by a charming custom window seat with integrated built-in storage underneath—the ultimate cozy reading nook. The attached primary bathroom offers the convenience of a double-sink vanity, making morning routines a breeze. Two additional generously sized bedrooms share a full bath and a large linen closet. A convenient upper-level laundry area with washer and dryer completes the second floor.
Enjoy ultimate peace of mind and year-round comfort with a newer HVAC system and central air conditioning. Parking and storage are a breeze with a front-entry, 1-car attached garage (including a garage remote) and 1 additional parking space in the driveway.
Situated in the highly acclaimed, award-winning Council Rock School District, this home is incredibly close to the premier NAC (Newtown Athletic Club) fitness center with its world-class pool complex and located just minutes from the historic charm of downtown Newtown Borough. Enjoy effortless access to fine dining, upscale boutiques, parks, local entertainment, and convenient commuter corridors.
Wood-burning fireplace, chimney, washer, and dryer are being sold in as-is condition....
Contact an agent
Home facts
- Year built:1990
- Subdivision & Development:NEWTOWN GATE
- Listing ID #:PABU2126080
- Added:52 day(s) ago
- Updated:September 06, 2026 at 07:38 AM
Rooms and interior
- Bedrooms:3
- Total bathrooms:3
- Full bathrooms:2
- Half bathrooms:1
- Rooms Total:7
- Dining Description:Dining Area
- Bathrooms Description:Primary Bath(s)
- Kitchen Description:Built-In Microwave, Built-Ins, Carpet, Crown Moldings, Dishwasher, Disposal, Oven/Range - Gas, Recessed Lighting, Refrigerator, Stainless Steel Appliances
- Bedroom Description:Carpet, Walk In Closet(s)
- Living area:2,253 sq. ft.
Heating and cooling
- Cooling:Central A/C
- Heating:Hot Water, Natural Gas
Structure and exterior
- Roof:Shingle
- Year built:1990
- Building area:2,253 sq. ft.
- Lot area:0.07 Acres
- Architectural Style:Transitional
- Construction Materials:Frame
- Exterior Features:Play Area, Sidewalks, Street Lights
- Foundation Description:Slab
- Levels:2 Stories
Schools
- High school:COUNCIL ROCK HIGH SCHOOL NORTH
- Middle school:CR-NEWTOWN
- Elementary school:GOODNOE
Utilities
- Water:Public
- Sewer:Public Sewer
Finances and disclosures
- Price:$550,000
- Price per sq. ft.:$244.12
- Tax amount:$6,140 (2025)
Features and amenities
- Laundry features:Dryer, Washer
- Amenities:Built-Ins, Carpet, Ceiling Fan(s), Chair Railings, Crown Moldings, Recessed Lighting
Parking
- Parking description:Attached Garage, Garage - Front Entry
- Garage:Yes
- Garage spaces:1
New listings near 56 Kanon Ct
- Coming Soon
 $2,499,700Coming Soon6 beds 7 baths6,220 sq. ft.
152 Parsons Ln, NEWTOWN, PA 18940
MLS# PABU2130270Listed by: COLDWELL BANKER HEARTHSIDE-LAHASKA - Coming Soon
 $1,600,000Coming Soon4 beds 5 baths3,439 sq. ft.
1171 Shannon Rd, NEWTOWN, PA 18940
MLS# PABU2130732Listed by: BHHS FOX & ROACH -YARDLEY/NEWTOWN - Coming Soon
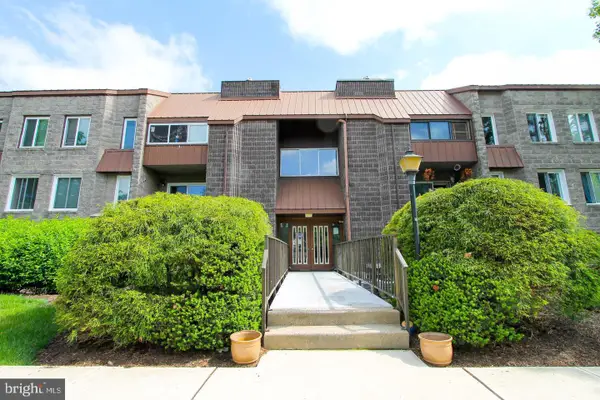 $315,000Coming Soon2 beds 1 baths
114 Leedom #114, NEWTOWN, PA 18940
MLS# PABU2130484Listed by: MCCARTHY REAL ESTATE - Coming Soon
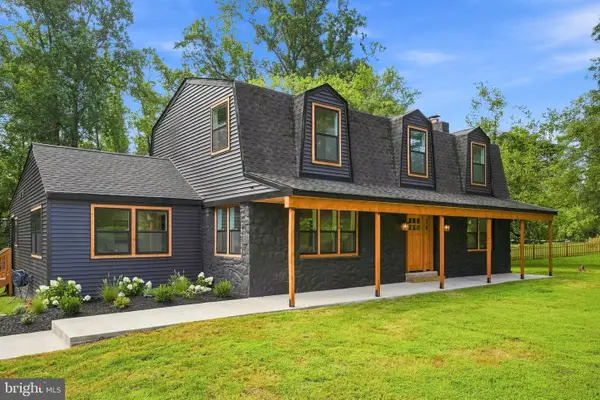 $1,299,000Coming Soon5 beds 4 baths3,805 sq. ft.
11 Stoopville Rd, NEWTOWN, PA 18940
MLS# PABU2129818Listed by: BHHS FOX & ROACH-BLUE BELL - New
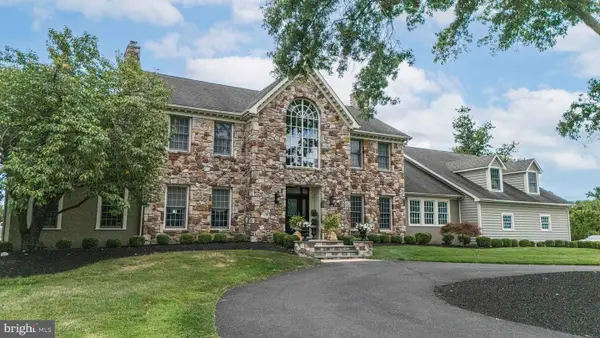 $2,395,000Active5 beds 7 baths6,229 sq. ft.
1349 Wrightstown Rd, NEWTOWN, PA 18940
MLS# PABU2130196Listed by: JAY SPAZIANO REAL ESTATE - New
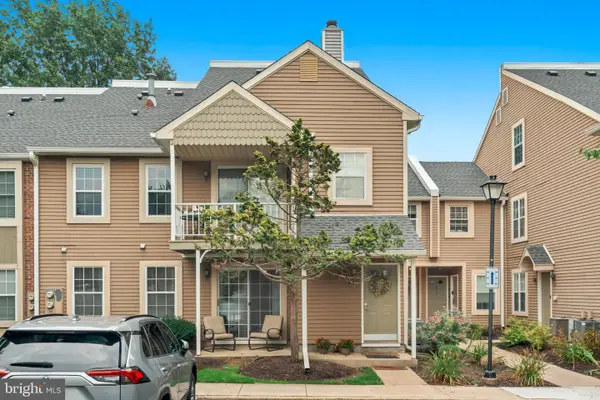 $305,000Active2 beds 1 baths
805 Society Pl, NEWTOWN, PA 18940
MLS# PABU2130532Listed by: ELITE REALTY GROUP UNL. INC. - New
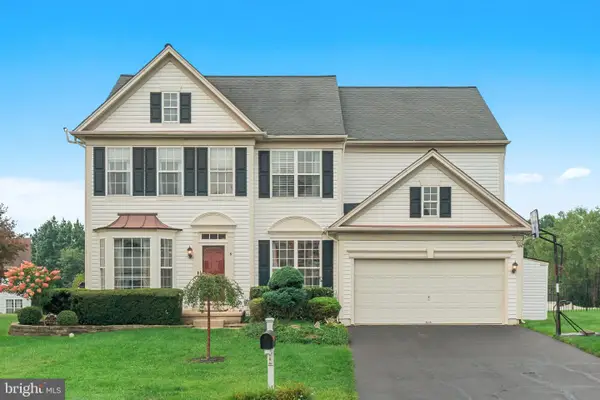 $959,900Active4 beds 4 baths2,727 sq. ft.
6 Eleanor Way, NEWTOWN, PA 18940
MLS# PABU2130416Listed by: ELITE REALTY GROUP UNL. INC. - New
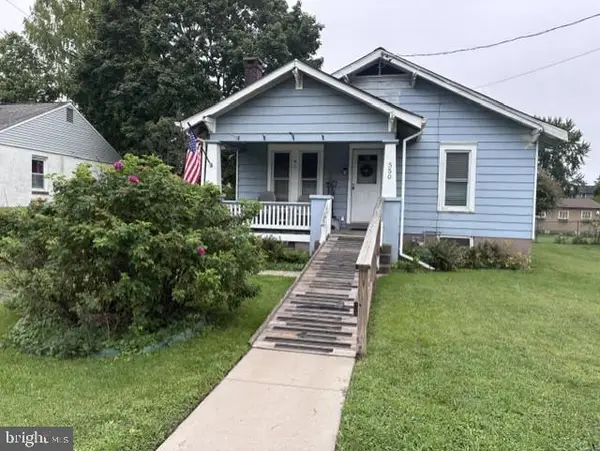 $500,000Active3 beds 1 baths1,336 sq. ft.
550 E Washington Ave Ave, NEWTOWN, PA 18940
MLS# PABU2130224Listed by: LONG & FOSTER REAL ESTATE, INC. - Open Sun, 11am to 2pmNew
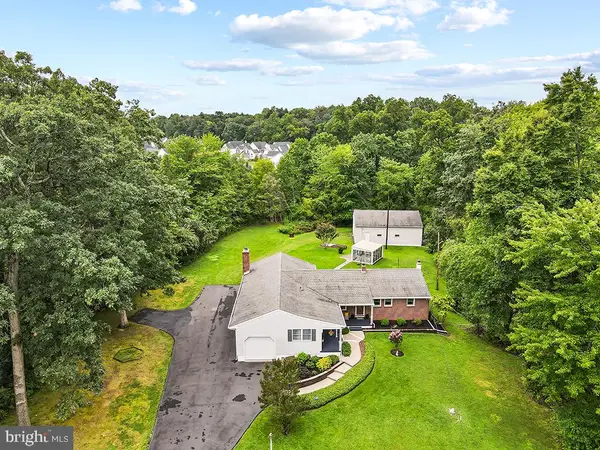 $835,000Active4 beds 3 baths2,148 sq. ft.
929 Creamery Rd, NEWTOWN, PA 18940
MLS# PABU2129618Listed by: RE/MAX PROPERTIES - New
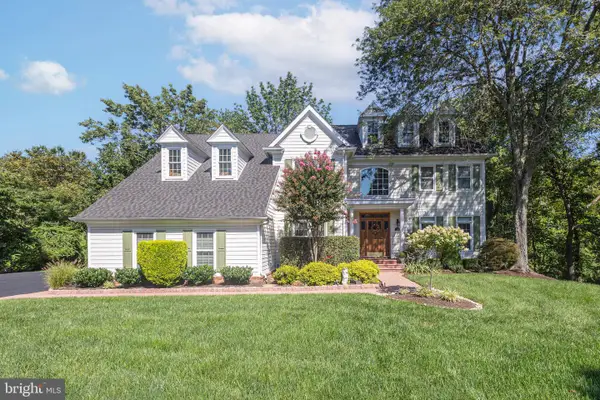 $1,350,000Active5 beds 4 baths4,175 sq. ft.
102 Saint Andrews Pl #e, NEWTOWN, PA 18940
MLS# PABU2126146Listed by: JAY SPAZIANO REAL ESTATE


Protect your home and budget from life's surprises with an Assurant Home Warranty, backed by a partner that supports you through every step of homeownership. Explore Plans.
© 2023 - 2026 ERA Franchise Systems LLC. All rights reserved. ERA Franchise Systems LLC fully supports the principles of the Fair Housing Act and the Equal Opportunity Act. ERA, ERA Real Estate powered, and their respective logos are registered service marks of ERA Franchise Systems LLC. Each office is independently owned and operated.