
7 Goldney Dr, Newtown, PA 18940
Local realty services provided by:ERA OakCrest Realty, Inc.
Listed by: julie d short
Office: bhhs fox & roach -yardley/newtown
MLS#:PABU2127628
Source:BRIGHTMLS
Price summary
- Price:$2,800,000
- Price per sq. ft.:$466.67
- Monthly HOA dues:$120
About this home
Welcome home to 7 Goldney Drive, a timeless brick-front residence in desirable Dutchess Farm Estates, nestled at the end of a peaceful cul-de-sac in prestigious Upper Makefield, Newtown, Pennsylvania. From the moment you arrive, classic architecture sets a tone of elegance across an expansive 1.02 acre premium lot. Here, refined suburban living meets complete seclusion. The mature landscaping provides exceptional privacy with little to no view of neighboring homes, while your backyard opens to mature woodlands and acres of preserved open space.
Spanning an impressive 6,000 approximate square feet, this home was crafted with both everyday comfort and elevated entertaining in mind. At the heart of the main floor lies a light-filled gourmet kitchen equipped with top-tier JennAir stainless steel appliances, propane cooking, granite countertops, a classic tile backsplash, and an oversized central island with seating. The spacious eating area seamlessly connects the kitchen to the adjacent family room with a warm fireplace before opening directly to an expansive rear Trex deck. This outdoor sanctuary allows you to start your mornings with a quiet cup of coffee or spend cool evenings hosting friends against a backdrop of peaceful, undisturbed views.
The upper level features airy 9-foot ceilings, five bedrooms, and five full bathrooms. Every bedroom provides its own private en-suite full bathroom and dedicated walk-in closet. The primary suite serves as an ultimate retreat accessed via double doors, featuring architectural coffered ceiling accents, a dedicated sitting area, expansive walk-in closet space, and a spa-like en-suite bath complete with his-and-hers vanities, a cathedral ceiling, a deep Roman soaking tub, and a large glass-enclosed walk-in shower. From select second-floor bedrooms, you can also enjoy scenic mountain views.
Below, the massive walk-out daylight basement presents an extraordinary canvas for your imagination. Flooded with natural light, this versatile space stands ready to become a home theater, wellness gym, wine cellar, or extended living suite, and includes architectural plans for future finishing.
Complemented by a side-entry three-car attached garage and situated within the highly acclaimed Council Rock School District, this property delivers an elevated lifestyle without compromise. You are positioned just minutes from the vibrant charm of historic Newtown Borough with its boutique shopping, exceptional dining, and community events while maintaining easy access to major commuter routes. Schedule your private showing today to experience 7 Goldney Drive....
Contact an agent
Home facts
- Year built:2017
- Subdivision & Development:DUTCHESS FARM ESTS
- Listing ID #:PABU2127628
- Added:63 day(s) ago
- Updated:October 01, 2026 at 09:03 AM
Rooms and interior
- Bedrooms:5
- Total bathrooms:6
- Full bathrooms:5
- Half bathrooms:1
- Dining Description:Dining Room
- Bathrooms Description:Primary Bathroom
- Bedroom Description:Primary Bedroom
- Basement:Yes
- Basement Description:Daylight, Full, Unfinished, Walkout Level
- Living area:6,000 sq. ft.
Heating and cooling
- Cooling:Central A/C
- Heating:Forced Air, Propane - Leased
Structure and exterior
- Year built:2017
- Building area:6,000 sq. ft.
- Lot area:1.02 Acres
- Architectural Style:Colonial
- Construction Materials:Frame
- Foundation Description:Slab
- Levels:2 Stories
Schools
- High school:COUNCIL ROCK NORTH
- Middle school:CR-NEWTOWN
- Elementary school:SOL FEINSTONE
Utilities
- Water:Well
- Sewer:Community Septic Tank
Finances and disclosures
- Price:$2,800,000
- Price per sq. ft.:$466.67
- Tax amount:$19,307 (2025)
Parking
- Parking description:Attached Garage, Garage - Side Entry, Inside Access
- Garage:Yes
- Garage spaces:3
New listings near 7 Goldney Dr
- Coming Soon
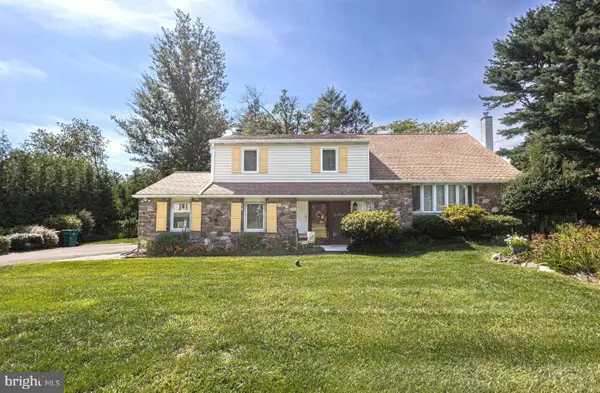 $849,000Coming Soon4 beds 3 baths2,863 sq. ft.
310 N Elm Ave, NEWTOWN, PA 18940
MLS# PABU2132048Listed by: RE/MAX PROPERTIES - Coming SoonOpen Sat, 11am to 1pm
 $649,900Coming Soon4 beds 3 baths2,370 sq. ft.
247 Parkview Way, NEWTOWN, PA 18940
MLS# PABU2132556Listed by: OPUS ELITE REAL ESTATE - Coming Soon
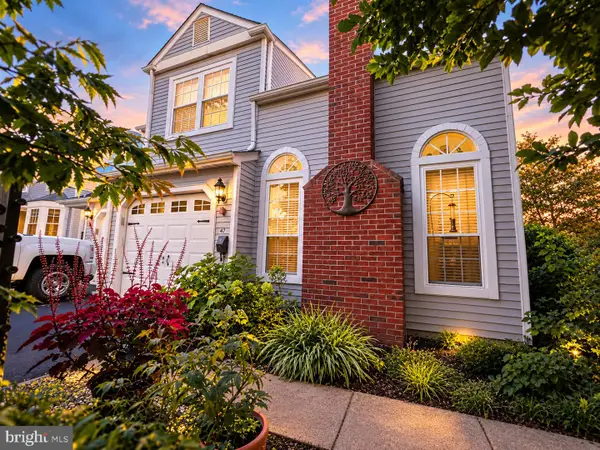 $525,000Coming Soon3 beds 3 baths1,808 sq. ft.
47 Skyview Way, NEWTOWN, PA 18940
MLS# PABU2132218Listed by: REAL OF PENNSYLVANIA - Coming Soon
 $900,000Coming Soon4 beds 3 baths2,580 sq. ft.
1389 Fountain Rd, NEWTOWN, PA 18940
MLS# PABU2132378Listed by: KELLER WILLIAMS REAL ESTATE - NEWTOWN - Coming Soon
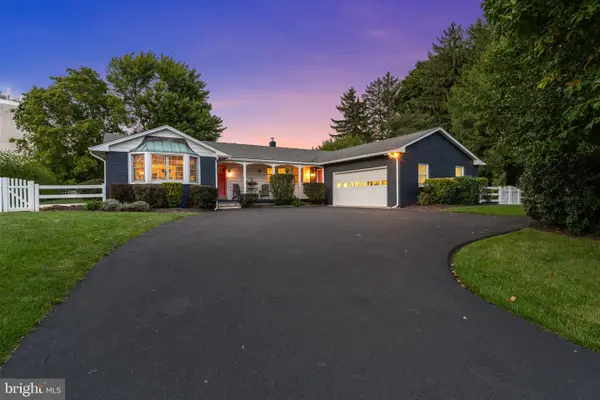 $839,000Coming Soon4 beds 2 baths2,019 sq. ft.
259 Frost Ln, NEWTOWN, PA 18940
MLS# PABU2131492Listed by: HOWARD HANNA REAL ESTATE SERVICES - New
 $559,000Active3 beds 3 baths2,376 sq. ft.
11 Gaylord Ct, NEWTOWN, PA 18940
MLS# PABU2131836Listed by: BHHS FOX & ROACH -YARDLEY/NEWTOWN - New
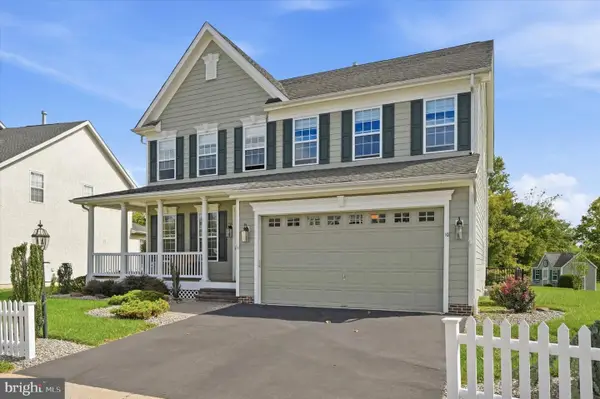 $1,199,999Active4 beds 4 baths3,092 sq. ft.
10 Hartfeld Rd, NEWTOWN, PA 18940
MLS# PABU2132334Listed by: KW EMPOWER - New
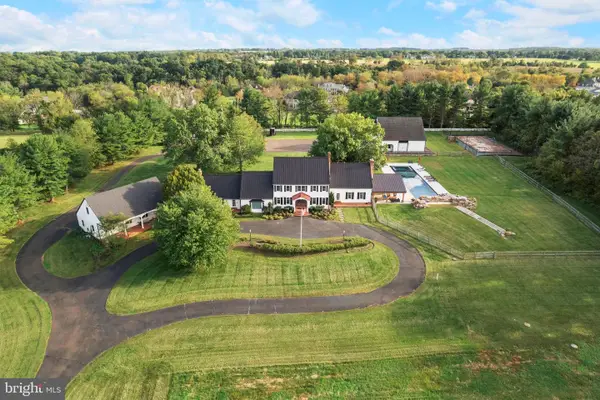 $5,600,000Active5 beds 7 baths7,717 sq. ft.
360 Woodhill Rd, NEWTOWN, PA 18940
MLS# PABU2132130Listed by: ELITE REALTY GROUP UNL. INC. - Open Sat, 1 to 3pmNew
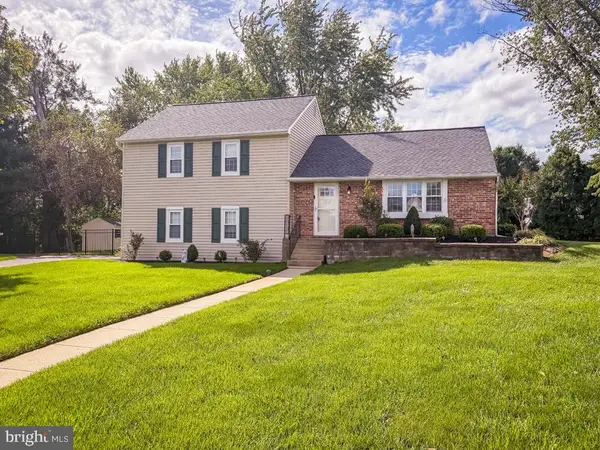 $695,000Active3 beds 3 baths1,536 sq. ft.
8 Carmel Pl, NEWTOWN, PA 18940
MLS# PABU2132032Listed by: OPUS ELITE REAL ESTATE 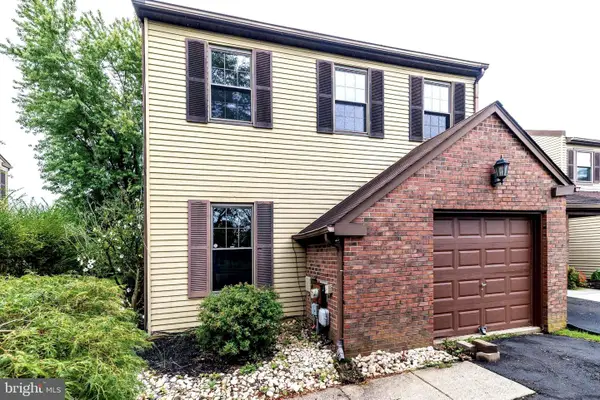 $539,500Pending4 beds 3 baths2,558 sq. ft.
251 Parkview Way, NEWTOWN, PA 18940
MLS# PABU2130276Listed by: COLDWELL BANKER HEARTHSIDE


Protect your home and budget from life's surprises with an Assurant Home Warranty, backed by a partner that supports you through every step of homeownership. Explore Plans.
© 2023 - 2026 ERA Franchise Systems LLC. All rights reserved. ERA Franchise Systems LLC fully supports the principles of the Fair Housing Act and the Equal Opportunity Act. ERA, ERA Real Estate powered, and their respective logos are registered service marks of ERA Franchise Systems LLC. Each office is independently owned and operated.